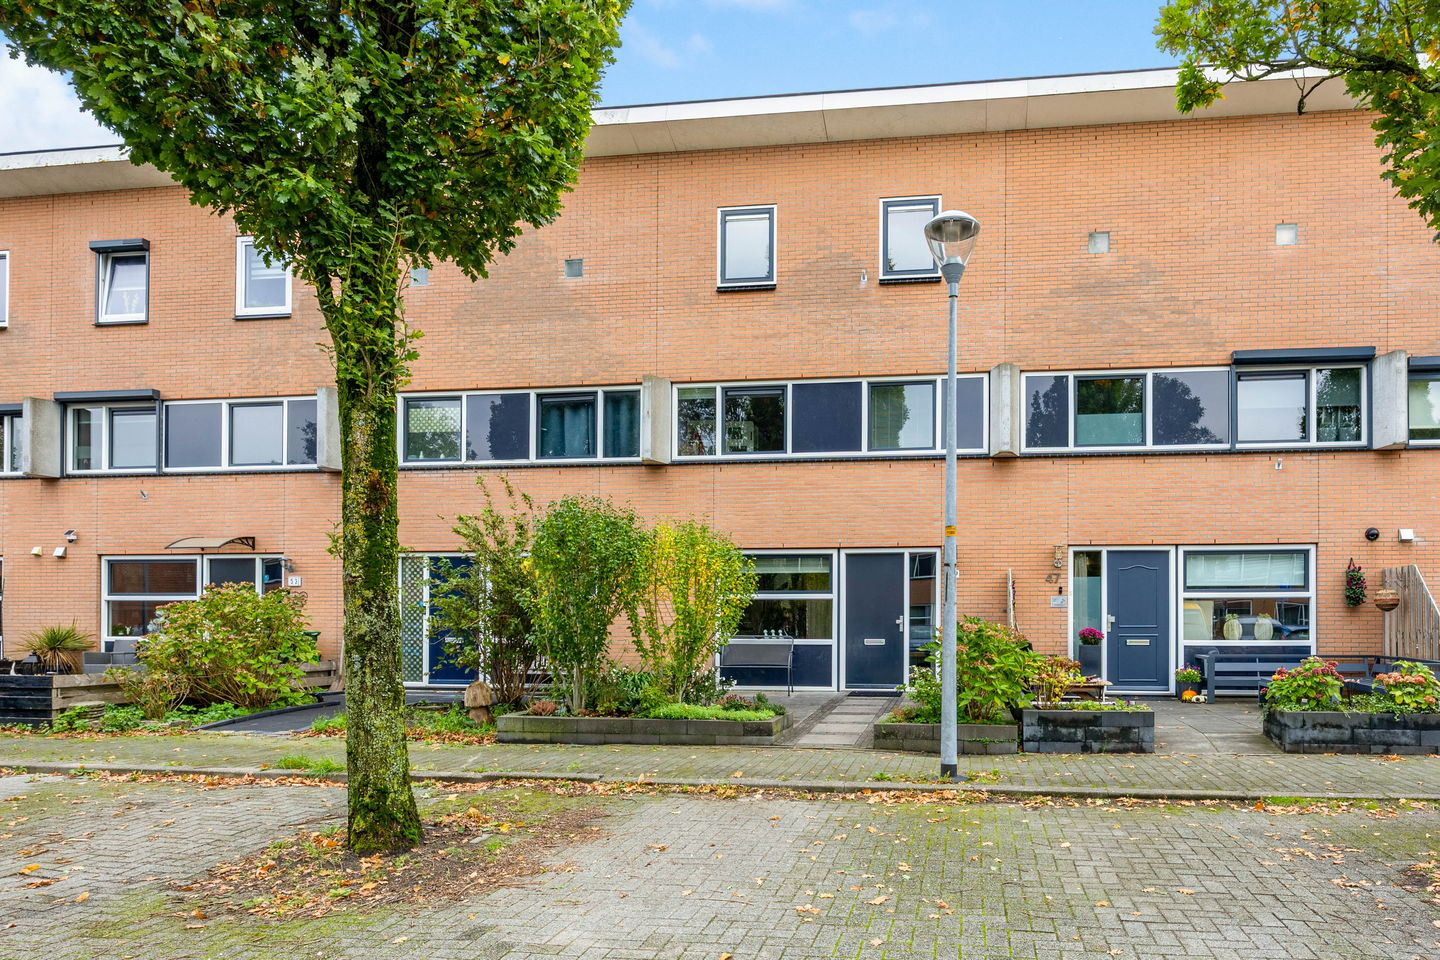
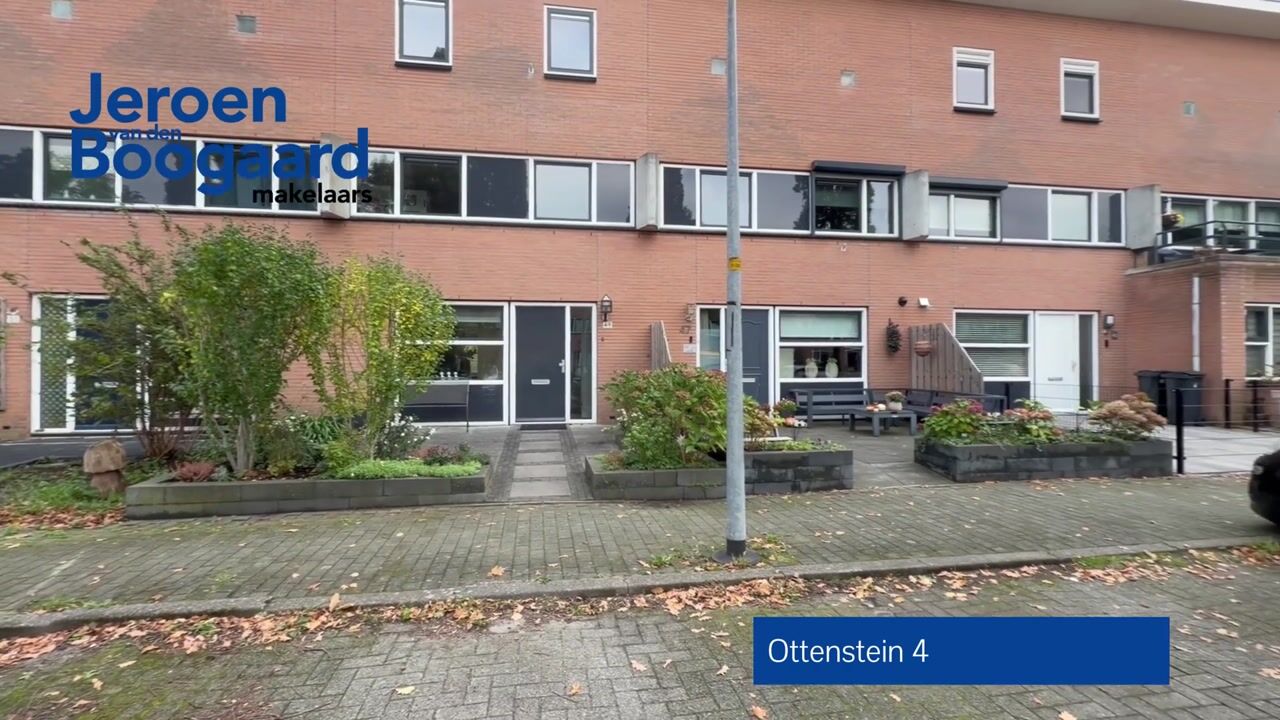
Ruim familiehuis met vijf slaapkamers en zonnige achtertuin
Description
Family home with five bedrooms and a sunny backyard.
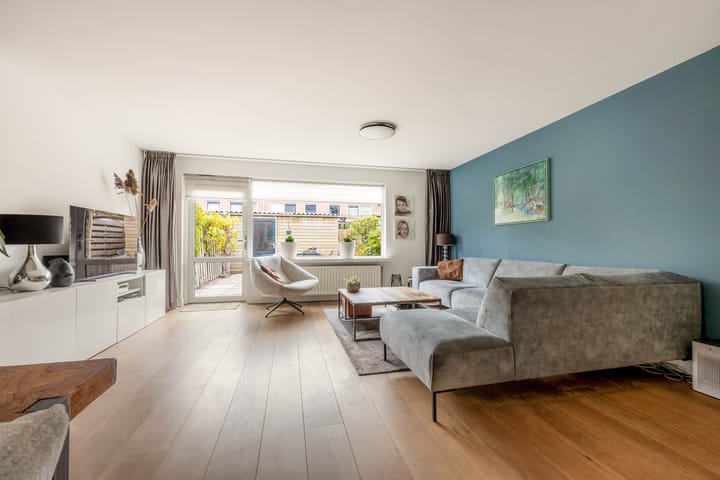
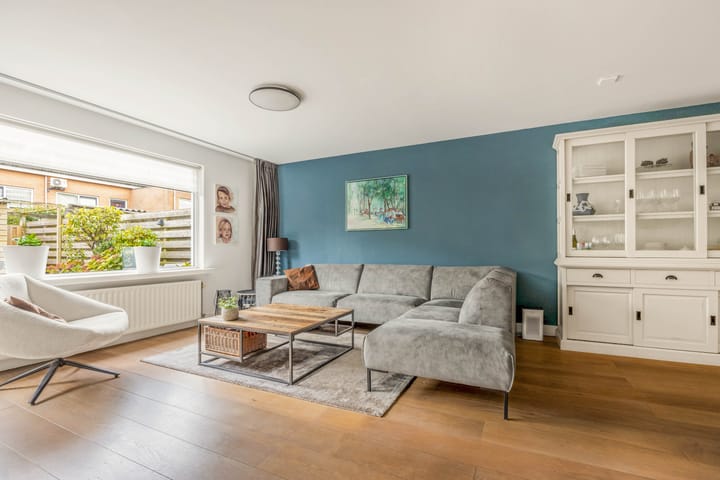
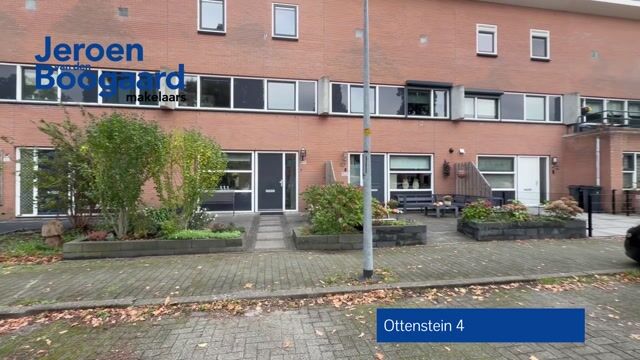
This spacious family home is located in the popular and child-friendly neighborhood of De Steinen. The property features an extended living room with a modern open kitchen, five bedrooms, a bathroom, and a sunny southeast-facing backyard. Near the home, there are various playgrounds for children and ample public parking.
Centrally located in relation to schools, childcare, shops, and sports and recreational facilities. Accessibility is also good thanks to fast public transport connections, including the R-net express bus to Schiphol, Haarlem, and Amsterdam, and easily accessible arterial roads.
Special features:
- Family home in a child-friendly neighborhood
- Extended living room with open kitchen
- Five bedrooms and bathroom
- Dormer window on the second floor
- The bedrooms at the rear are equipped with electric awnings
- Sunny southeast-facing backyard
- Synthetic window frames on the ground floor and first floor
- Energy label B
- Centrally located near schools, childcare, and public transport
- Completion date by mutual agreement
LAYOUT
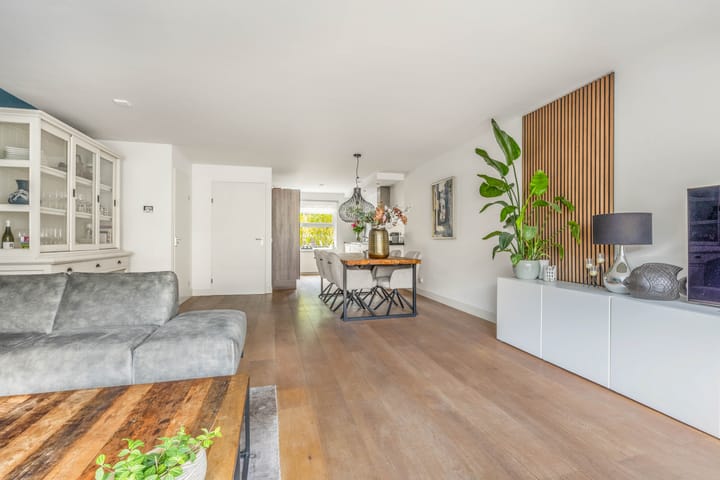
Ground floor: entrance hall with meter cupboard, toilet with washbasin, and staircase. The extended, garden-facing living room features beautiful parquet flooring, a storage cupboard under the stairs, and a door to the sunny back garden. The modern kitchen has a two-sided layout and is equipped with ample storage space, a granite worktop, and various built-in appliances, namely: a 5-burner gas hob, extractor hood, two combination ovens (one with steam function), fridge-freezer, and dishwasher.
First floor: landing, two bedrooms with an electric awning at the rear, and a bedroom and the bathroom at the front of the house. The bathroom features a corner bath with shower, toilet, and vanity unit.
Second floor: landing with access to the three rooms on this floor. A bedroom and the laundry room with the location for the central heating boiler and washing machine connection at the front, and a bedroom with a large dormer window with an electric awning at the rear of the house.
Outside: there is a well-maintained front and back garden. The southeast-facing backyard has green borders, an electric awning, an outdoor tap, a storage shed, and a back entrance.
Highlights
AI-generated from the description
Extended living room and kitchen
Garden-facing living room with parquet and modern open kitchen.
Sunny garden with storage
Southeast-facing backyard with awning, shed and back entrance.
Good access and public transport
Close to schools, shops, R-net express bus and arterial roads.
Advertisement
Features
Transfer of ownership
Listed since
Acceptance
Available in consultation
Asking price
€ 550,000 kosten koper
Asking price per m²
€ 4,365
Status
Available
Construction
Kind of house
Single-family home, row house
Building type
Resale property
Year of construction
1999
Specific
Partly furnished with carpets and curtains
Type of roof
Shed roof covered with roof tiles
Surface areas and volume
Areas
Living area
126 m²
External storage space
9 m²
Plot size
141 m²
Volume in cubic meters
420 m³
Layout
Number of rooms
6 rooms (5 bedrooms)
Number of bath rooms
1 bathroom and 1 separate toilet
Bathroom facilities
Bath, toilet, sink, and washstand
Number of stories
3 stories
Facilities
Outdoor awning, optical fibre, mechanical ventilation, and TV via cable
Energy
Energy label
B
Insulation
Energy efficient window and completely insulated
Heating
CH boiler
Hot water
CH boiler
CH boiler
Remeha Calenta (gas-fired combination boiler from 2017, in ownership)