New
Pavane 82152 TV Nieuw-VennepNieuw-Vennep Getsewoud Noord
€ 1,335,000 k.k.

- 216 m²living area
- 756 m²plot size
- 5bedrooms
- Aenergy label
Vrijstaande villa met 5 slaapkamers, een zwembad en een royale tuin
Description
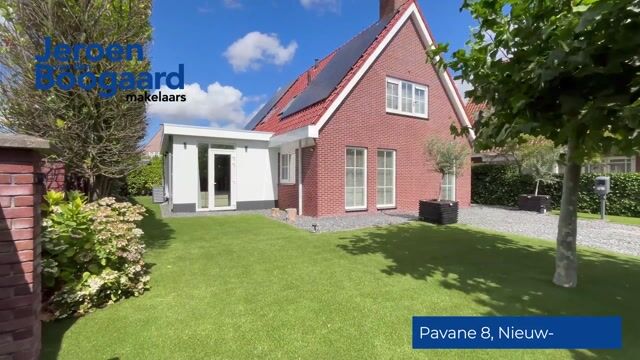
Detached villa with 5 bedrooms, swimming pool, spacious garden, and plenty of privacy
Space, privacy, and outdoor living, combined with a surprisingly central location in the Randstad.
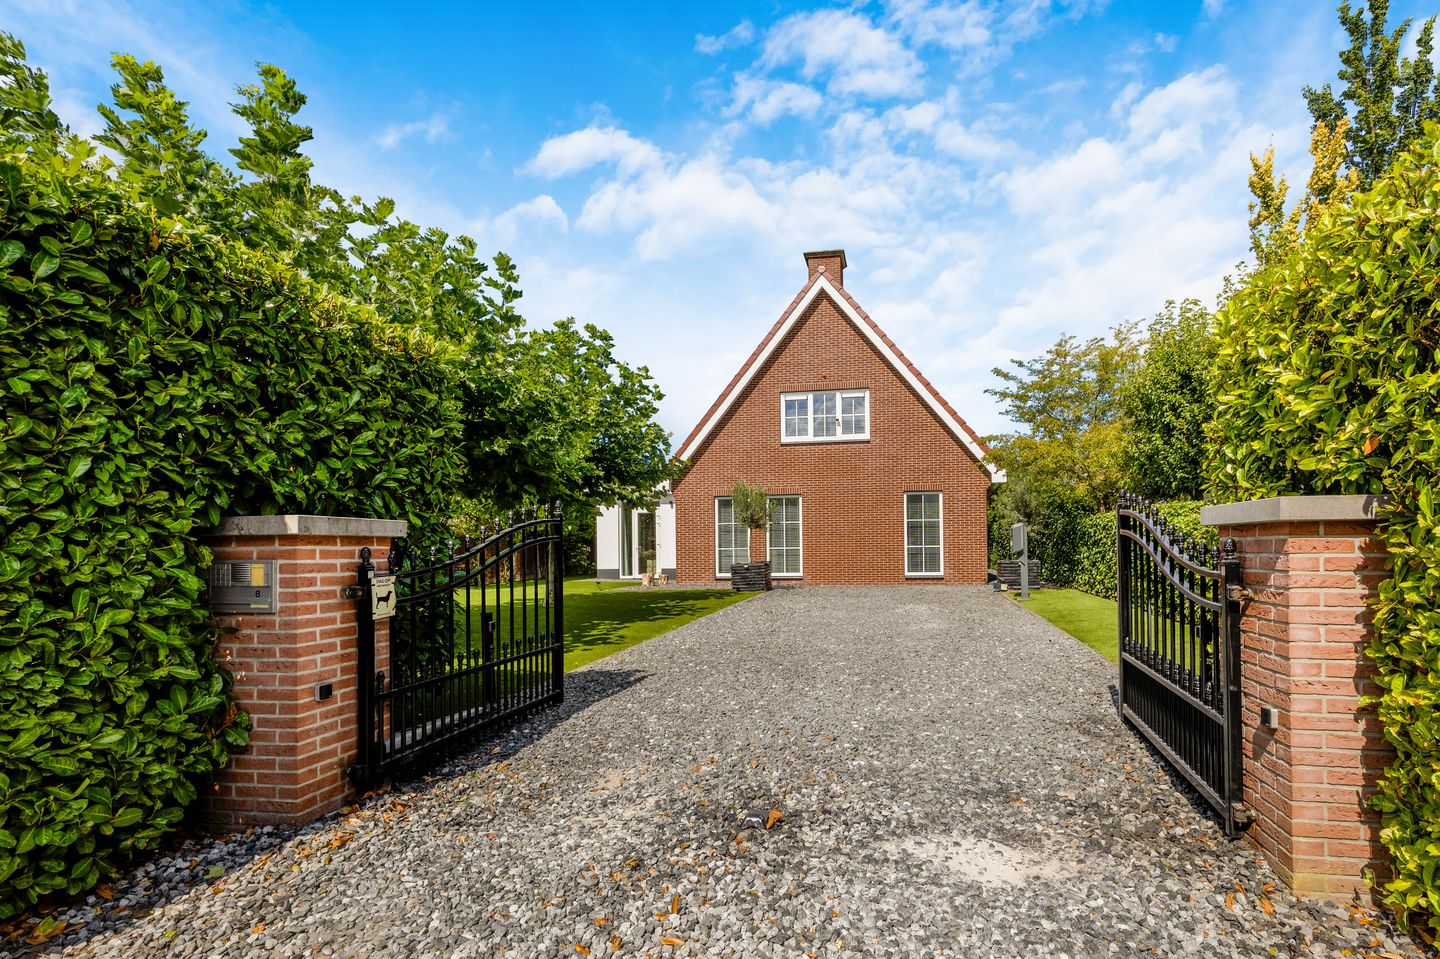
This well-maintained detached villa stands on a generous plot of no less than 756 m² and offers a rare combination: ample living space, 5 bedrooms, a large surrounding garden, a private swimming pool, plenty of parking, and a convenient location relative to Amsterdam, Schiphol, Haarlem, Hoofddorp, and Leiden, among others.
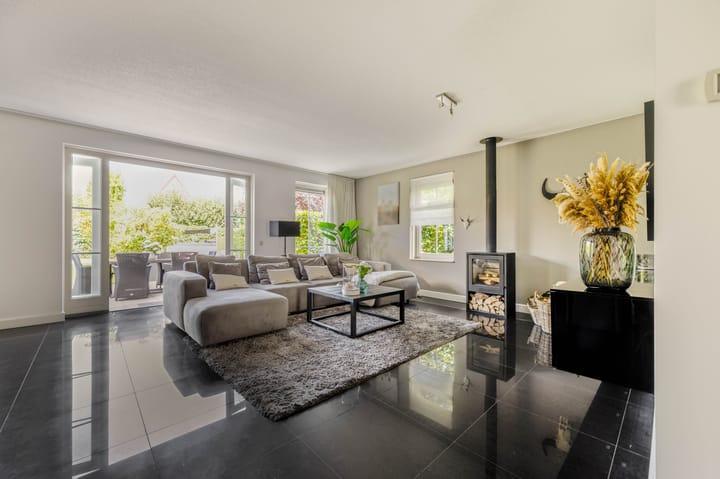
Inside, the home features a spacious living room with a cozy fireplace, a large eat-in kitchen, a separate study/sitting room, 5 bedrooms, two bathrooms, and plenty of practical storage space.
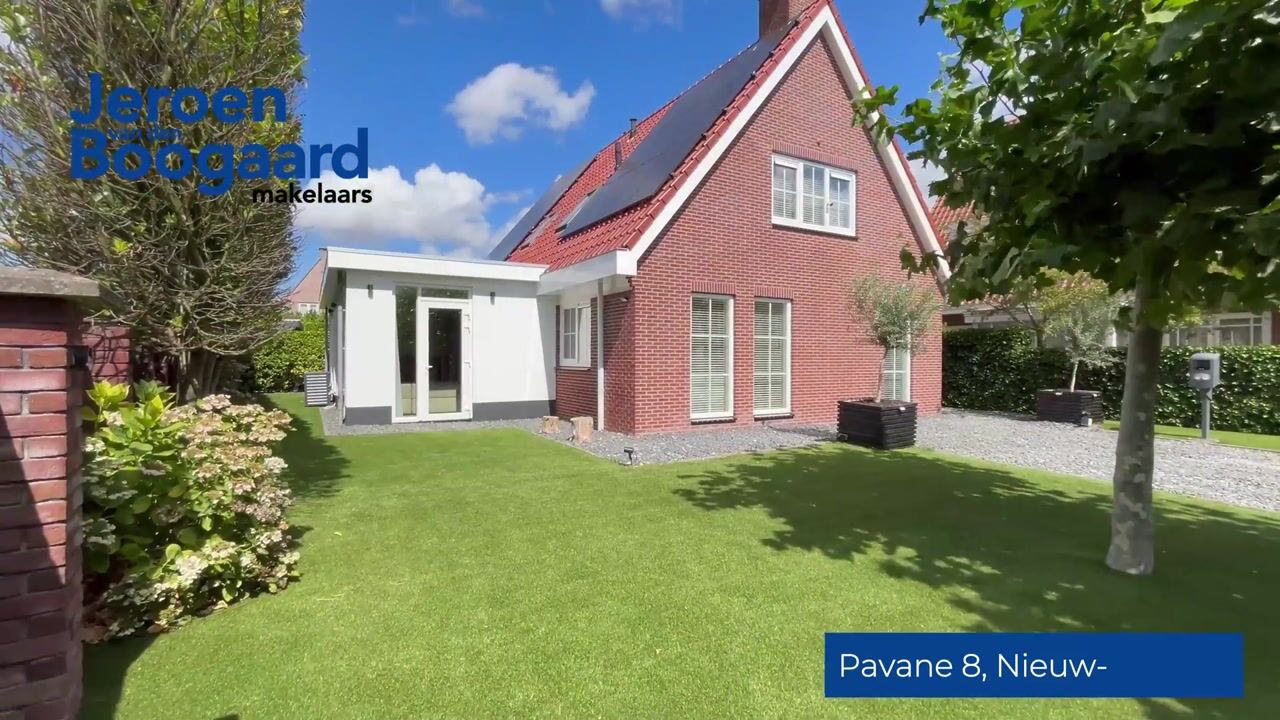
A special feature is the spacious extension on the ground floor. This includes a private sitting/study, bedroom, and bathroom. Additionally, plumbing and drainage have already been installed here for the installation of kitchen facilities. As a result, the extension offers excellent possibilities for informal care, a live-in family member, guests, or comfortable single-level living with plenty of privacy from the other living spaces.
There is also a great deal of space outside. The beautifully landscaped garden wraps around the house and features various terraces, a swimming pool, an outdoor kitchen, and an atmospheric covered patio. Thanks to its open location, the garden enjoys plenty of sunshine throughout the day. In the morning at the front, during the day along the side garden, and in the afternoon and evening, full sun in the back garden and on the rear facade.
The spacious driveway is accessible via an electric gate, accommodates several cars, and features two charging points for electric vehicles.
Central living in the Randstad
Here you live peacefully and spaciously, without having to compromise on a central location. Amsterdam, Schiphol, Hoofddorp, Haarlem, and Leiden are easily accessible, and The Hague is also within comfortable travel distance. Both the northern and southern Randstad are easily reachable via the nearby A4 and A44.
This also makes Pavane 8 attractive for those who work in Amsterdam, at Schiphol, in Haarlem, Hoofddorp, or Leiden, for example, but are looking for space, privacy, and a large private garden at home.
You don't have to go far for daily amenities either. Shops, schools, childcare, playgrounds, sports facilities, and PARK21 are within walking or cycling distance. The R-net express bus stop and the Nieuw-Vennep NS train station are also easily accessible by bicycle.
A pleasant combination of detached and spacious living with the Randstad within easy reach.
Key features:
- Detached villa on a generous plot of 756 m²
- Five bedrooms
- Spacious living room with atmospheric fireplace
- Spacious eat-in kitchen with cooking/sink island
- Multifunctional sitting/study room on the ground floor
- Extension with private bedroom and bathroom
- Plumbing and drainage already in place for installing kitchen facilities in the extension
- Excellent possibilities for single-level and age-friendly living
- Possibility for informal care
- Two bathrooms
- Underfloor heating throughout the entire ground floor
- Air conditioning in the sitting/study room and bedroom on the ground floor
- 24 solar panels
- Energy label A
- Spacious surrounding garden with swimming pool, outdoor kitchen, and atmospheric covered patio
- Electric entrance gate
- Parking for multiple cars on private open grounds
- Two charging points for electric cars
- Good accessibility to Amsterdam, Schiphol, Haarlem, Hoofddorp, and Leiden
- Completion date by mutual agreement
LAYOUT
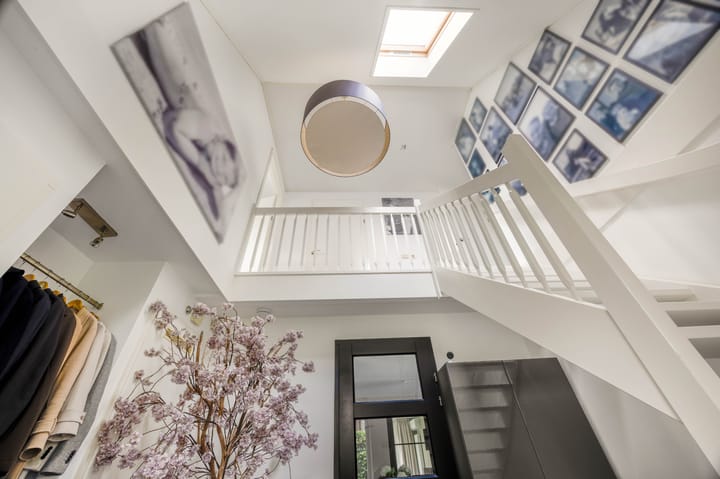
Ground floor: entrance into a spacious hallway with meter cupboard, cloakroom, toilet with washbasin, and stairs to the first floor. The generous living area forms the heart of the home. The modern eat-in kitchen is located at the front, and the spacious living room at the rear. There is ample space for a large dining table and a comfortable seating area. The atmospheric fireplace and French doors to the back garden create a pleasant connection between indoors and outdoors.
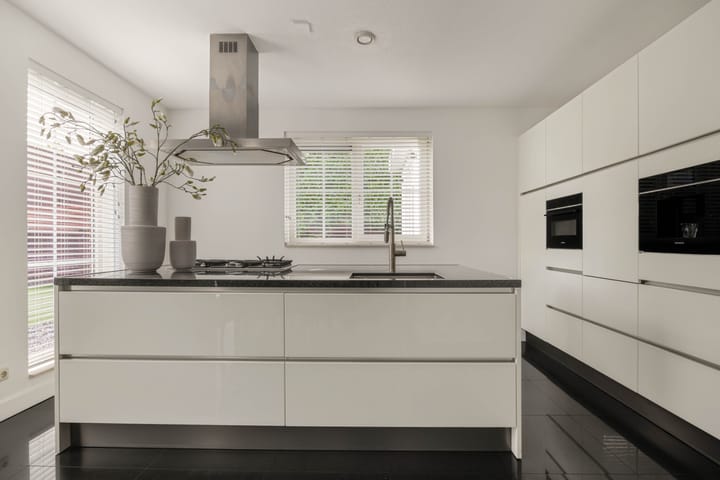
The eat-in kitchen is finished in high-gloss white and features a generous cooking/sink island with a granite worktop, a high wall with plenty of storage space, and various built-in appliances, including a 5-burner gas hob, extractor hood, microwave, combination oven, refrigerator, freezer, dishwasher, and coffee machine.
The spacious extension is accessible from the living room. Here, a multifunctional sitting/study room is located with a door to the front garden and sliding doors to the side garden. Adjoining this is a bedroom with an en-suite bathroom and sliding doors to the back garden. The bathroom features a walk-in shower, toilet, and a vanity unit with a double sink. A skylight provides extra daylight. Both the sitting/study room and the bedroom are equipped with air conditioning.
Plumbing and drainage are already present in the extension for the installation of kitchen facilities. Combined with the private bedroom and bathroom, this wing offers excellent possibilities for informal care, a live-in family member, guests, or single-level living.
The entire ground floor features a tiled floor with underfloor heating.
First floor: landing with a void and two storage rooms, one of which houses the central heating boiler, the washing machine connection, and the stairs to the second floor. On this floor, there are three bedrooms: a spacious bedroom at the front and two bedrooms at the rear. The bathroom features a bathtub, a shower, a double sink, a toilet, and a skylight.
Second floor: the fixed staircase leads to the second floor, featuring a landing, two separate storage rooms, and a spacious fifth bedroom with two large skylights. Thanks to the space and daylight, this floor is suitable not only as a bedroom but also, for example, as a hobby room or a quiet home office.
Outdoor living: surrounding the home is a spacious, sunny, and carefully landscaped garden. Through the electric entrance gate, you reach the spacious driveway with parking for multiple cars and two charging points for electric vehicles.
The backyard offers plenty of room to enjoy outdoor living. Various terraces ensure that a suitable spot can always be found throughout the day.
The swimming pool is a real eye-catcher in the garden. Together with the outdoor kitchen, wooden shed, and atmospheric canopy, a wonderful outdoor space is created for swimming, relaxing, barbecuing, or enjoying an extended meal with family and friends.
Moreover, thanks to the garden surrounding the home, you can follow the sun throughout the day: morning sun at the front, sun along the south side during the day, and afternoon and evening sun in the backyard and on the rear facade.
In short: A detached house with this combination of space, privacy, 5 bedrooms, possibilities for informal care, a swimming pool, a plot of 756 m², and a central location in the Randstad is not an everyday occurrence.
Come and experience the space and possibilities of Pavane 8 for yourself during a viewing.
Highlights
AI-generated from the description
Sunny garden with pool
Landscaped wraparound garden with pool, outdoor kitchen and covered patio.
Detached villa with extension
Spacious villa with 5 bedrooms and extension with private bedroom and bathroom.
Energy label A and solar
24 solar panels, ground floor underfloor heating and energy label A.
Advertisement
Features
Transfer of ownership
- Listed since
- Acceptance
- Available in consultation
- Asking price
- € 1,335,000 kosten koper
- Asking price per m²
- € 6,181
- Status
- Available
Construction
- Kind of house
- Villa, detached residential property
- Building type
- Resale property
- Year of construction
- 2008
- Specific
- Partly furnished with carpets and curtains
- Type of roof
- Gable roof covered with roof tiles
Surface areas and volume
- Areas
- Living area
- 216 m²
- External storage space
- 11 m²
- Plot size
- 756 m²
- Volume in cubic meters
- 805 m³
Layout
- Number of rooms
- 7 rooms (5 bedrooms)
- Number of bath rooms
- 2 bathrooms and 1 separate toilet
- Bathroom facilities
- 2 showers, 2 double sinks, 2 toilets, 2 washstands, and bath
- Number of stories
- 3 stories
- Facilities
- Air conditioning, alarm installation, outdoor awning, mechanical ventilation, flue, TV via cable, solar panels, and swimming pool
Energy
- Energy label
- A
- Insulation
- Completely insulated
- Heating
- CH boiler and partial floor heating
- Hot water
- CH boiler
- CH boiler
- Atag HR combi I36 CZ (gas-fired combination boiler from 2022, in ownership)
Cadastral data
- HAARLEMMERMEER AE 4077
- Cadastral map
- Area
- 756 m²
- Ownership situation
- Full ownership
Exterior space
- Location
- In residential district
- Garden
- Back garden, front garden and side garden
- Back garden
- 255 m² (15.00 metre deep and 17.00 metre wide)
- Garden location
- Located at the northwest with rear access
Storage space
- Shed / storage
- Detached wooden storage
- Facilities
- Electricity
- Insulation
- No insulation
Parking
- Type of parking facilities
- Parking on private property and public parking
Popularity
500x
Viewed
28x
Saved
14-9-2026
On Funda
Neighborhood
Nieuw-Vennep Getsewoud Noord
Nieuw-Vennep- Residents
- 7,725
- Family with children
- 60%
- Avg. asking price / m²
- € 4,578
Discover the neighborhood
Curious about the housing supply, residents and local real estate agents?

Don’t want to forget this home?
Save it as a favorite. You’ll easily find it back and get notified when something changes.
