Smedeman 12151 DN Nieuw-VennepNieuw-Vennep Linquenda
€ 1,425,000 k.k.

- 192 m²living area
- 909 m²plot size
- 3bedrooms
- Cenergy label
Exclusief wonen aan één van Nieuw-Venneps charmantste straatjes!
Description
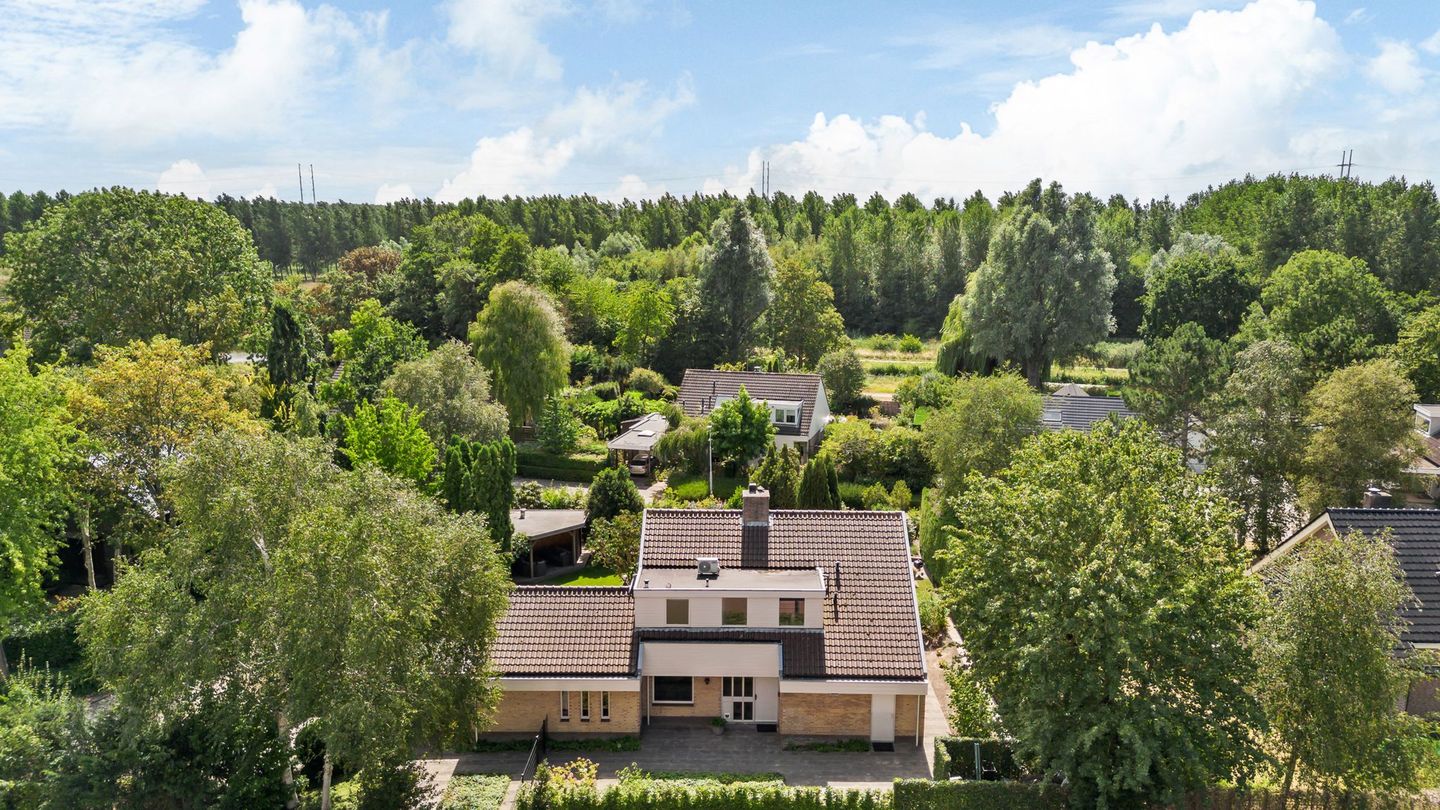
Omgeven door rust en groen, aan de rand van een kleinschalige villawijk en gelegen aan één van de charmantste straatjes van Nieuw-Vennep, bevindt zich deze vrijstaande, goed onderhouden en moderne villa. De woning biedt een royale leefruimte waarin wonen, werken en leven samenkomt. Tevens beschikt de woning over een ruime garage van bijna 6 meter breed en is gelegen op een royale kavel van 909 m².
De strak aangelegde tuin, gesitueerd op het zuidwesten en biedt volop privacy. Een heerlijke plek waar rust, ruimte en comfort samenkomen.
* English text see below*
I N D E L I N G
Begane grond:
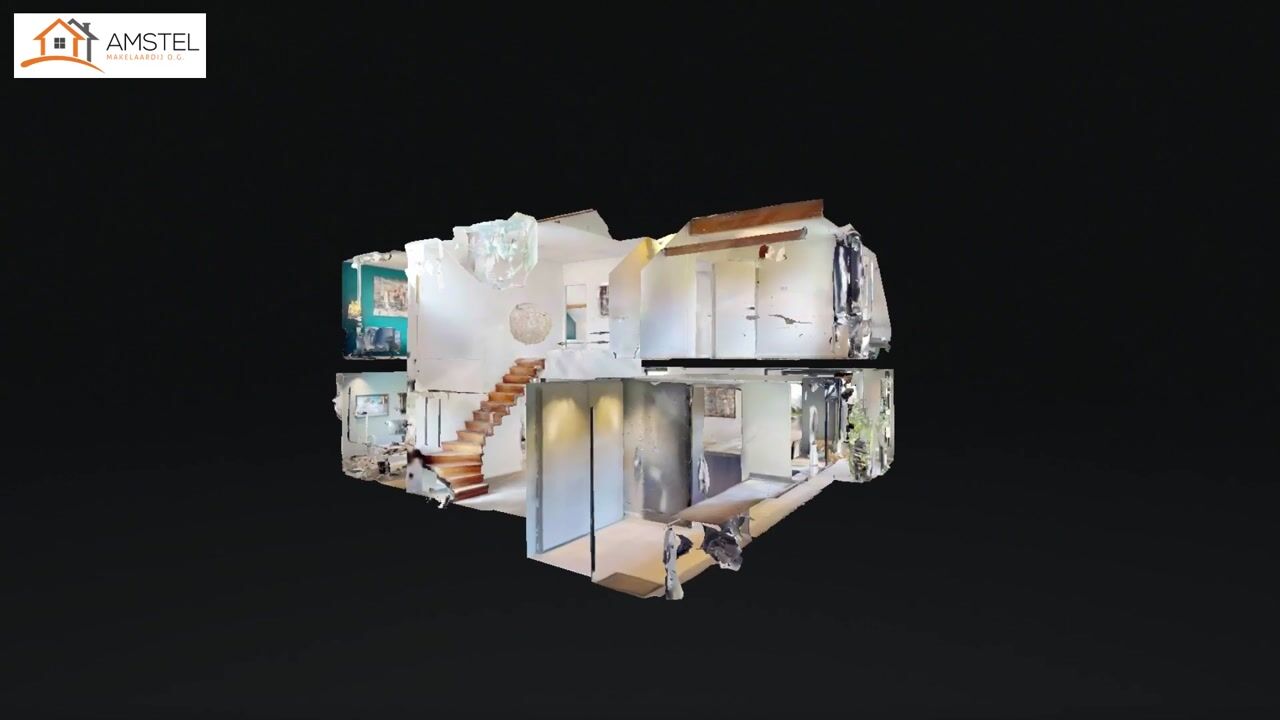
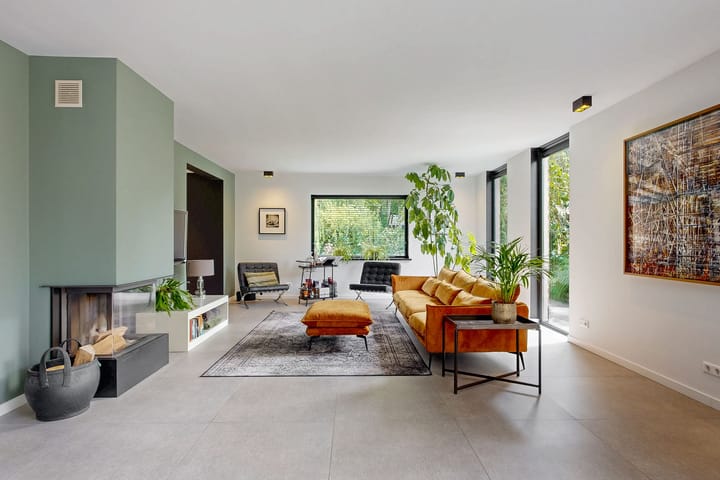
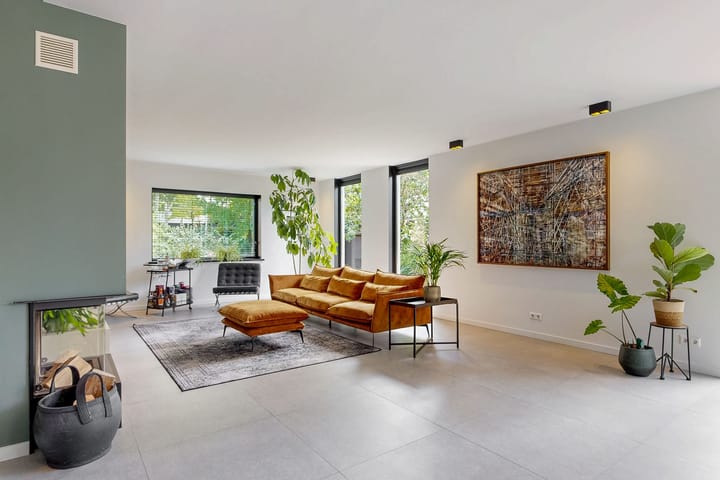
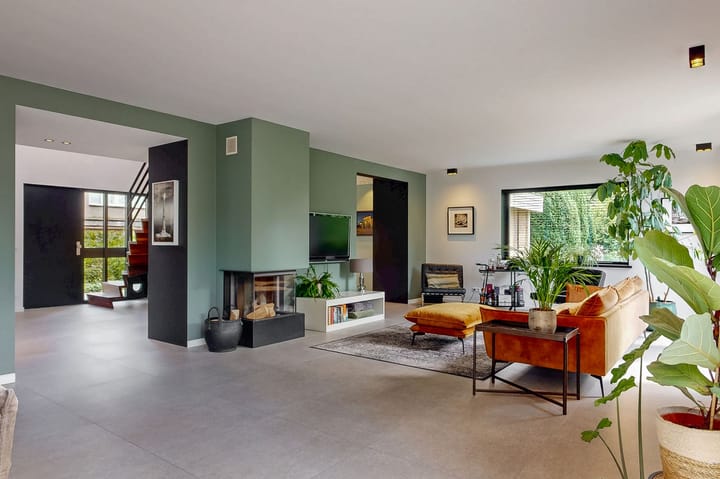
Via de entree komt u in de ruime hal, waar de vide direct zorgt voor veel ruimte en licht. Vanuit de hal zijn het separate toilet, de trapopgang naar de eerste verdieping en de verschillende vertrekken bereikbaar. De royale woonkamer vormt samen met de open keuken een aangename en ruim opgezette leefruimte. De keuken beschikt over een kookeiland en een ruime wandopstelling. Aansluitend bevindt zich de praktische bijkeuken met onder andere ruimte voor de wasmachine en droger, ingebouwde kast en een eigen toegang naar buiten. De gehele benedenverdieping is voorzien van een uniforme tegelvloer met vloerverwarming.
Op de begane grond, bereikbaar via de woonkamer bevindt zich tevens een separate kantoorruimte, ideaal als thuiswerkplek of studeerkamer.
De ruime garage is te bereiken via de buitenzijde en beschikt aan de voorzijde over een carport.
Eerste verdieping:
De overloop biedt toegang tot drie ruime slaapkamers, de badkamer en een separaat toilet. De grootste slaapkamer beschikt over een kastenwand van ruim 4 meter. De royale en suite badkamer, met vloerverwarming, is voorzien van een ligbad, dubbele wastafel en een inloopdouche met een Sunshower.
Tuin:
Via de openslaande deuren vanuit de woonkamer loopt u rechtstreeks de tuin in, waardoor binnen en buiten op een natuurlijke wijze met elkaar worden verbonden. De woning wordt omringd door een fraai aangelegde en zeer goed onderhouden tuin, die een heerlijke plek biedt om in alle rust van het buitenleven te kunnen genieten.
Onlangs is er een stijlvolle tuinkamer voorzien van openhaard en berging geplaatst voor de zwoele zomeravonden. De tuin biedt daarnaast volop ruimte om deze verder naar eigen wens in te richten. Zo behoort ook de realisatie van een zwembad zeker tot de mogelijkheden. Een heerlijke buitenruimte met volop potentie!
O M G E V I N G
Deze woning heeft een unieke ligging, omgeven door groen en toch gunstig gelegen ten opzichte van diverse voorzieningen. In de directe omgeving vindt u zowel basis- als middelbare scholen, kinderopvang, winkels en verschillende sportfaciliteiten.
Voor ontspanning en recreatie loopt u aan het eind van de straat zo het groene wandelpark Venneperhout in, waar u tevens terechtkunt bij restaurant Venneper Lodge.
Ook qua bereikbaarheid is de ligging uitstekend. Diverse openbaar vervoersverbindingen, waaronder de R-net snelbus, bevinden zich in de nabijheid en NS-station Nieuw-Vennep is eenvoudig per fiets bereikbaar. Dankzij de gunstige aansluiting op de omliggende uitvalswegen zijn onder andere Amsterdam, Haarlem, Leiden, Den Haag en Schiphol snel en gemakkelijk te bereiken.
B I J Z O N D E R H E D E N:
- In 2018 is de benedenverdieping onder architectuur van Enzo Architecten volledig opnieuw vormgegeven.
- Brede verwarmde garage (plaats voor 1 a 2 auto’s) met grote segmentdeur, grote bergzolder en uitstortgootsteen.
- Woning is voorzien van een waterontharder.
- Mooi aangelegde tuin met diverse terrassen op het zuidwesten met veel privacy.
- De tuin beschikt over een automatische beregeningsinstallatie met grondwaterpomp, die bijdraagt aan het optimaal onderhouden van het groen.
- Aan de voorzijde en tuinzijde zijn 2 stroken gemeentegrond van ca 192 m2 in totaal welke in bruikleen zijn.
- Op korte afstand uitvalswegen naar A4 en A44 richting o.a. Schiphol, Amsterdam, Rotterdam en Den Haag.
- De Venneperhout (natuurgebied) en het winkelcentrum op loopafstand bereikbaar.
- Mooie rustige locatie in een doodlopende en charmante straat met veel groen omgeven.
- Oplevering in onderling overleg.
De Meetinstructie is gebaseerd op de NEN2580. De Meetinstructie is bedoeld om een meer eenduidige manier van meten toe te passen voor het geven van een indicatie van de gebruiksoppervlakte. De Meetinstructie sluit verschillen in meetuitkomsten niet volledig uit, door bijvoorbeeld interpretatieverschillen, afrondingen of beperkingen bij het uitvoeren van de meting.
-------------------------------------------------------------------------------------------------------------------
Surrounded by peace and greenery, on the edge of a small-scale villa neighbourhood and situated on one of Nieuw-Vennep’s most charming streets, this detached, well-maintained and modern villa offers an exceptional living environment. The property provides generous living space where living, working and everyday life come together seamlessly. It also features a spacious garage measuring almost 6 metres in width and is set on a generous plot of 909 m².
The beautifully landscaped garden faces southwest and offers an abundance of privacy. A wonderful setting where tranquillity, space and comfort come together.
L A Y O U T
Ground floor:
The entrance opens into a spacious hallway, where the double-height void immediately creates a wonderful sense of space and light. From the hall, there is access to the separate toilet, the staircase to the first floor and the various rooms.
The generous living room and open-plan kitchen combine to create a pleasant and spacious living area. The kitchen features a cooking island and an extensive wall unit. Adjacent is the practical utility room, which includes space for a washing machine and dryer, a built-in cupboard and its own access to the outside. The entire ground floor features uniform tiled flooring with underfloor heating.
Also located on the ground floor and accessible from the living room is a separate office, ideal as a home workspace or study.
The spacious garage is accessible from outside and has a carport at the front.
First floor:
The landing provides access to three spacious bedrooms, the bathroom and a separate toilet. The principal bedroom features more than 4 metres of built-in wardrobe space. The generous en-suite bathroom has underfloor heating and is fitted with a bathtub, double washbasin and walk-in shower with a Sunshower.
Garden:
French doors from the living room open directly onto the garden, creating a natural connection between indoor and outdoor living. The property is surrounded by a beautifully landscaped and exceptionally well-maintained garden, offering a wonderful place to enjoy outdoor living in complete tranquillity.
A stylish garden room with a fireplace and storage area was recently added, providing the perfect setting for balmy summer evenings. The garden also offers ample space to adapt it entirely to your own preferences. There is even plenty of potential to add a swimming pool. A wonderful outdoor space with endless possibilities!
L O C A T I O N
This property enjoys a unique setting, surrounded by greenery while remaining conveniently located close to a wide range of amenities. Primary and secondary schools, childcare facilities, shops and various sports facilities can all be found nearby.
For relaxation and recreation, the green Venneperhout park is just a short walk away at the end of the street, where you will also find the Venneper Lodge restaurant.
The property is also exceptionally well connected. Various public transport links, including the R-net express bus service, are nearby, while Nieuw-Vennep railway station is easily accessible by bicycle. Excellent connections to the surrounding main roads provide quick and convenient access to Amsterdam, Haarlem, Leiden, The Hague and Schiphol Airport, among other destinations.
K E Y F E A T U R E S:
In 2018, the entire ground floor was completely redesigned under the architectural supervision of Enzo Architecten.
Wide, heated garage with space for two cars, a large sectional garage door, spacious storage loft and utility sink.
The property is equipped with a water softener.
Beautifully landscaped southwest-facing garden with several terraces and excellent privacy.
The garden features an automatic irrigation system with a groundwater pump, helping to keep the landscaping in optimal condition.
At the front and garden side of the property are two strips of municipal land totalling approximately 192 m², which are available for the property’s use under a loan-for-use arrangement.
Conveniently located near access roads to the A4 and A44 motorways, providing connections towards Schiphol Airport, Amsterdam, Rotterdam and The Hague, among other destinations.
The Venneperhout nature area and shopping centre are within walking distance.
Beautiful and peaceful location on a charming cul-de-sac surrounded by abundant greenery.
Completion/transfer date by mutual agreement.
The Measurement Instruction is based on NEN 2580. Its purpose is to provide a more uniform method of measurement for determining an indication of the usable floor area. The Measurement Instruction does not entirely eliminate differences in measurement results, which may arise, for example, due to differences in interpretation, rounding or limitations encountered when carrying out the measurement.
Highlights
AI-generated from the description
Sunny garden with privacy
Beautiful southwest garden with terraces and great privacy.
Spacious living with island kitchen
Generous living room with open kitchen, island and utility room.
Green setting near Venneperhout
Detached villa in green area, park and shops within walking distance.
Advertisement
Features
Transfer of ownership
- Listed since
- Acceptance
- Available in consultation
- Asking price
- € 1,425,000 kosten koper
- Asking price per m²
- € 7,422
- Status
- Available
Construction
- Kind of house
- Villa, detached residential property
- Building type
- Resale property
- Year of construction
- 1976
- Specific
- Partly furnished with carpets and curtains
- Type of roof
- Gable roof covered with roof tiles
Surface areas and volume
- Areas
- Living area
- 192 m²
- Other space inside the building
- 44 m²
- Exterior space attached to the building
- 23 m²
- External storage space
- 2 m²
- Plot size
- 909 m²
- Volume in cubic meters
- 838 m³
Layout
- Number of rooms
- 5 rooms (3 bedrooms)
- Number of bath rooms
- 1 bathroom and 2 separate toilets
- Bathroom facilities
- Double sink, walk-in shower, bath, and underfloor heating
- Number of stories
- 2 stories
- Facilities
- Mechanical ventilation and TV via cable
Energy
- Energy label
- C
- Insulation
- Double glazing and floor insulation
- Heating
- CH boiler
- Hot water
- CH boiler
- CH boiler
- Nefit (gas-fired combination boiler from 2010, in ownership)
Cadastral data
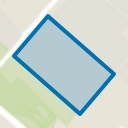
- HAARLEMMERMEER F 3499
- Cadastral map
- Area
- 909 m²
- Ownership situation
- Full ownership
Exterior space
- Location
- Alongside a quiet road and in residential district
- Garden
- Surrounded by garden
Storage space
- Shed / storage
- Detached wooden storage
Garage
- Type of garage
- Attached brick garage
- Capacity
- 1 car
- Facilities
- Electricity and heating
Parking
- Type of parking facilities
- Parking on private property and public parking
Popularity
5,795x
Viewed
80x
Saved
19-8-2026
On Funda
Neighborhood
Nieuw-Vennep Linquenda
Nieuw-Vennep- Residents
- 3,980
- Family with children
- 43%
- Avg. asking price / m²
- € 4,271
Discover the neighborhood
Curious about the housing supply, residents and local real estate agents?

Don’t want to forget this home?
Save it as a favorite. You’ll easily find it back and get notified when something changes.
