


Sold
Wemmingen 362151 RL Nieuw-VennepNieuw-Vennep Linquenda
€ 529,000 k.k.

- 123 m²living area
- 185 m²plot size
- 4bedrooms
- Cenergy label
Sales history
- Listed since
- October 10, 2025
- Date of sale
- November 4, 2025
- Term
- 3 weeks
Is this your new home?
Add this home as My Home and follow its value, market developments, and neighborhood trends.

Wemmingen 36, 2151 RL Nieuw-Vennep
Not your home?See what your own home is worth
Description
Luxe, moderne en instapklare, 5-kamer EINDWONING met CARPORT en EIGEN PARKEERPLAATS.
Geniet van een zonnige, onderhoudsvriendelijke tuin op het zuidwesten en een stijlvol interieur dat met zorg en oog voor detail is ontworpen.
Gelegen in de kindvriendelijke wijk Linquenda. De woning is omgeven door groen, in de buurt van (basisscholen), speeltuinen en diverse sportclubs. Dagelijkse boodschappen zijn te vinden in de winkelcentra De Symfonie en Getsewoud, beide op slechts enkele minuten afstand. Vanuit uw voordeur kunt u zo het groene Venneperhout in lopen, perfect om te wandelen, fietsen of te genieten van een drankje en een maaltijd bij restaurant Venneper Lodge. Dankzij de uitstekende wegverbindingen (N207/A4/A44) en de R- Net buslijn, bent u snel en gemakkelijk in Amsterdam, Leiden, Den Haag, Schiphol en verder.
INDELING:
BEGANE GROND:
Entree, hal en modern toilet met fonteintje. In de lichte tuingerichte woonkamer, met sfeervolle akoestische panelen en een warme houten vloer gelegd met vloerverwarming. De moderne half open keuken is van alle gemakken voorzien, kookplaat, afzuigkap, koel-/vriescombinatie, stoomoven, combi-oven, Quooker en vaatwasser. Via de schuifpui kom je direct in de achtertuin, waar je het grootste deel van de dag in de zon kan genieten. Aan de voorzijde tref je de carport en parkeerplaats op eigen terrein, alsmede de uitgebreide en moderne meterkast en aangebouwde stenen berging voorzien van elektra en een daklicht.
EERSTE VERDIEPING:
Overloop, die leidt naar een luxe, moderne badkamer is voorzien van een ligbad, inloopdouche met nisje, toilet en wastafel in meubel met bronzen kranen en elektrische vloerverwarming. Aan de voorzijde tref je een ruime slaapkamer met schuifpui naar ruime balkon. Aan de achterzijde is een riante ouderslaapkamer met airco en een 3e slaapkamer gelegen. Warme houten vloeren en antracietkleurige rolluiken zorgen voor een stijlvolle afwerking.
TWEEDE VERDIEPING:
Voorzolder met dakraam en de aansluitingen van de wasmachine, droger, CV-combiketel (Intergas HR, bouwjaar circa 2022) en diverse praktische bergruimte achter de knieschotten. Een riante slaapkamer met dakkapel, warme houten vloer, airconditioning en antracietkleurige rolluik.
BIJZONDERHEDEN:
- Bouwjaar 1973.
- Woonoppervlakte 129 m².
- Luxe gerenoveerd in 2022.
- Energielabel C.
- 8 Zonnepanelen.
- CV-combiketel Intergas HR, bouwjaar 2022.
- Airco's.
- Oplevering in overleg.
--------------------------------------------------------------------------------------------------------------------------------------------------
Luxurious, modern 5-room CORNER HOUSE with CARPORT and private PARKING.
Enjoy a sunny, low-maintenance southwest-facing garden and a stylish interior designed with care and attention to detail.
Situated in the child-friendly Linquenda neighborhood. The home is surrounded by greenery, near (primary) schools, playgrounds, and various sports clubs. Daily amenities can be found at the De Symfonie and Getsewoud shopping centers, both just minutes away. From your doorstep, you can stroll straight into the green Venneperhout Park, perfect for walking, cycling or enjoying a drink and meal at the Venneper Lodge restaurant. Excellent road connections (N207/A4/A44) and the R-Net express bus provide easy and quick access to Amsterdam, Leiden, The Hague and Schiphol Airport and beyond.
LAYOUT:
GROUND FLOOR:
Entrance hall and modern toilet with washbasin. The bright, garden-facing living room features attractive acoustic panels and a warm wooden floor with underfloor heating. The modern semi-open kitchen is sleek and fully equipped with a hob, extractor hood, fridge/freezer, steam oven, combination oven, a Quooker, and dishwasher. Sliding doors open onto the back garden which enjoys the sun most of the day, ideal for relaxing or entertaining. At the front, you'll find the carport and private parking space, as well as the extensive and modern meter cupboard and attached brick shed with electricity and a skylight.
FIRST FLOOR:
Landing leading to a luxurious, modern bathroom with a bathtub, walk-in shower with a niche, toilet, and a vanity sink completed with bronze taps and electric underfloor heating. At the front, you'll find a spacious bedroom with sliding doors opening to a large balcony. At the rear, you'll find a generous master bedroom with air conditioning and a third bedroom. Warm wooden flooring and anthracite shutters add a stylish finish.
SECOND FLOOR:
Landing with skylight and connections for the washing machine, dryer, central heating boiler (Intergas HR, from circa 2022) and practical storage space. Large bedroom with dormer window, wooden flooring, air conditioning, and anthracite roller shutters provide comfort and versatility.
SPECIAL FEATURES:
- Built in 1973.
- Living area 129 m².
- Luxuriously renovated in 2022.
- Energy label C.
- 8 solar panels.
- Intergas HR central heating boiler, from circa 2022.
- Air conditioning units.
- Delivery date in consultation.
Advertisement
Features
Transfer of ownership
- Last asking price
- € 529,000 kosten koper
- Asking price per m²
- € 4,301
- Status
- Sold
Construction
- Kind of house
- Single-family home, corner house
- Building type
- Resale property
- Year of construction
- 1973
- Type of roof
- Gable roof covered with roof tiles
Surface areas and volume
- Areas
- Living area
- 123 m²
- Other space inside the building
- 6 m²
- Exterior space attached to the building
- 15 m²
- Plot size
- 185 m²
- Volume in cubic meters
- 429 m³
Layout
- Number of rooms
- 5 rooms (4 bedrooms)
- Number of bath rooms
- 1 bathroom and 1 separate toilet
- Bathroom facilities
- Walk-in shower, bath, toilet, underfloor heating, sink, and washstand
- Number of stories
- 3 stories
- Facilities
- Air conditioning, outdoor awning, skylight, mechanical ventilation, rolldown shutters, sliding door, TV via cable, and solar panels
Energy
- Energy label
- C
- Insulation
- Roof insulation and double glazing
- Heating
- CH boiler and partial floor heating
- Hot water
- CH boiler
- CH boiler
- Intergas (gas-fired combination boiler from 2022, in ownership)
Cadastral data
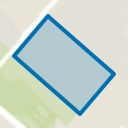
- HAARLEMMERMEER F 4809
- Cadastral map
- Area
- 185 m²
- Ownership situation
- Full ownership
Exterior space
- Location
- In residential district
- Garden
- Back garden and front garden
- Back garden
- 60 m² (10.00 metre deep and 6.00 metre wide)
- Garden location
- Located at the southwest
- Balcony/roof terrace
- Balcony present
Storage space
- Shed / storage
- Attached brick storage
- Facilities
- Electricity
- Insulation
- No insulation
Garage
- Type of garage
- Carport and parking place
- Insulation
- No insulation
Parking
- Type of parking facilities
- Parking on private property and public parking
Popularity
6,719x
Viewed
129x
Saved
10-10-2025
On Funda
Neighborhood
Nieuw-Vennep Linquenda
Nieuw-Vennep- Residents
- 3,980
- Family with children
- 43%
- Avg. asking price / m²
- € 4,261
Discover the neighborhood
Curious about the housing supply, residents and local real estate agents?

Don’t want to forget this home?
Save it as a favorite. You’ll easily find it back and get notified when something changes.
