New

Spuisluis 143433 ZD NieuwegeinVreeswijk

Map
  • 108 m²
  • 3
  • A
Calculate monthly payment

Description

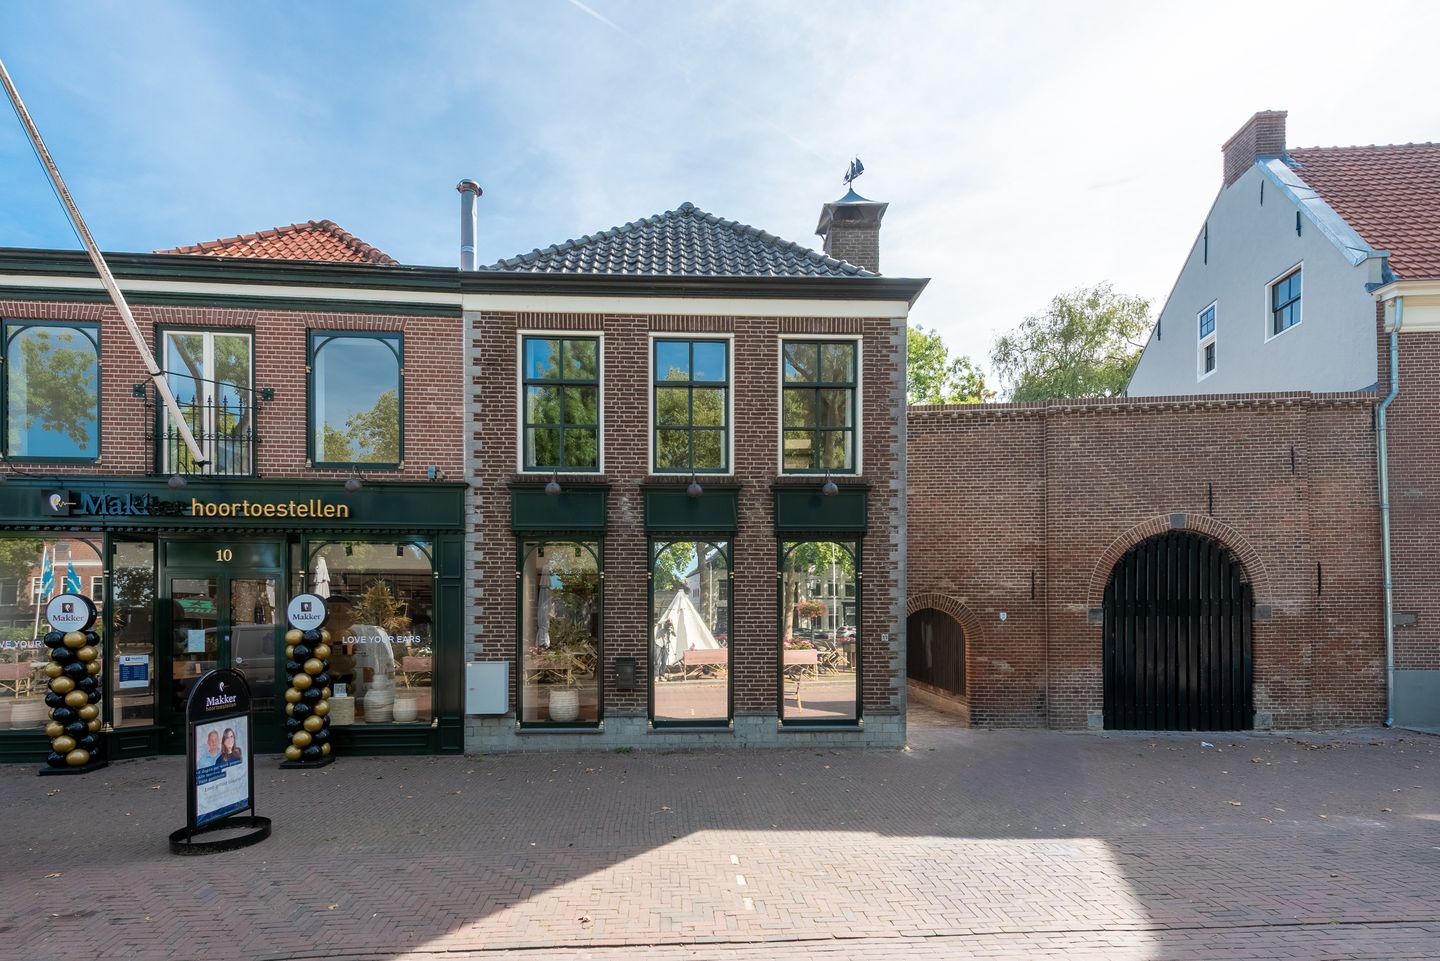
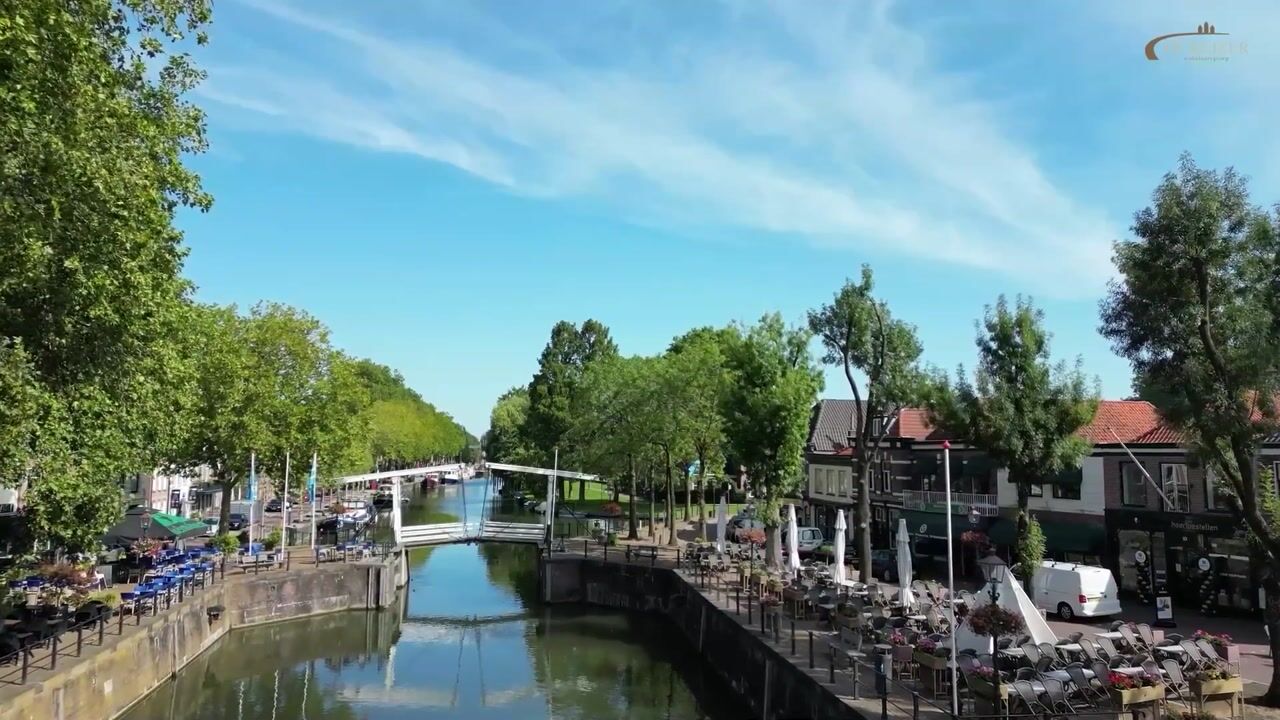
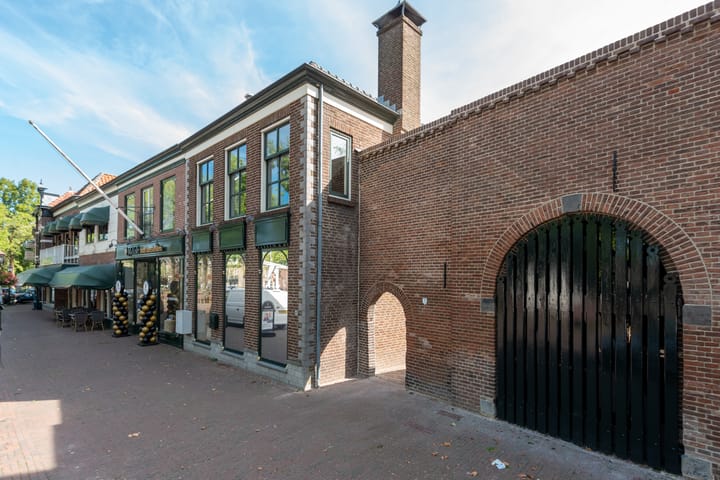
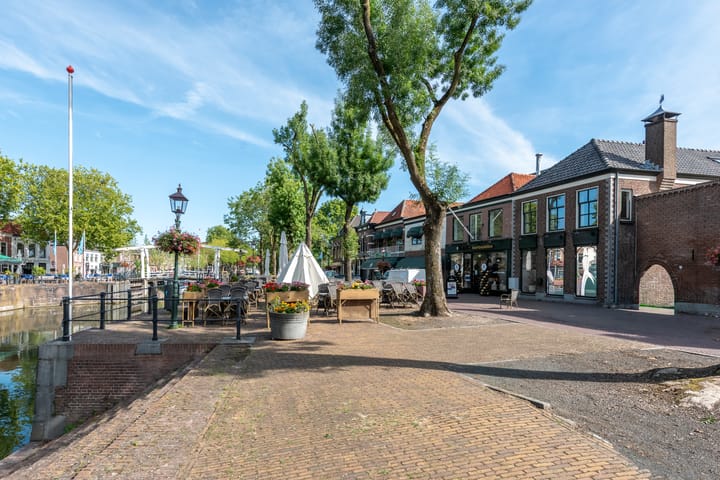
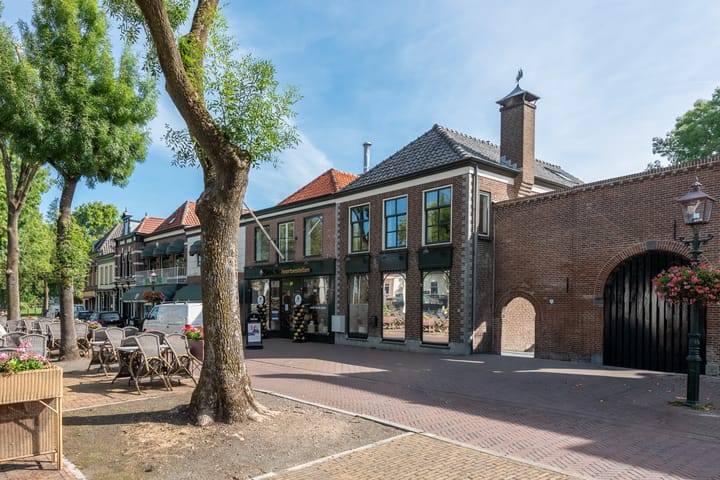
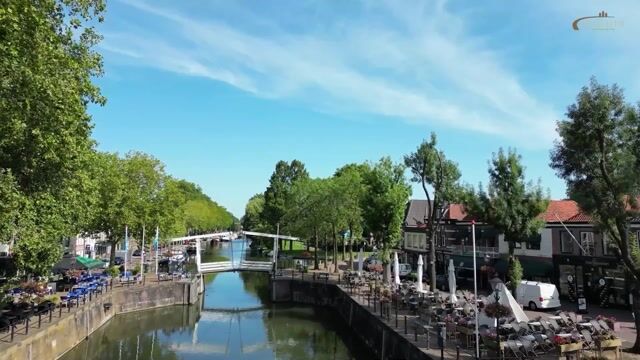
Spacious Upper-Floor Apartment of 108 m² in a Beautiful Location with Magnificent Views over the Oude Sluis A spacious upper-floor apartment of no less than 108 m², beautifully situated in the heart of Vreeswijk, offering magnificent views over the historic Oude Sluis. The apartment is spread over two residential floors. The layout is particularly appealing: the living room is a generous 32 m² and benefits from plenty of natural light thanks to windows on two sides. One of the bedrooms is also located on this floor. The south-facing balcony can be accessed from the living room, kitchen and bedroom. The second floor comprises two spacious rooms and a bathroom. This beautiful and characterful apartment was built in 1980 in a distinctive classical style. It blends beautifully into the historic surroundings of the Oude Sluis. The advantages of solid construction have been nicely combined with the charm of this historic setting. The location, generous living space and abundance of natural light are the property's key strengths: peaceful, atmospheric and situated in a setting where the water and attractive historic buildings create a pleasant living environment. The interior of the apartment is simple and somewhat dated. The exterior of the property, however, is very well maintained. Layout Ground floor: Entrance with meter cupboard, hallway and staircase leading to the upper floors. First residential floor: Landing, toilet and storage cupboard. The bedroom on this floor is accessed from the landing. Measuring approximately 11 m², this is a comfortably spacious room with two built-in wardrobes and a washbasin. The living room measures approximately 32 m² and is fully oriented towards the Oude Sluis. The three front windows and additional side window provide an abundance of natural light. The view from the living room is truly beautiful. The separate kitchen is located adjacent to the living room and measures approximately 6 m². The south-facing balcony, approximately 6 m², can be accessed from the living room, kitchen and bedroom. Second residential floor: Landing and a 6 m² bathroom with a bathtub and washbasin. From the landing, there is access to an 11 m² bedroom. From this bedroom, you can access the beautiful and spacious room situated beneath the sloping roof. This additional room measures approximately 16 m². Key features: - Approximately 108 m² of living space; - bLocated in the historic village of Vreeswijk, in a fantastic location; - Very well-maintained exterior; - Three bedrooms; - Spacious upper-floor apartment spread over two residential floors; - One bedroom located on the first residential floor; - Exceptionally atmospheric and characterful; - Beautiful living room of approximately 32 m²; - South-facing balcony of approximately 6 m²; - Simple, dated kitchen and bathroom; - Solidly built in 1980 in a classical style; - Exceptionally beautiful location overlooking the Oude Sluis. Curious about this unique upper-floor apartment? Arrange a viewing and experience the generous space, atmosphere and exceptional location of Spuisluis 14 for yourself.

Highlights

AI-generated from the description
  • Sunny balcony with views

    South-facing 6 m² balcony with magnificent views.

  • Spacious upper-floor with light

    108 m² upper-floor with bright 32 m² living room.

  • Classical style by Oude Sluis

    Characterful 1980 apartment in distinctive classical style.

Features

Transfer of ownership

Listed since
Acceptance
Available in consultation
Asking price
€ 400,000 kosten koper
Asking price per m²
€ 3,704
Status
Available

Construction

Type apartment
Upstairs apartment (apartment)
Building type
Resale property
Year of construction
1980
Type of roof
Gable roof covered with roof tiles

Surface areas and volume

Areas
Living area
108 m²
Exterior space attached to the building
6 m²
Volume in cubic meters
380 m³

Layout

Number of rooms
4 rooms (3 bedrooms)
Number of bath rooms
1 bathroom and 1 separate toilet
Bathroom facilities
Shower and bath
Number of stories
2 stories
Facilities
Optical fibre
Located at
1st floor

Energy

Energy label
Insulation
Double glazing and insulated walls
Heating
CH boiler
CH boiler
Hr (gas-fired combination boiler)

Cadastral data

VREESWIJK B 4648
Cadastral map
Ownership situation
Full ownership

Exterior space

Location
Alongside a quiet road, alongside waterfront, in centre and unobstructed view
Balcony/roof terrace
Balcony present

Parking

Type of parking facilities
Public parking

VVE (Owners Association) checklist

Registration with KvK
Yes
Annual meeting
No
Periodic contribution
No
Reserve fund present
No
Maintenance plan
No
Building insurance
Yes

Popularity

0x

Viewed

0x

Saved

18-9-2026

On Funda

Neighborhood

Vreeswijk

Nieuwegein
Residents
2,310
Family with children
31%
Avg. asking price / m²
€ 4,974

Discover the neighborhood

Curious about the housing supply, residents and local real estate agents?

View neighborhood insights

Don’t want to forget this home?

Save it as a favorite. You’ll easily find it back and get notified when something changes.