
New
Zeisweide 343437 XW NieuwegeinBuitenweides
€ 400,000 k.k.

- 90 m²living area
- 2bedrooms
- Cenergy label
Ruim & licht appartement met balkon, carport én een eigen berging!
Description
*** PLAN EENVOUDIG ZELF EEN AFSPRAAK IN VIA RVLMAKELAARS.NL OF VIA FUNDA / MOVE ***
Ruim en licht wonen met twee slaapkamers, balkon, carport én eigen berging!
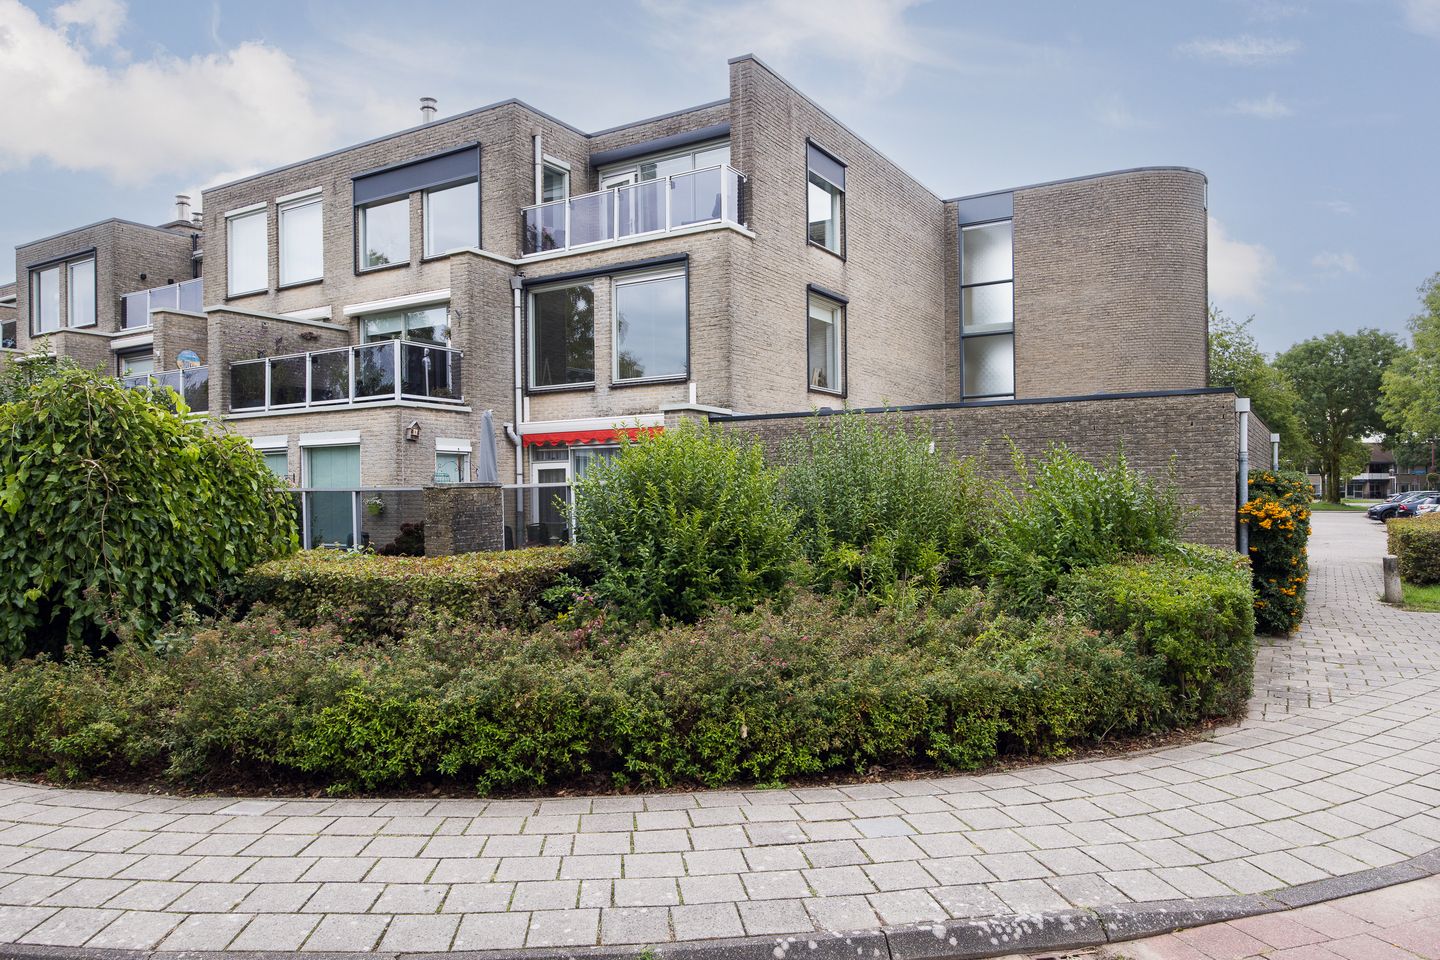
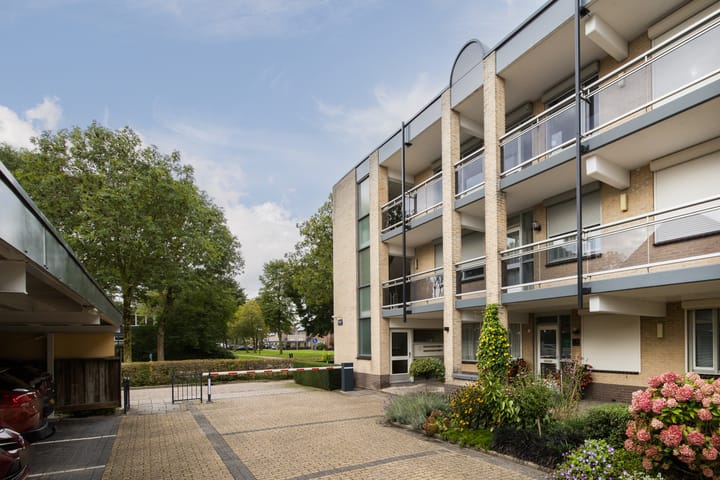
Welkom aan de Zeisweide 34 in Nieuwegein: een ruim en licht appartement met een woonoppervlakte van ca. 90 m², twee slaapkamers, een fijn balkon, eigen berging en carport. De woning heeft energielabel C (inmiddels zijn er veel aanpassingen gedaan waardoor het naar verwachting inmiddels label A zou kunnen zijn) en valt vooral op door de grote open leefruimte en de vele raampartijen, waardoor er prettig veel daglicht binnenkomt.
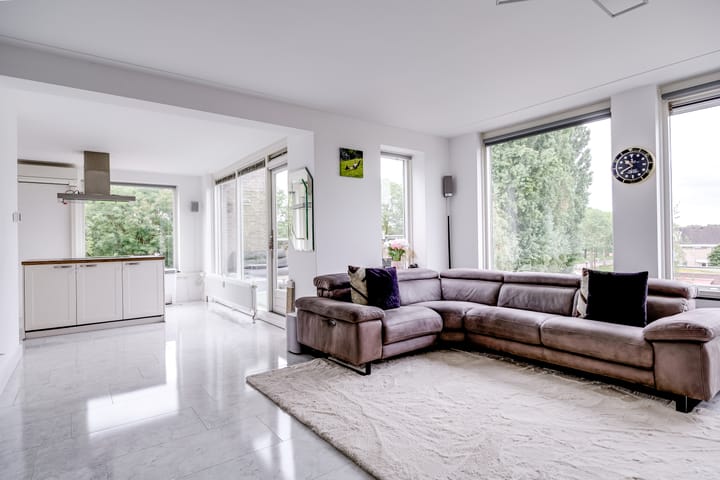
Via de entree kom je binnen in de ruime hal, vanwaar vrijwel alle vertrekken bereikbaar zijn. De woonkamer, eetkamer en keuken vormen samen één grote open leefruimte. Aan de rechterzijde bevindt zich de woonkamer met een cinemawall en volop ruimte voor een comfortabele zithoek. Door de grote ramen is dit een heerlijk lichte plek. Aansluitend is er voldoende ruimte voor een grote eettafel.
Aan de linkerzijde bevindt zich de ruime keuken met kookeiland. De keuken biedt veel werk- en kastruimte en vormt door de open opstelling echt onderdeel van de leefruimte.
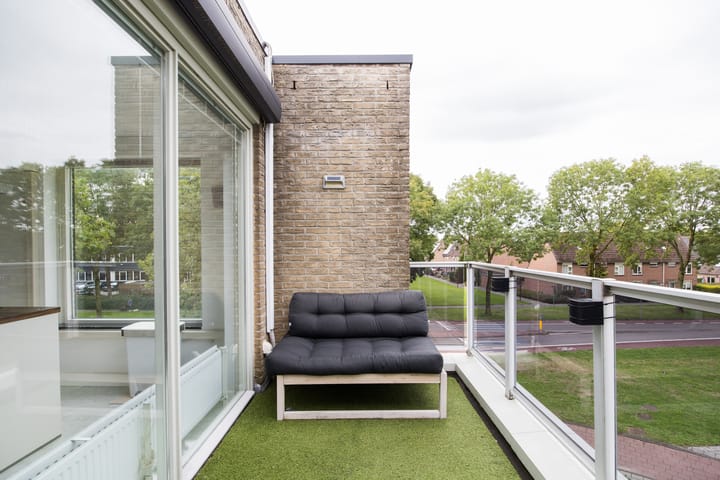
Vanuit de keuken is het balkon bereikbaar. Met een oppervlakte van ca. 7,2 m² is hier voldoende ruimte voor een zitje en kun je op mooie dagen prettig buiten zitten.
De woning beschikt over twee goed bemeten slaapkamers. De grootste slaapkamer biedt voldoende ruimte voor een tweepersoonsbed en een ruime kast. De tweede kamer is eveneens goed bruikbaar als slaapkamer, kinder-, werk- of logeerkamer. Extra praktisch is de aparte berging in het appartement. Hier is veel kastruimte aanwezig en bevindt zich tevens de aansluiting voor de wasmachine. Hierdoor blijven spullen en de wasapparatuur mooi uit het zicht.
De badkamer is uitgevoerd met een ruime douche en wastafel. Daarnaast beschikt de woning over een separate toiletruimte.
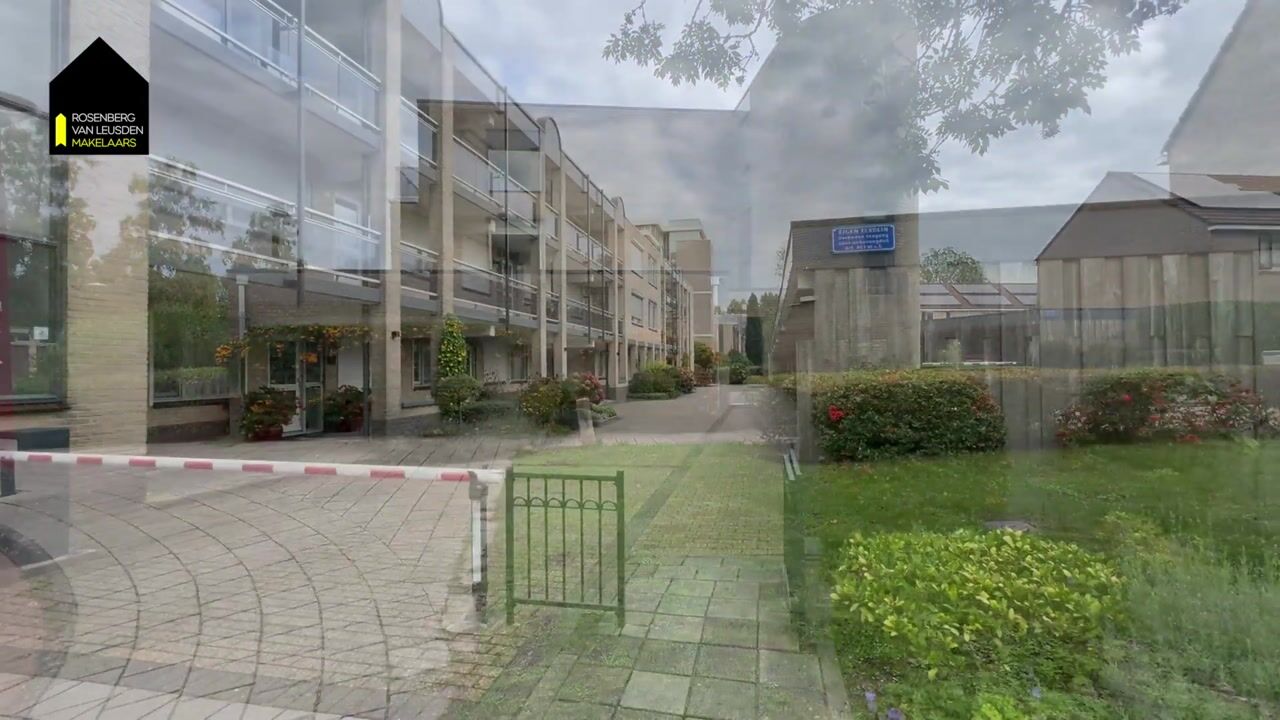
Naast de bergruimte in het appartement beschikt de woning over een eigen externe berging van ca. 5,2 m², handig voor onder andere fietsen en extra opslag. Ook behoort er een carport bij de woning, zodat de auto op een vaste plek kan worden geparkeerd.
Ook qua onderhoud en voorzieningen heeft de woning een aantal prettige pluspunten. Zo is de gehele woning voorzien van isolerende dubbele beglazing. De houten buitenkozijnen zijn in 2025 door een erkend schildersbedrijf geschilderd en er is mechanische ventilatie aanwezig. Daarnaast is het volledige dak in 2025 vernieuwd.
Ligging en omgeving
De Zeisweide ligt in een rustige en groene woonomgeving in Nieuwegein. In de directe omgeving zijn diverse voorzieningen aanwezig voor de dagelijkse boodschappen, sport en recreatie. Ook scholen en openbaar vervoer zijn goed bereikbaar. Nieuwegein ligt bovendien bijzonder centraal. Utrecht is zowel met de auto als met het openbaar vervoer goed bereikbaar en via de nabijgelegen uitvalswegen ben je snel onderweg richting onder andere Utrecht, Amsterdam en ’s-Hertogenbosch. Zo woon je hier rustig en ruim, terwijl alle dagelijkse voorzieningen en de stad dichtbij zijn.
Indeling van de woning
- Tweede verdieping: entree, ruime hal, open leefruimte met woonkamer, eetkamer en keuken met kookeiland, balkon, twee slaapkamers, badkamer met ruime douche en wastafel, separate toiletruimte en praktische berging met kastruimte en wasmachineaansluiting.
- Externe berging en eigen carport.
Bijzonderheden
- Bouwjaar: 1987
- Woonoppervlakte: 89,7 m²
- Balkon: 7,2 m².
- Externe berging: 5,2 m².
- Energielabel: C, inmiddels zijn er veel aanpassingen gedaan waardoor het naar verwachting inmiddels label A zou kunnen zijn.
- Eigen carport
- Gehele woning voorzien van isolerende dubbele beglazing
- Houten buitenkozijnen
- Inbouwoven vernieuwd in 2025
- Mechanische ventilatie aanwezig
- Volledige dak in 2025 vernieuwd
- Een warmtepomp van Eneco uit 2014, die gehuurd is.
- Actieve VvE, bijdrage € 230,- per maand
- Meerjarenonderhoudsplan (MJOP) aanwezig
- Onderhoudsreserve naar verwachting ca. € 59.000,- per 31 december 2026
- Oplevering in overleg
Wij gebruiken de NVM- koopovereenkomst. Hierin kunnen extra clausules worden toegevoegd zoals: de ouderdomsclausule, de niet- zelfbewoningsclausule en/of de asbestclausule. De tekst hiervan kunt u bij ons opvragen.
Aankoopmakelaar inschakelen:
Uw NVM-aankoopmakelaar komt op voor uw belang en bespaart u tijd, geld en zorgen. Adressen van collega NVM-aankoopmakelaars in Utrecht vindt u op Funda.
*** EASILY SCHEDULE A VIEWING YOURSELF VIA RVLMAKELAARS.NL OR VIA FUNDA / MOVE ***
Spacious and bright living with two bedrooms, balcony, carport and private storage room!
Welcome to Zeisweide 34 in Nieuwegein: a spacious and bright apartment with approximately 90 m² of living space, two bedrooms, a pleasant balcony, private storage room and carport. The property has an energy label C and particularly stands out for its large open-plan living area and numerous windows, allowing plenty of natural daylight to enter.
Through the entrance, you enter the spacious hallway, from which almost all rooms can be accessed. The living room, dining area and kitchen together form one large open-plan living space. On the right-hand side is the living room, featuring a cinema wall and plenty of room for a comfortable seating area. Thanks to the large windows, this is a wonderfully bright space. Adjacent to the living room, there is ample room for a large dining table.
On the left-hand side is the spacious kitchen with cooking island. The kitchen offers plenty of worktop and storage space and, thanks to its open layout, truly forms part of the living area.
The balcony can be accessed directly from the kitchen. With an area of approximately 7.2 m², there is enough space for a seating area, making it a pleasant place to sit outside on sunny days.
The apartment has two well-proportioned bedrooms. The largest bedroom offers sufficient space for a double bed and a large wardrobe. The second room is also well suited as a bedroom, children’s room, home office or guest room. An additional practical feature is the separate internal storage room, which provides plenty of cupboard space and also houses the washing machine connection. This allows storage and laundry equipment to remain neatly out of sight.
The bathroom is fitted with a spacious shower and washbasin. There is also a separate toilet.
In addition to the storage space within the apartment, the property includes a private external storage room of approximately 5.2 m², ideal for bicycles and additional storage. The apartment also comes with its own carport, providing a fixed parking space for your car.
The property also offers several attractive features in terms of maintenance and facilities. The entire apartment is fitted with insulated double glazing. The wooden exterior window frames were professionally painted in 2025 and mechanical ventilation is installed. In addition, the entire roof was renewed in 2025.
Location and surroundings
Zeisweide is situated in a quiet and green residential area of Nieuwegein. A wide range of amenities for daily shopping, sports and recreation can be found nearby. Schools and public transport are also easily accessible. Nieuwegein also enjoys a particularly central location. Utrecht can be reached easily by both car and public transport, while the nearby main roads provide convenient connections towards Utrecht, Amsterdam and ’s-Hertogenbosch, among other destinations. Here, you can enjoy peaceful and spacious living while still having all daily amenities and the city within easy reach.
Layout of the property
- Second floor: entrance, spacious hallway, open-plan living area with living room, dining area and kitchen with cooking island, balcony, two bedrooms, bathroom with spacious shower and washbasin, separate toilet and practical storage room with cupboard space and washing machine connection.
- External storage room and private carport.
Details
- Year of construction: 1987
- Living area: 89.7 m²
- Balcony: 7.2 m²
- External storage room: 5.2 m²
- Energy label: C
- Private carport
- Entire property fitted with insulated double glazing
- Wooden exterior window frames, professionally painted in 2025
- Built-in oven replaced in 2025
- Mechanical ventilation installed
- Entire roof renewed in 2025
- Active Owners’ Association (VvE), monthly contribution €230
- Long-term maintenance plan (MJOP) available
- Maintenance reserve expected to amount to approximately €59,000 as of 31 December 2026
- Completion date by mutual agreement
We use the NVM purchase agreement. Additional clauses can be added here, such as: the old age clause, the non-self-occupancy clause and/or the asbestos clause. You can request the text of this from us.
Enable purchase broker:
Your NVM purchase broker stands up for your interests and saves you time, money and worries.
You can find addresses of fellow NVM purchase brokers in Utrecht on Funda.
Highlights
AI-generated from the description
Spacious open living area
Living, dining and kitchen form one large open space.
Pleasant balcony off kitchen
7.2 m² balcony with enough space for seating.
Private carport and storage
Private carport and external 5.2 m² storage room.
Advertisement
Features
Transfer of ownership
- Listed since
- Acceptance
- Available in consultation
- Asking price
- € 400,000 kosten koper
- Asking price per m²
- € 4,444
- Status
- Available
- VVE (Owners Association) contribution
- € 230.00 per month
Construction
- Type apartment
- Galleried apartment (apartment)
- Building type
- Resale property
- Year of construction
- 1987
- Type of roof
- Flat roof
Surface areas and volume
- Areas
- Living area
- 90 m²
- Exterior space attached to the building
- 7 m²
- External storage space
- 5 m²
- Volume in cubic meters
- 278 m³
Layout
- Number of rooms
- 3 rooms (2 bedrooms)
- Number of bath rooms
- 1 bathroom and 1 separate toilet
- Bathroom facilities
- Walk-in shower and sink
- Number of stories
- 1 story
- Facilities
- Outdoor awning, mechanical ventilation, and TV via cable
Energy
- Energy label
- C
- Insulation
- Roof insulation, double glazing and insulated walls
Cadastral data
- JUTPHAAS B 7232
- Cadastral map
- Ownership situation
- Full ownership
Exterior space
- Location
- Alongside park and alongside a quiet road
- Balcony/roof terrace
- Balcony present
Storage space
- Shed / storage
- Storage box
- Facilities
- Electricity
Garage
- Type of garage
- Carport
Parking
- Type of parking facilities
- Public parking
VVE (Owners Association) checklist
- Registration with KvK
- Yes
- Annual meeting
- Yes
- Periodic contribution
- Yes (€ 230.00 per month)
- Reserve fund present
- Yes
- Maintenance plan
- Yes
- Building insurance
- Yes
Popularity
0x
Viewed
0x
Saved
15-9-2026
On Funda
Neighborhood

Buitenweides
Nieuwegein- Residents
- 2,660
- Family with children
- 39%
- Avg. asking price / m²
- € 4,281
Discover the neighborhood
Curious about the housing supply, residents and local real estate agents?

Don’t want to forget this home?
Save it as a favorite. You’ll easily find it back and get notified when something changes.
