New

Ansinghlaan 543431 GV NieuwegeinWijkersloot-West

Map
  • 178 m²
  • 134 m²
  • 5
  • C
Calculate monthly payment

Description

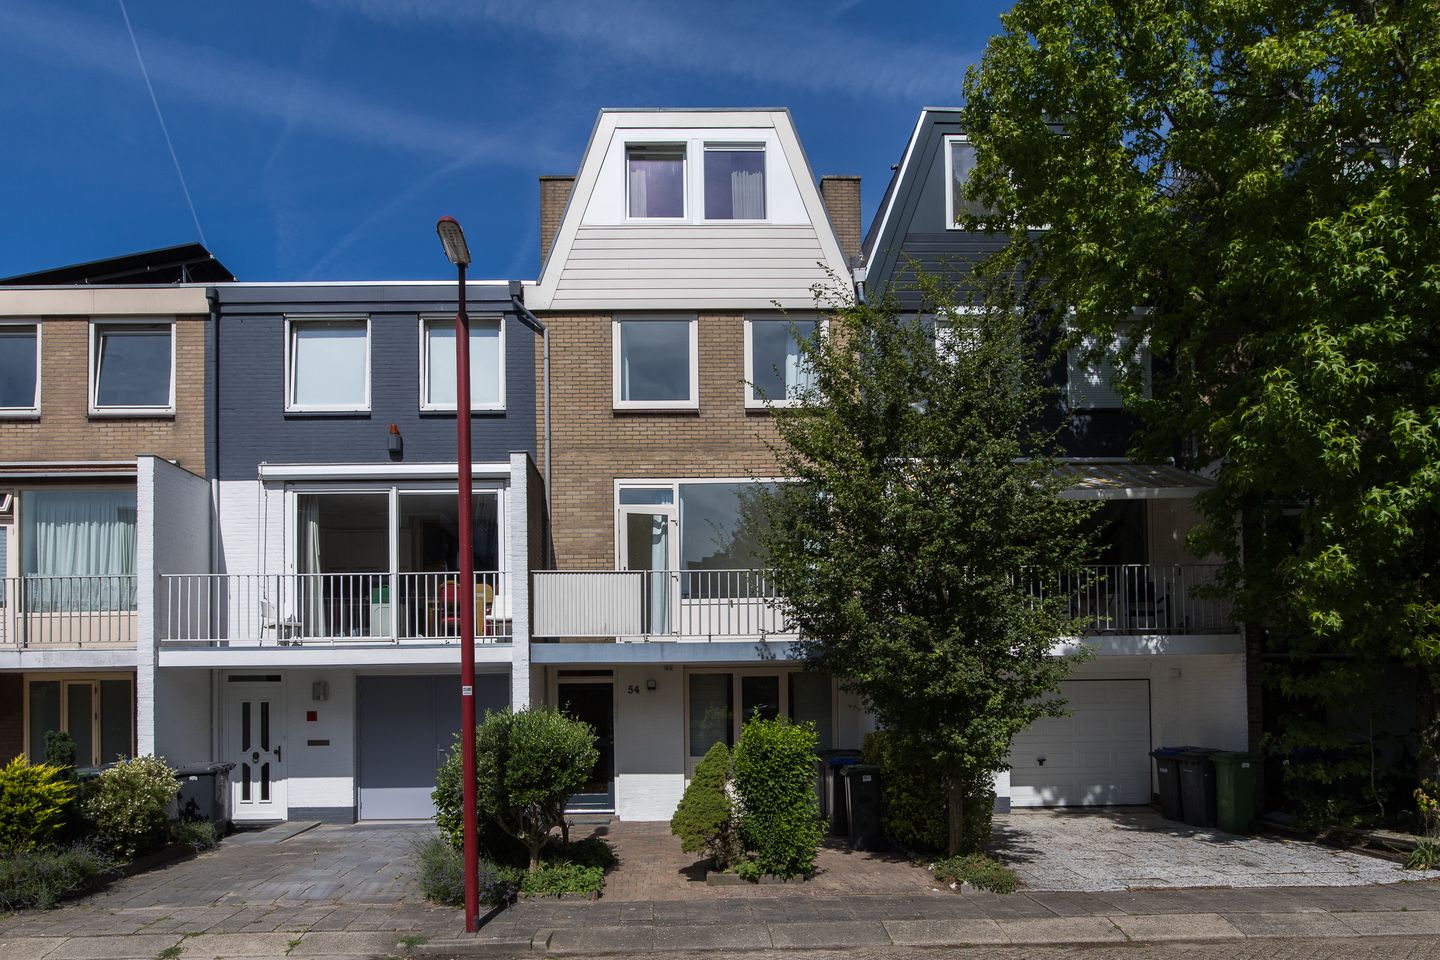
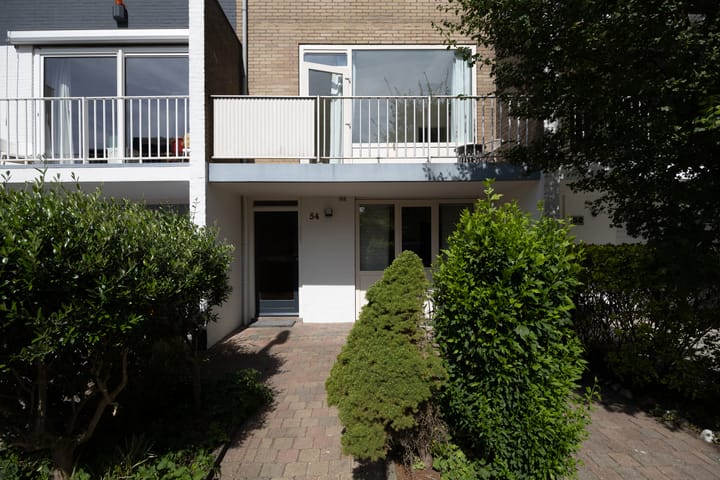
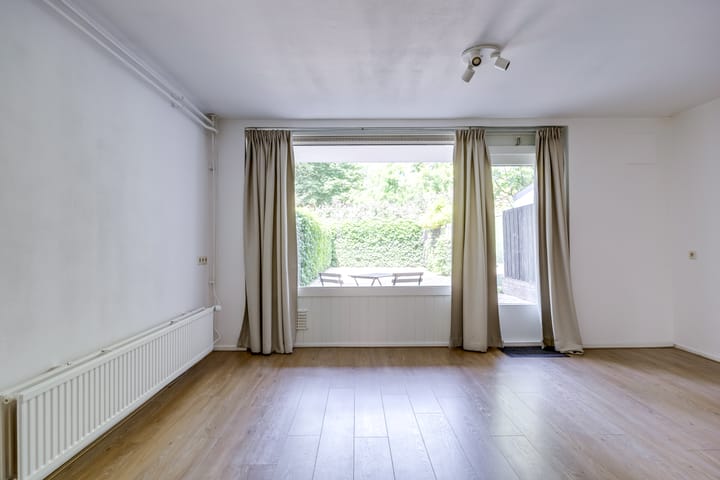
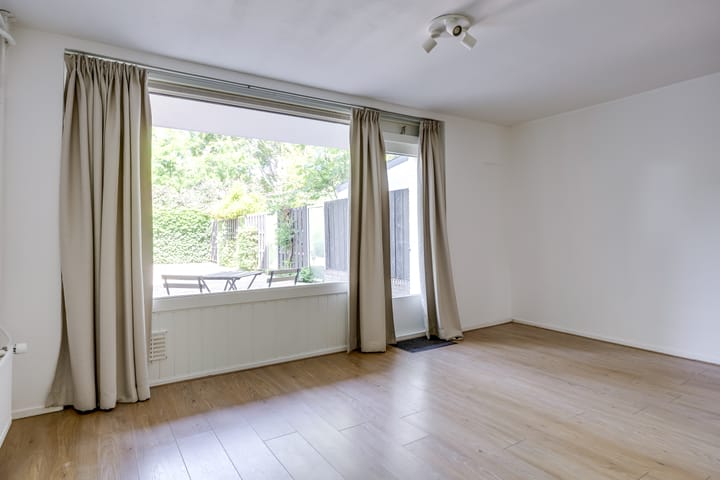
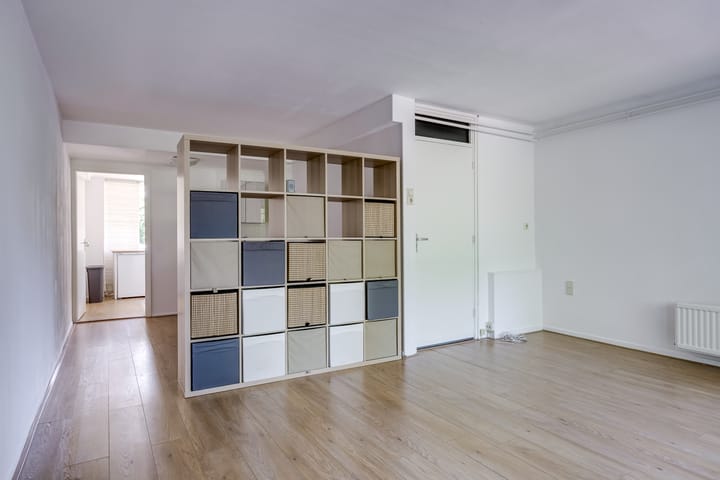
Spacious home of approximately 180 m² with plenty of possibilities in a prime location in Nieuwegein Are you looking for a home with exceptional space and countless possibilities? Then Ansinglaan 54 is definitely worth a visit. This spacious home of approximately 180 m² has been carefully maintained and well-maintained over the past few years. Currently, the home is practically laid out for rental on a per-floor basis, but with a few straightforward adjustments, it can easily be converted back into a wonderfully spacious family home. It is precisely this versatility that makes this home unique. For investors, the current layout offers interesting opportunities, while families can create a spacious home here with plenty of living space and a lovely garden. A logical layout as a family home could be: Ground floor: a spacious kitchen-diner opening onto a lovely garden room—ideal as a dining room or second living room—with direct access to the garden. First floor: a bright and spacious living room with plenty of living space. Second and third floors: multiple bedrooms, one or even two bathrooms, and possibly a home office or hobby room. Thanks to its generous dimensions, there is plenty of flexibility to arrange the home entirely according to your own living preferences.

Features

Transfer of ownership

Listed since
Acceptance
Available in consultation
Asking price
€ 615,000 kosten koper
Asking price per m²
€ 3,455
Status
Available

Construction

Kind of house
Single-family home, row house
Building type
Resale property
Year of construction
1969

Surface areas and volume

Areas
Living area
178 m²
Exterior space attached to the building
21 m²
Plot size
134 m²
Volume in cubic meters
571 m³

Layout

Number of rooms
5 rooms (5 bedrooms)
Number of bath rooms
1 bathroom and 3 separate toilets
Bathroom facilities
Bath and sink
Number of stories
3 stories
Facilities
Mechanical ventilation

Energy

Energy label
Heating
CH boiler
Hot water
CH boiler
CH boiler
Combination boiler, in ownership

Cadastral data

JUTPHAAS B 2765
Cadastral map
Area
134 m²
Ownership situation
Full ownership

Exterior space

Garden
Back garden
Back garden
78 m² (16.00 metre deep and 4.90 metre wide)
Garden location
Located at the northeast
Balcony/roof terrace
Balcony present

Parking

Type of parking facilities
Parking on private property and public parking

Popularity

0x

Viewed

0x

Saved

28-7-2026

On Funda

Neighborhood

Wijkersloot-West

Nieuwegein
Residents
1,645
Family with children
28%
Avg. asking price / m²
€ 3,812

Discover the neighborhood

Curious about the housing supply, residents and local real estate agents?

View neighborhood insights

Don’t want to forget this home?

Save it as a favorite. You’ll easily find it back and get notified when something changes.