Sold

- 117 m²living area
- 154 m²plot size
- 4bedrooms
- A+energy label
Sales history
- Listed since
- October 16, 2025
- Date of sale
- November 2, 2025
- Term
- 2 weeks
Description
Overview
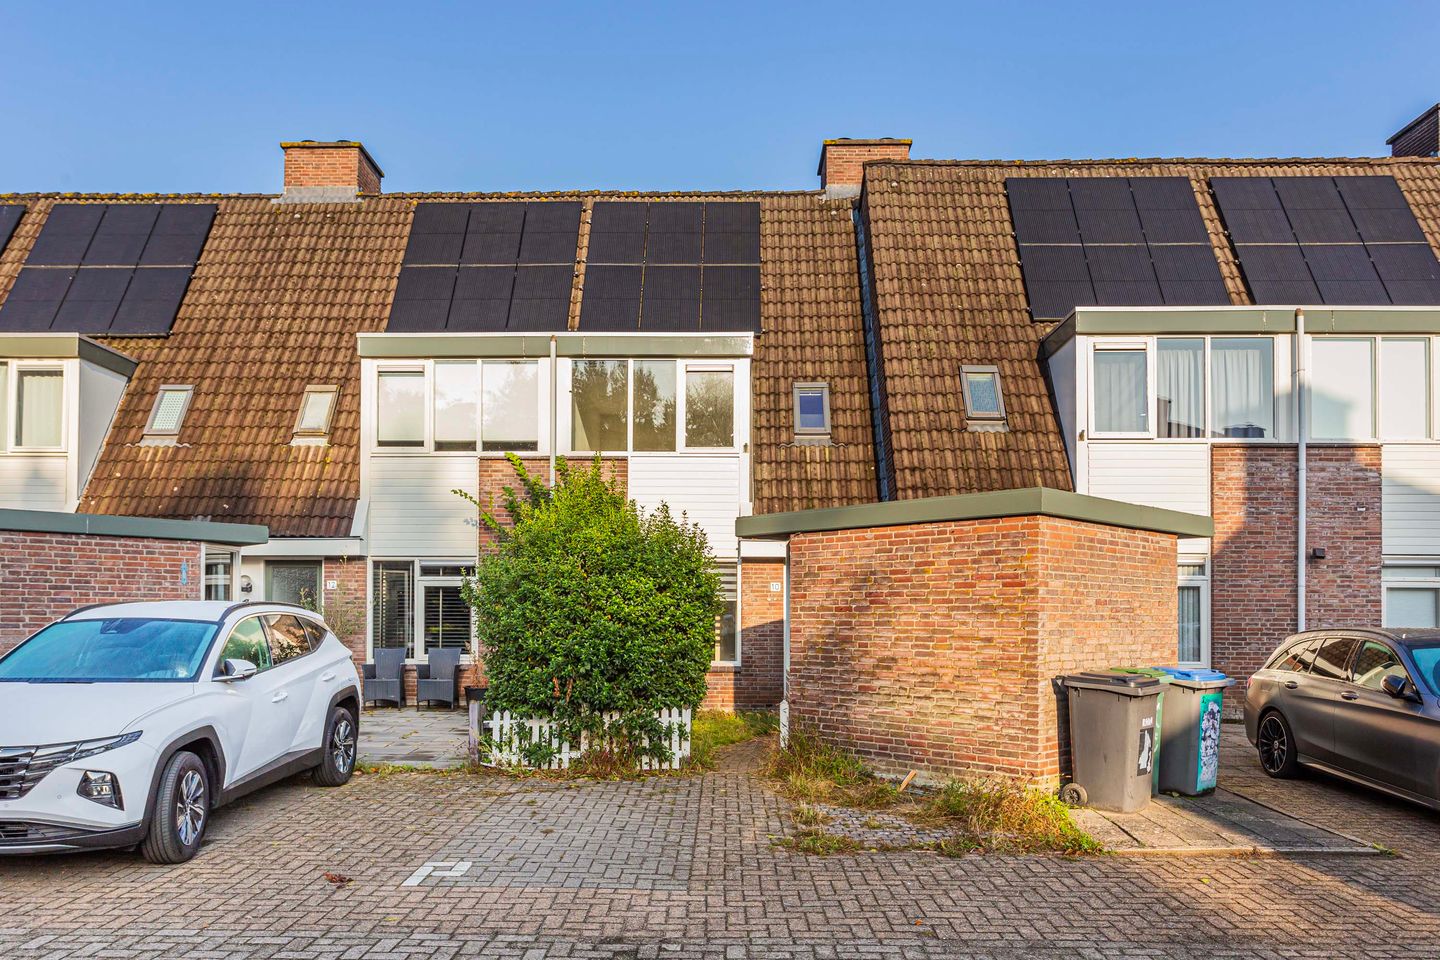
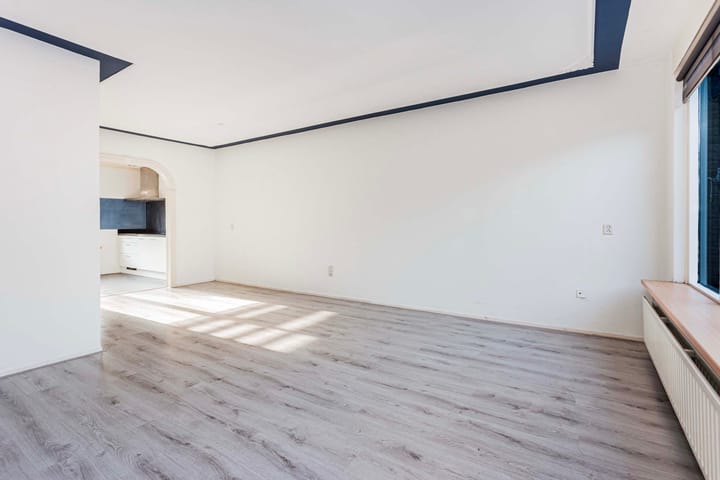
This spacious home is located in a beautiful area of the Fokkesteeg neighborhood. It features a generous living room, a modern kitchen, solar panels, four bedrooms, and an extensive garden by the water. The property is heated via district heating, offers a living area of 117 m², a plot size of 154 m², and carries an A+ energy label.
Location
Fokkesteeg is situated in the southern part of Nieuwegein. This green, family-friendly area offers many advantages. A supermarket is just a three?minute bike ride away in the local shopping center at De Veste (Rapenburgerschans). For a broader shopping experience, the center of Nieuwegein at Cityplaza—with its variety of shops and a theater—is easily accessible. Both Nieuwegein’s center and Utrecht can be reached swiftly via the light rail running along the west side of the neighborhood, and the A2, A27, and A12 are all within easy reach. Additionally, cycling and walking enthusiasts will appreciate nearby areas such as Park Oudegein, Rijnhuizen, and the Lek floodplains.
Layout
Ground floor:
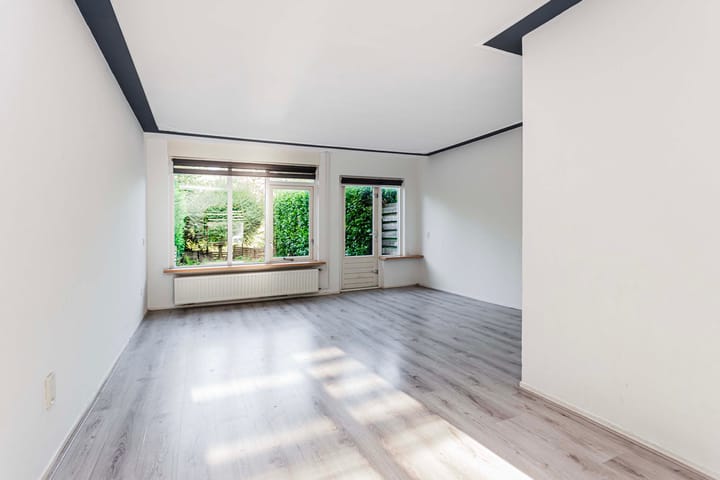
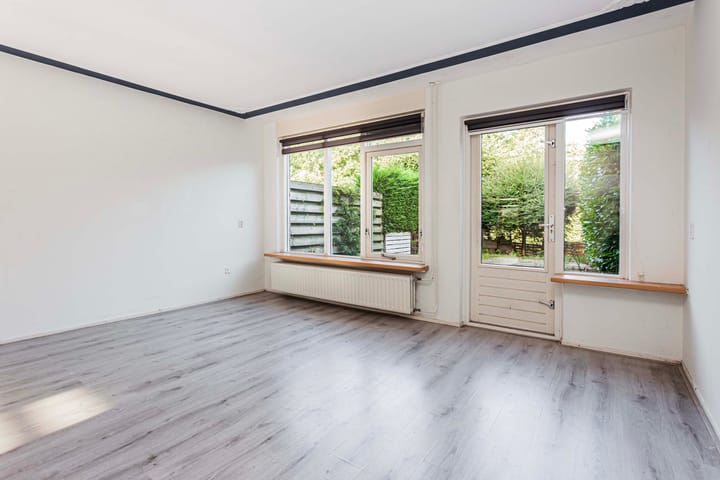
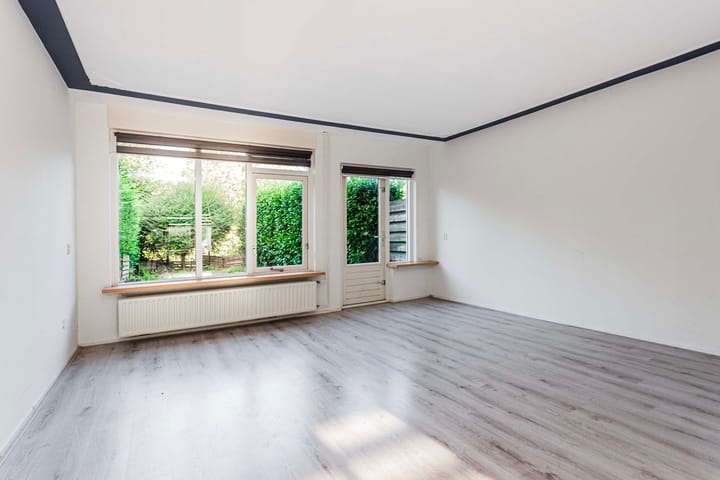
Upon entering, the hallway leads to a spacious living room (approximately 25 m²) with an adjacent storage area in the staircase closet, a toilet, and a utility cupboard. The modern fitted kitchen—with built-in appliances—is connected to the living room, and from here you gain access to a large, west-facing garden by the water. The well-kept front garden also provides access to a stone storage room.
First floor:
A landing grants access to three well-proportioned bedrooms and a bathroom equipped with a shower, toilet, and washbasin.
Second floor:
The second floor offers a generously sized fourth bedroom.
Special features
• Four spacious bedrooms
• Large west-facing garden by the water
• District heating
• Living area: 117 m²; Plot size: 154 m²
• Built in 1980; Energy label: A+
• Several artist impressions are included in the presentation
• The transaction is managed by project notaries. The deed of conveyance will be executed by Van Buttingha Wichers in The Hague, and the mortgage deed will be registered by Notarispraktijk Hagen in Vleuten
• The seller has never occupied the property, so no questionnaire is provided in the documentation
• The property is delivered in its current building, technical, and environmental condition, vacant and free of rental or occupancy
• Curious about your mortgage options or the possibility of co-financing energy improvements? We’re happy to share more details during a no-obligation appointment with our mortgage advisors
• Handover is subject to agreement
Purchase agreement provisions
In the purchase agreement, among other articles, the following clauses are included:
• A non-occupancy clause
• A clause regarding the potential presence of asbestos, given the construction year (with surveys having been conducted and no asbestos found)
• An age clause
• A clause stating that if the transfer is delayed by the buyer beyond the agreed date, an interest of 7.0% per annum on the purchase price will be payable to the seller
• Room rental is not permitted
• The property is sold according to the cadastral boundaries; any deviations are accepted by the buyer
• The purchase protection law may apply
Interested in this property? Feel free to arrange a viewing with your NVM purchasing broker.
Advertisement
Features
Transfer of ownership
- Last asking price
- € 435,000 kosten koper
- Asking price per m²
- € 3,718
- Status
- Sold
Construction
- Kind of house
- Single-family home, row house
- Building type
- Resale property
- Year of construction
- 1980
- Type of roof
- Gable roof covered with roof tiles
Surface areas and volume
- Areas
- Living area
- 117 m²
- External storage space
- 4 m²
- Plot size
- 154 m²
- Volume in cubic meters
- 402 m³
Layout
- Number of rooms
- 5 rooms (4 bedrooms)
- Number of bath rooms
- 1 bathroom and 1 separate toilet
- Bathroom facilities
- Shower, toilet, and sink
- Number of stories
- 3 stories
- Facilities
- Skylight, mechanical ventilation, and solar panels
Energy
- Energy label
- A+
- Insulation
- Double glazing
- Heating
- District heating
- Hot water
- District heating
Cadastral data
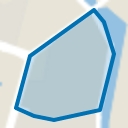
- JUTPHAAS D 3220
- Cadastral map
- Area
- 154 m²
- Ownership situation
- Full ownership
Exterior space
- Location
- Alongside a quiet road, alongside waterfront and in residential district
- Garden
- Back garden and front garden
- Back garden
- 59 m² (11.45 metre deep and 5.13 metre wide)
- Garden location
- Located at the west with rear access
Storage space
- Shed / storage
- Detached brick storage
- Facilities
- Electricity
Parking
- Type of parking facilities
- Public parking
Popularity
2,836x
Viewed
68x
Saved
16-10-2025
On Funda
Neighborhood
Vesten
Nieuwegein- Residents
- 1,745
- Family with children
- 43%
- Avg. asking price / m²
- € 4,072
Discover the neighborhood
Curious about the housing supply, residents and local real estate agents?

Don’t want to forget this home?
Save it as a favorite. You’ll easily find it back and get notified when something changes.
