Kikvorsweide 13437 VA NieuwegeinBuitenweides
€ 1,095,000 k.k.

- 267 m²living area
- 565 m²plot size
- 3bedrooms
- Cenergy label
Description
Below is a comprehensive description of this spacious, detached residence in De Weides, Batau Noord in Nieuwegein—a home that combines comfort, space, and versatility in a quiet, green, and child-friendly living environment.
General
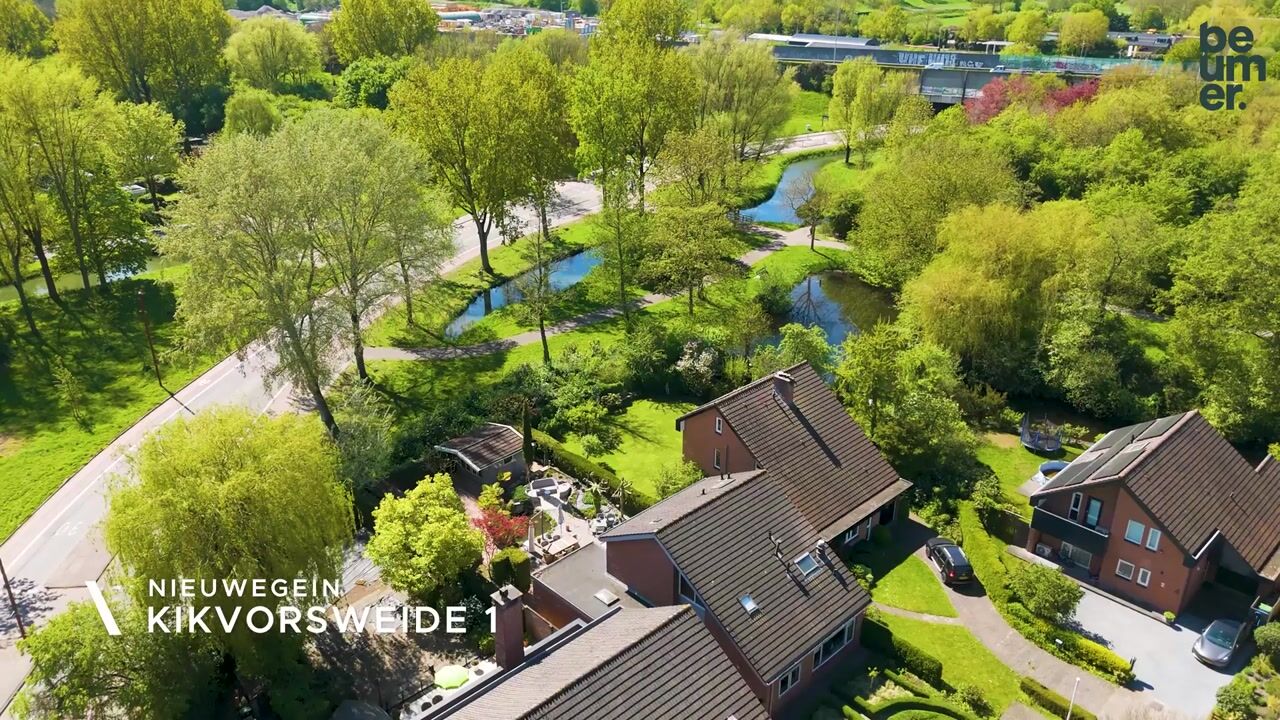
This well-maintained home, built in 1977, is ideal for families, remote workers, and anyone seeking a comfortable dwelling with diverse possibilities. With a living area of 267 m² on a 565 m² plot, a generous driveway accommodating multiple vehicles, and excellent accessibility (close to the A2, A12, and A27), this property offers tremendous potential. Shops, schools, playgrounds, sports facilities, and public transportation are all within short distance, while ample opportunities for recreation and relaxation can be found in the surrounding area.
Ground Floor

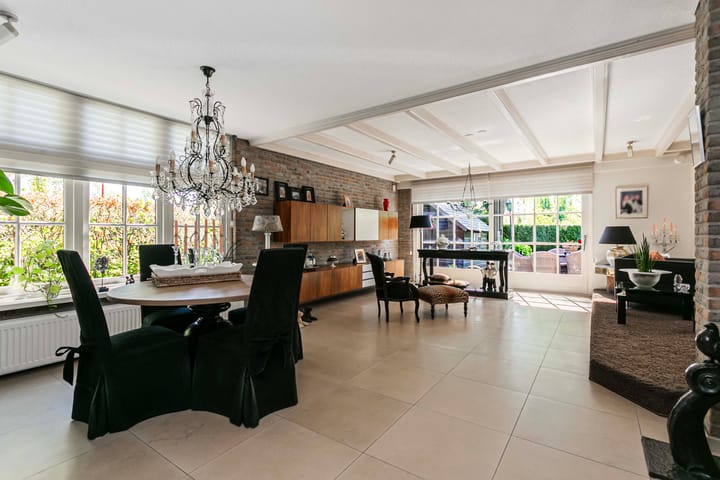
The entrance via the front garden leads to a spacious, light-filled hall—the central heart of the home—featuring a built-in wardrobe and a luxurious, fully tiled guest toilet. From the hall, you enter the generous living room, which connects directly through a large sliding door to the sunlit terrace and expansive rear garden. The garden-side living room is enhanced by a tasteful Boley gas fireplace (also operable as a wood-burning hearth) and underfloor heating, creating a warm and inviting ambiance in every corner. Noteworthy is the decorative wine cellar, which adds a unique accent to the living space.
Adjoining the modern, neutrally styled kitchen—equipped with several integrated appliances (including a Bosch dishwasher, Siemens induction hob, and a Bosch oven, newly installed in 2025)—is a practical utility room offering space for a washing machine, dryer, and additional storage. This utility room also provides access to the side garden. Additionally, a multifunctional space with a private entrance is accessible via a separate door in the hall. This versatile room, complete with built-in closets, a kitchen unit with its own boiler, and underfloor heating, is ideal for conversion into an extra bedroom, home office, or hobby space.
First Floor
The first floor guarantees tranquility and privacy. From the staircase, you reach a spacious landing that provides access to three very comfortable bedrooms. Two of these bedrooms have direct access to the south-facing roof terrace, where you can enjoy additional outdoor space. The second bedroom currently serves as a living area for the third bedroom with a dormer (updated in 2024). All bedrooms are equipped with air conditioning, ensuring optimal comfort regardless of the weather. In addition, a large, fully tiled bathroom is located on this level. The bathroom features two sinks with storage options, a bathtub, a separate shower, underfloor heating, a radiator, an extractor fan, and a wall-hung toilet. A screened door on the landing offers a pleasant transition to the roof terrace.
Second Floor
Through a generous landing area, you arrive at the second floor, where an extra (bed)room—previously used as a guest or additional work space—offers a variety of possibilities. This space can be tailored entirely to your needs and supports the home’s potential to grow along with your changing requirements. In addition to this room, there is a spacious storage area behind two large shutters running the full length of the corridor.
Outdoor Features
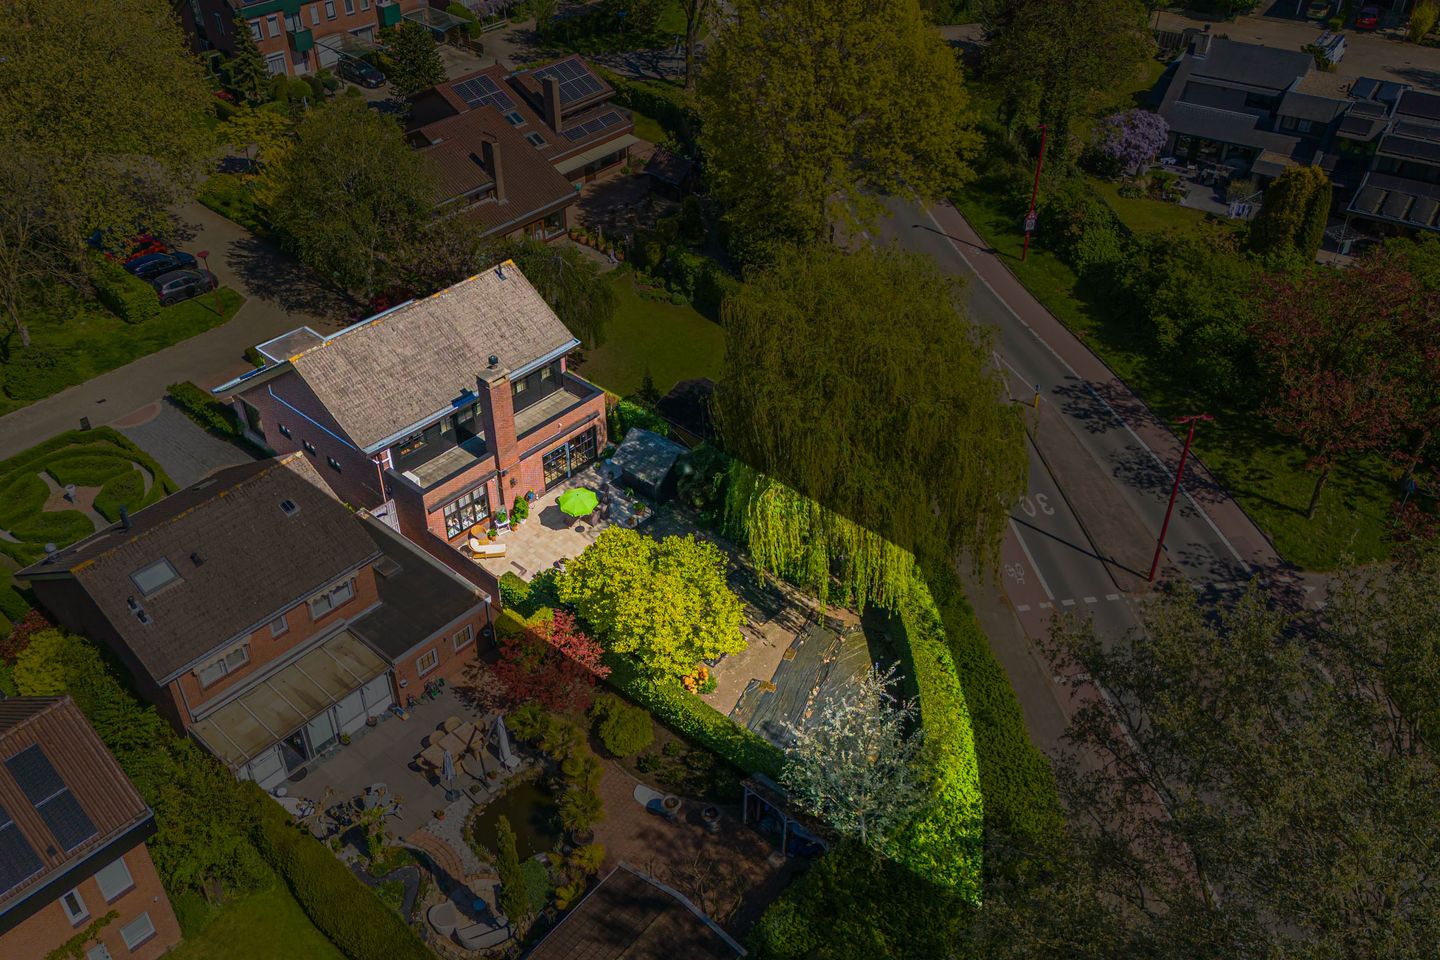

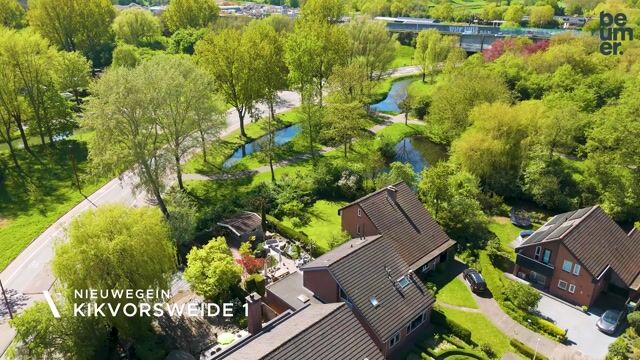
The outdoor space is as impressive as the interior. The expansive south-facing rear garden boasts a generous terrace with automated sun shading and exterior lighting—ideal for enjoying the sun or gathering in the shade. An atmospheric weeping willow, surrounded by a double-post fence with a pine hedge (installed in 2020) and bordered by vibrant hydrangeas, serves as a striking focal point. Practical outdoor amenities include a tap, electricity, and an alarm system with a doorbell and camera. The front garden features a spacious driveway and an adjacent covered area or carport that accommodates three to four cars, with additional parking available on the public street.
Additional Highlights
• Multifunctional room on the ground floor with a private entrance (ideal as a home office or extra bedroom)
• Generous, garden-facing living room with sliding door and decorative wine cellar
• Underfloor heating throughout the entire ground floor and in the bathroom
• Modern kitchen with high-quality integrated appliances and a separate utility room
• Three comfortable bedrooms on the first floor, with direct access to the roof terrace and air conditioning
• Additional (bed)room on the second floor with ample storage space
• Excellent location with direct connections to major highways and nearby amenities
• Various extras such as an alarm system, fiber-optic internet, automated exterior lighting, and a recently upgraded central heating system (2025)
This property is a true blend of character, functionality, and comfort. Can you envision yourself and your family living in this versatile home in De Weides of Batau Noord? Do not hesitate to contact your NVM real estate agent for a viewing and to discuss the available delivery options. Beumer Hypotheken is also ready to assist you in reviewing the financing possibilities.
Highlights
AI-generated from the description
Spacious living with wine cellar
Garden-facing living room with sliding door, fireplace and wine cellar.
Sunny garden and roof terrace
South-facing garden with terrace and roof terrace with sun shading.
Large driveway and great access
Driveway with carport for 3-4 cars, close to A2, A12 and A27.
Advertisement
Features
Transfer of ownership
- Listed since
- Acceptance
- Available in consultation
- Asking price
- € 1,095,000 kosten koper
- Asking price per m²
- € 4,101
- Status
- Available
Construction
- Kind of house
- Single-family home, detached residential property
- Building type
- Resale property
- Year of construction
- 1977
- Type of roof
- Gable roof covered with roof tiles
Surface areas and volume
- Areas
- Living area
- 267 m²
- Exterior space attached to the building
- 34 m²
- External storage space
- 6 m²
- Plot size
- 565 m²
- Volume in cubic meters
- 935 m³
Layout
- Number of rooms
- 7 rooms (3 bedrooms)
- Number of bath rooms
- 1 bathroom and 1 separate toilet
- Bathroom facilities
- Shower, bath, toilet, and sink
- Number of stories
- 3 stories
- Facilities
- Air conditioning, outdoor awning, and sliding door
Energy
- Energy label
- C
- Insulation
- Roof insulation, mostly double glazed and floor insulation
- Heating
- CH boiler and partial floor heating
- Hot water
- CH boiler
- CH boiler
- Intergas (gas-fired combination boiler from 2025, in ownership)
Cadastral data
- JUTPHAAS B 5445
- Cadastral map
- Area
- 525 m²
- Ownership situation
- Full ownership
- JUTPHAAS B 11542
- Cadastral map
- Area
- 40 m²
- Ownership situation
- Full ownership
Exterior space
- Location
- Alongside a quiet road and in residential district
- Garden
- Back garden, front garden and side garden
- Back garden
- 278 m² (24.07 metre deep and 12.97 metre wide)
- Garden location
- Located at the south
- Balcony/roof terrace
- Roof terrace present
Storage space
- Shed / storage
- Detached wooden storage
Parking
- Type of parking facilities
- Parking on private property and public parking
Popularity
2,359x
Viewed
38x
Saved
29-9-2026
On Funda
Neighborhood

Buitenweides
Nieuwegein- Residents
- 2,660
- Family with children
- 39%
- Avg. asking price / m²
- € 4,266
Discover the neighborhood
Curious about the housing supply, residents and local real estate agents?

Don’t want to forget this home?
Save it as a favorite. You’ll easily find it back and get notified when something changes.
