
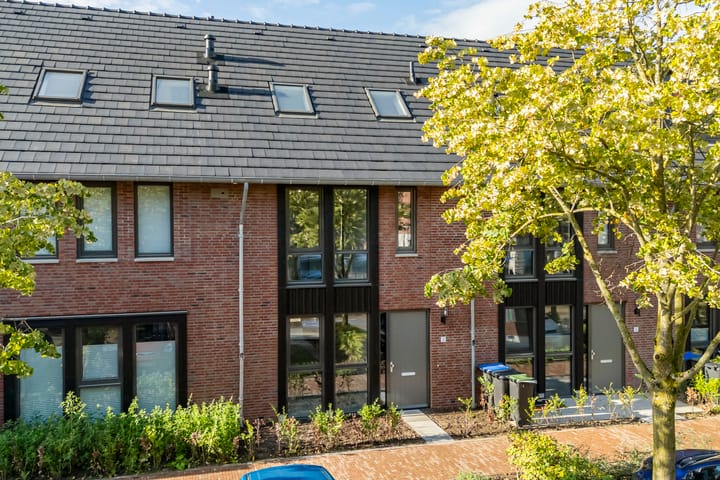
Space, light, and low energy costs: this new build home, scheduled for completion in 2026 in Rijnhuizen, offers it all. With 146m² of living area, four full-sized bedrooms, and a sunny south-facing garden, this home grows with your family. The luxurious open-plan kitchen faces the garden and features French doors, seamlessly connecting indoor and outdoor living. The design is both practical and thoughtful—every square meter is utilized. Thanks to an energy label of A++++ and a heat pump, you enjoy a comfortable and future-proof lifestyle here.
Highlights:
• New build 2026 with high-quality finishes and energy label A++++
• Luxurious open-plan kitchen with French doors opening to the sunny south garden
• Four bedrooms, including one with a walk-in closet
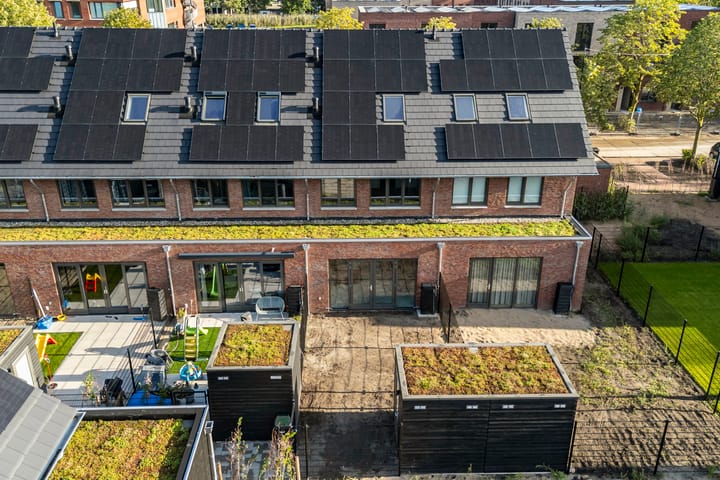
• Expanded living room (complete with a sedum roof on the extension) plus underfloor heating and cooling
• Modern bathroom with a walk-in shower and a second toilet
• Quiet street with public parking—plenty of spots right outside your door
Layout:
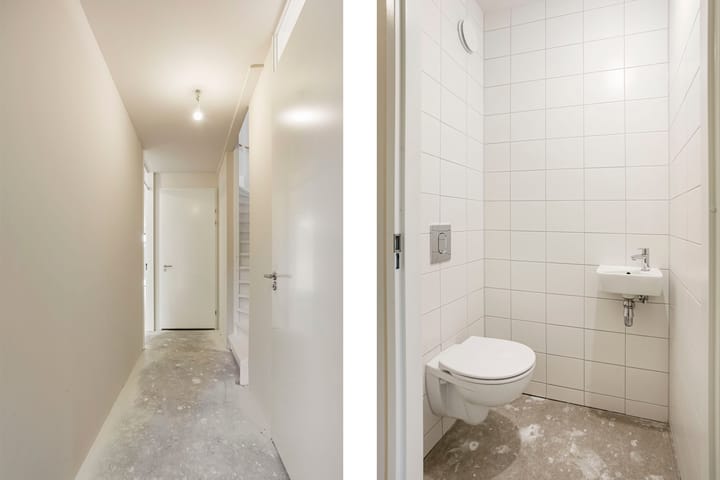
Ground Floor: Step through the front garden into the entrance hall, which houses the utility cupboard, a small toilet, and the heat pump installation. The living room immediately feels more spacious thanks to the extension: straight walls, ample natural light, and enough depth to accommodate a large seating area and a long dining table. The open-plan kitchen, located on the garden side, is luxuriously fitted with an induction cooktop, combi oven, extractor hood, dishwasher, and fridge/freezer combination. The generous countertops and abundant storage space complete the kitchen. From here, sliding doors lead you directly into the backyard.
Backyard:
The garden faces full south and basks in sunlight throughout the day. Its generous dimensions allow space for a dining table, lounge set, and play area. At the rear, a wooden shed provides storage for bicycles and garden tools. A rear entrance adds additional practicality: you can ride your bike directly inside without detours, and garbage bins can be placed right outside the door.
First Floor:
The landing provides access to three well-proportioned bedrooms with straight walls, making it easy to fit wardrobes and desks. One of these rooms includes a walk-in closet, keeping clothes and shoes out of sight and the room tidy. The modern, sleek bathroom features a walk-in shower, a second toilet, and a washbasin cabinet.
Second Floor:
Here you’ll find a spacious landing with a separate laundry area (suited for a washing machine and dryer) and an extra bedroom that is ideal as a teen room or an office space.
Neighborhood:
Rijnhuizen in Nieuwegein is a youthful neighborhood characterized by modern new builds, abundant water, and ample green spaces. Enjoy walks, runs, or bike rides around Kasteel Rijnhuizen and along the Merwedekanaal. Playgrounds, childcare facilities, and primary schools are all conveniently nearby, while secondary schools and sports clubs are only a few minutes away by bike. For your shopping needs, local supermarkets and Cityplaza—with its wider range of shops and restaurants—are easily accessible. Public transport connections (tram and bus) to Utrecht are just a short distance away, offering quick links to Utrecht Central and the Science Park, while major highways (A2, A12, and A27) are also within easy reach. The street is calm, primarily catering to local traffic, with plenty of public parking available.
Particular Features and Extras:
• Approximately 146 m² of living space
• Approximately 130 m² plot size
• Year of completion: 2026
• South-facing garden
• Wooden shed and rear entrance
• Underfloor heating and cooling (via heat pump)
• Home extension featuring a sedum roof
• Luxurious open-plan kitchen with built-in appliances
• Four bedrooms, one of which includes a walk-in closet
• Neat, modern bathroom with a walk-in shower and a second toilet
• Plenty of public parking available along the street
• Delivery to be arranged in consultation
Does this sound like your next step in Rijnhuizen? Schedule a viewing quickly and experience the spaciousness, abundant natural light, and functional layout for yourself. Make sure to bring your NVM agent along. And if you want to be sure you can finance your new home, Beumer Hypotheken is happy to review your financing options with you!
Highlights
AI-generated from the description
Luxury kitchen by garden
Open-plan kitchen with built-in appliances and French doors to sunny south-facing garden.
Sunny garden with shed
South-facing garden with space to relax and wooden shed with rear entrance.
Highly energy-efficient new build
2026 new build with A++++ label, heat pump and underfloor heating and cooling.
Advertisement
Features
Transfer of ownership
Listed since
Acceptance
Available in consultation
Asking price
€ 695,000 kosten koper
Asking price per m²
€ 4,760
Status
Available
Construction
Kind of house
Single-family home, row house
Building type
Resale property
Year of construction
2026
Type of roof
Gable roof covered with roof tiles
Surface areas and volume
Areas
Living area
146 m²
External storage space
6 m²
Plot size
130 m²
Volume in cubic meters
529 m³
Layout
Number of rooms
5 rooms (3 bedrooms)
Number of bath rooms
1 bathroom and 1 separate toilet
Bathroom facilities
Walk-in shower, toilet, and sink
Number of stories
3 stories
Facilities
Skylight, optical fibre, and solar panels
Energy
Energy label
A++++
Insulation
Completely insulated
Heating
Complete floor heating, heat recovery unit and heat pump