Lensveltlaan 53431 RG NieuwegeinWijkersloot-West

Map
  • 154 m²
  • 166 m²
  • 4
  • C
Calculate monthly payment

Description

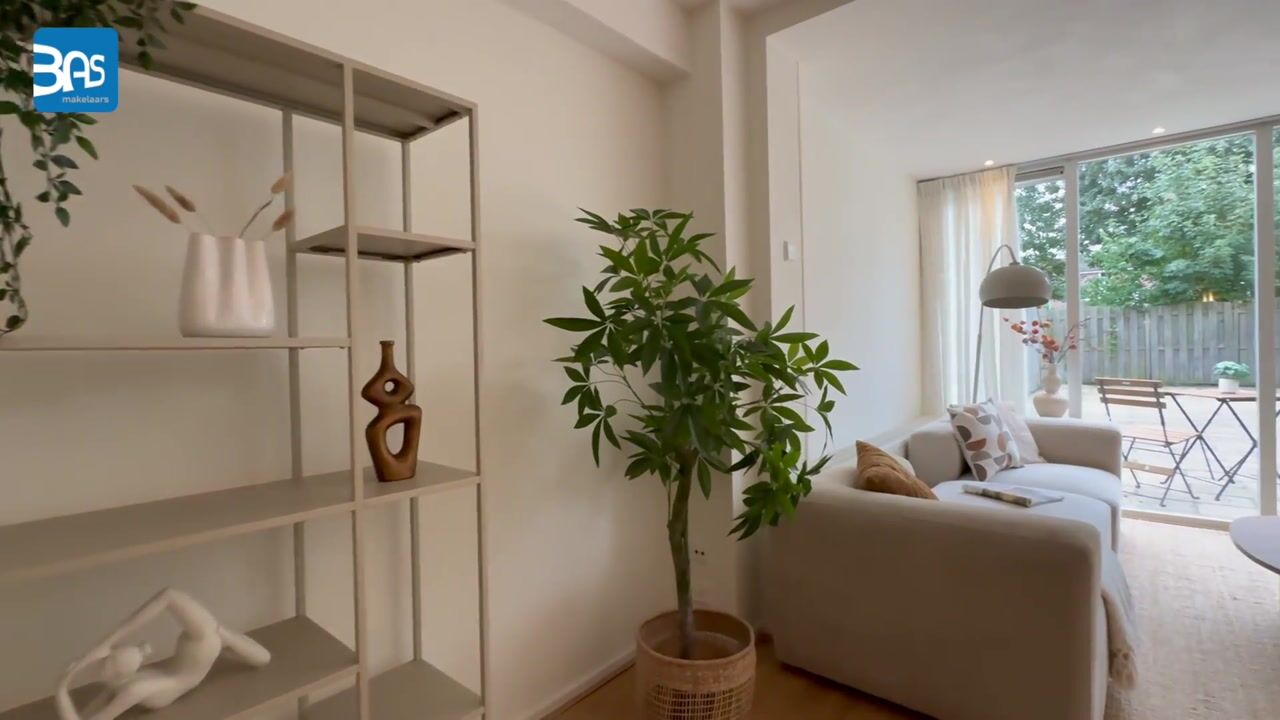
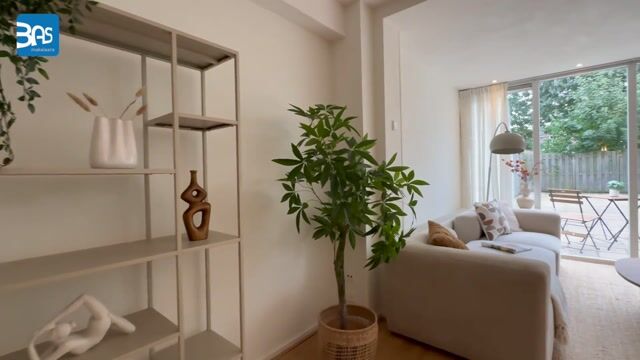
Situated in a quiet location within walking distance of the tram and close to shopping centres, this well-maintained and exceptionally spacious former drive-in house offers a wide range of possibilities. The property is ideally suited for various purposes, including multi-generational living, dual occupancy, or a home office or practice. It features a spacious, low-maintenance garden facing southwest and two balconies on the first floor. The ground floor has been extended, and there is also the possibility of adding an extra storey. Property details - Year of construction: 1969 - Living area: approximately 154 m² - Volume: approximately 500 m³ - Plot size: 166 m² - Heating: central heating via a combination boiler Layout Ground floor: Entrance hall with toilet, utility meter cupboard, built-in cupboard with washing machine connection, and under-stairs storage cupboard. Extended living room with a basic open-plan kitchen. Spacious rear garden facing southwest. Bedroom at the front of the house, equipped with a luxurious shower cabin and washbasin. First floor: Landing with toilet. Bright and spacious living room with access to the southwest-facing balcony. The living room also features a basic open-plan kitchen. A bedroom at the front of the house has its own balcony and a modern shower cabin. Second floor: Landing with a third toilet. Built-in cupboard housing the central heating boiler. Spacious and well-maintained bathroom with a washbasin and bathtub with shower facilities. This floor also contains two bedrooms and a basic separate kitchen. Completion: By mutual agreement. Special features - Spacious former drive-in house - Quiet location in the Jutphaas-Wijkersloot neighbourhood - Possibility of parking on private property - Southwest-facing garden and balcony - Almost entirely fitted with double glazing - Amenities such as public transport, schools and shopping centres within walking distance - Multiple usage possibilities thanks to the additional garden room on the ground floor - Potential to extend the property by adding an extra storey

Highlights

AI-generated from the description
  • Sunny garden and balconies

    Spacious low-maintenance garden and 2 southwest balconies.

  • Spacious former drive-in home

    Exceptionally spacious multi-level home with garden room.

  • Quiet location with parking

    Quiet area, tram, schools, shops nearby, on-site parking.

Features

Transfer of ownership

Listed since
Acceptance
Available in consultation
Asking price
€ 515,000 kosten koper
Asking price per m²
€ 3,344
Status
Available

Construction

Kind of house
Single-family home, row house
Building type
Resale property
Year of construction
1969
Specific
Double occupancy possible
Type of roof
Flat roof covered with asphalt roofing

Surface areas and volume

Areas
Living area
154 m²
Exterior space attached to the building
13 m²
Plot size
166 m²
Volume in cubic meters
500 m³

Layout

Number of rooms
6 rooms (4 bedrooms)
Number of bath rooms
1 bathroom and 3 separate toilets
Bathroom facilities
Bath and washstand
Number of stories
3 stories
Facilities
Mechanical ventilation and TV via cable

Energy

Energy label
Insulation
Double glazing
Heating
CH boiler
Hot water
CH boiler
CH boiler
Vaillant Ecotec Plus VHR 35-38/5-5 (gas-fired combination boiler from 2013, in ownership)

Cadastral data

JUTPHAAS B 3017
Cadastral map
Area
140 m²
Ownership situation
Full ownership
JUTPHAAS B 10477
Cadastral map
Area
26 m²
Ownership situation
Full ownership

Exterior space

Location
Alongside a quiet road and in residential district
Garden
Back garden and front garden
Back garden
74 m² (12.50 metre deep and 5.94 metre wide)
Garden location
Located at the southwest

Parking

Type of parking facilities
Parking on private property and public parking

Curious what your home is worth?

See your estimated home value and discover what's happening in your neighborhood.

Popularity

673x

Viewed

19x

Saved

30-10-2026

On Funda

Neighborhood

Wijkersloot-West

Nieuwegein
Residents
1,645
Family with children
28%
Avg. asking price / m²
€ 3,811

Discover the neighborhood

Curious about the housing supply, residents and local real estate agents?

View neighborhood insights

Don’t want to forget this home?

Save it as a favorite. You’ll easily find it back and get notified when something changes.