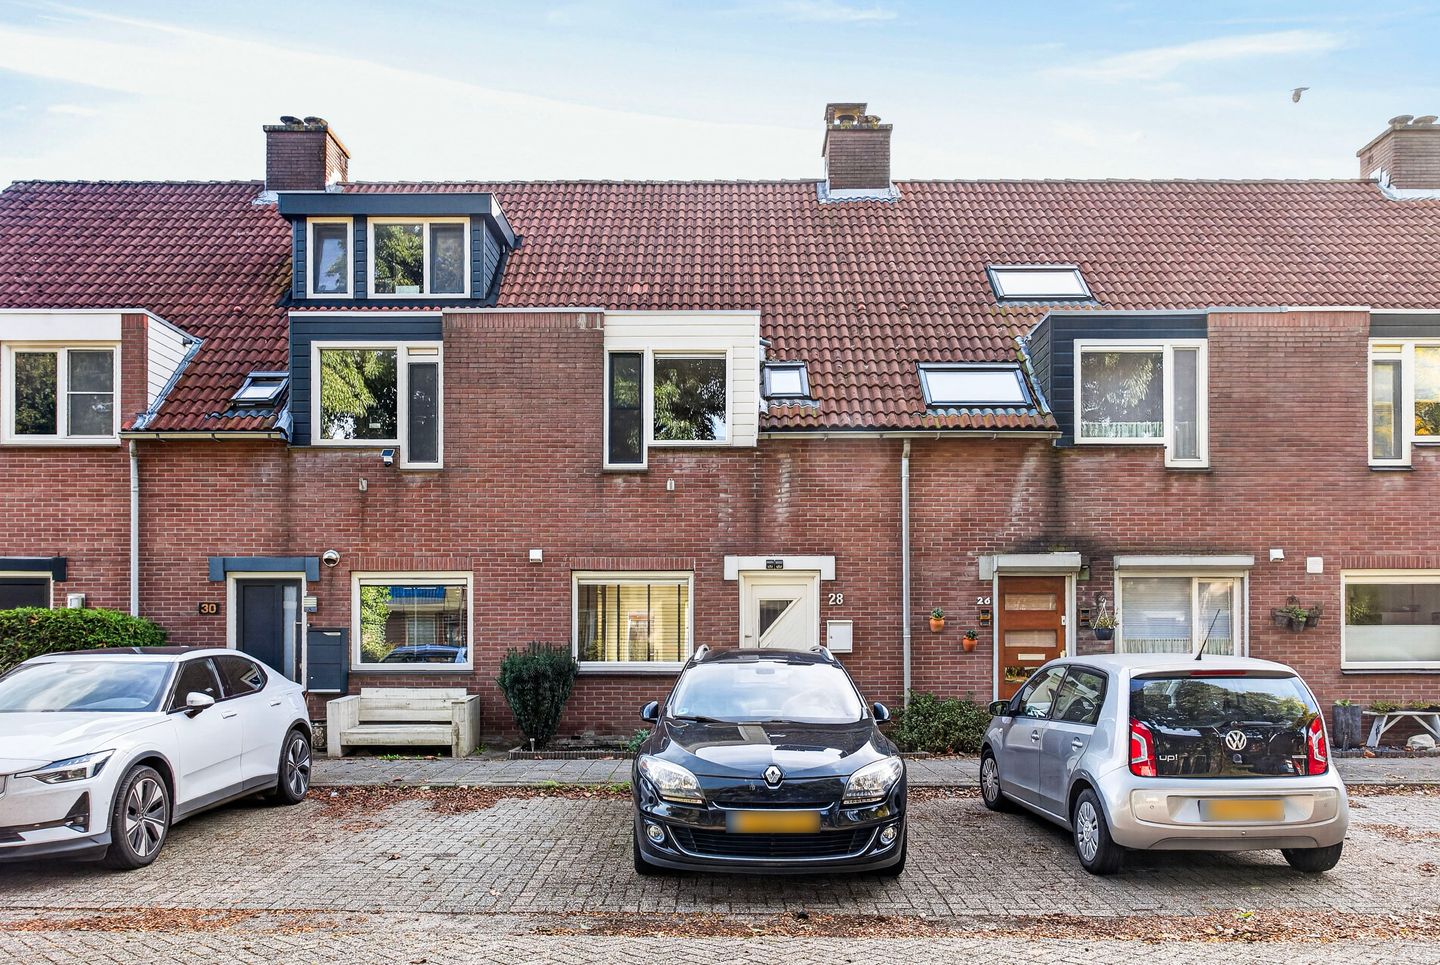
Are you looking for an energy-efficient home in a central and practical location? Then this property in Zuilenstein is just what you’re looking for. With four bedrooms, a bright living room, and an east-facing garden, this home offers plenty of space for first-time buyers or families. The neighborhood is quiet and child-friendly, with all amenities within walking distance. This house has everything needed for comfortable living, and with an energy label A, it is ready for the future.
Highlights of this property:
- Energy label A: energy-efficient living and future-proof.
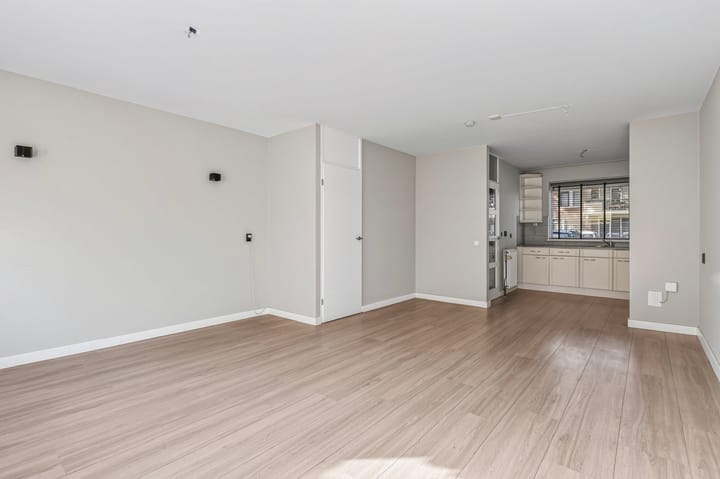
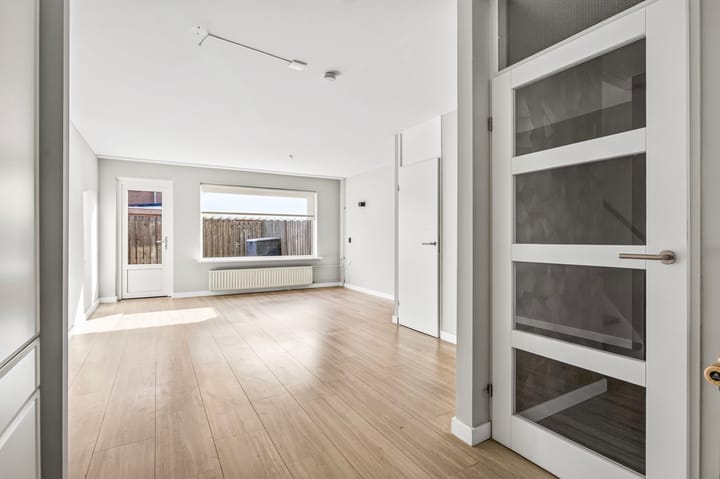
- Bright and spacious living room of 26 m² with a view of the garden.
- Four bedrooms, suitable for families or as a home office or hobby space.
- Low-maintenance east-facing garden, perfect for enjoying the morning and afternoon sun.
- Living area of 101 m² with practical layouts on every floor.
- Located in Zuilenstein, a family-friendly neighborhood with shops, schools, and public transport nearby.
This property is ideal for anyone looking for a comfortable and practical home. The energy label A meets modern standards and ensures low energy costs. The 101 m² of living space is well-designed, with the living room being a highlight of the house. At 26 m², the living room provides ample space for relaxing, dining, and daily activities. From the living room, you can step directly into the garden, a lovely east-facing space where you can enjoy the outdoors.
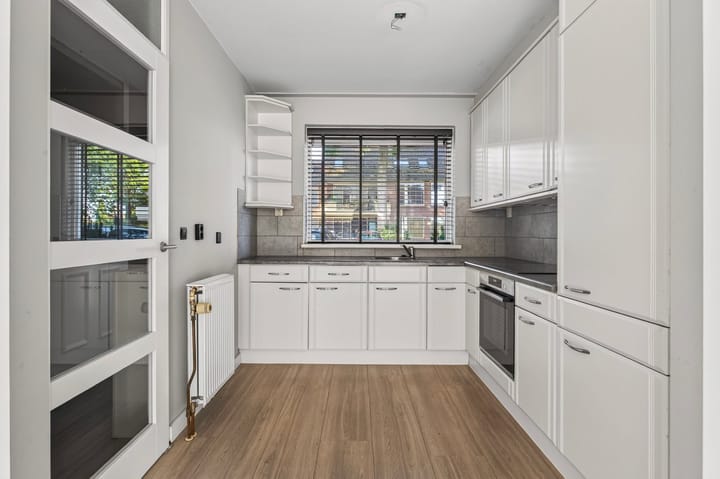
The kitchen is practically designed and provides sufficient storage and workspace. The house also features four bedrooms spread over two floors, making it perfect for families or for anyone needing a home office or creative space.
The garden is designed for low maintenance with neat landscaping, ensuring it’s always easy to enjoy a sunny spot. Via the back entrance also a seperate storage can be reached.
In short, a wonderful home where you can live comfortably and move in without much hassle.
Layout per floor
Ground floor:
The entrance provides access to a hallway with a meter cupboard and a restroom with a small sink. The bright living room benefits from large windows with lovely garden views, and the fully equipped kitchen at the front offers convenience and functionality for daily cooking.
First floor:
This floor has three bedrooms: two spacious rooms and one slightly smaller room, ideal as a study or child’s bedroom. The bathroom is compact but functional, equipped with a shower, sink, bath, and second toilet.
Second floor:
A fixed staircase takes you to the second floor, where you’ll find the fourth bedroom, suitable for use as a hobby or guest room. Additionally, there is a separate utility room with space for a washing machine and dryer.
Living in the Zuilenstein neighborhood
Zuilenstein is a quiet and green area designed for practical and comfortable living. The neighborhood has several playgrounds and nearby facilities such as schools, supermarkets, and excellent public transportation. The city center of Utrecht is easily accessible by bus or tram, and major highways like the A12 and A2 are just a short drive away. It’s also a great location for enjoying outdoor activities like a walk in the park or along the water.
Key features of the property
1. Energy label A: future-proof and energy-efficient living.
2. Spacious living room of 26 m² with access to the east-facing garden.
3. Four bedrooms across two floors.
4. Low-maintenance back garden with private rear access.
5. Centrally located in a child-friendly neighborhood.
6. Amenities such as shops, schools, and public transport within walking distance.
7. Living area of 101 m² with a practical layout.
8. Plot size of 86 m², easy to maintain.
9. Excellent accessibility by car and public transport.
10. Handover date can be soon.
Take your NVM real estate agent with you to the viewing. Want to ensure you can afford this property? Beumer Mortgages will be happy to assist!
Highlights
AI-generated from the description
Energy-efficient label A
Home with energy label A for lower energy costs.
Bright living room and kitchen
26 m² living room with lots of light and garden view.
Low-maintenance east garden
Low-maintenance east-facing garden with storage.
Advertisement
Features
Transfer of ownership
Listed since
Acceptance
Available in consultation
Asking price
€ 475,000 kosten koper
Asking price per m²
€ 4,703
Status
Available
Construction
Kind of house
Single-family home, row house
Building type
Resale property
Year of construction
1981
Type of roof
Gable roof covered with roof tiles
Surface areas and volume
Areas
Living area
101 m²
Plot size
97 m²
Volume in cubic meters
353 m³
Layout
Number of rooms
5 rooms (4 bedrooms)
Number of bath rooms
1 bathroom and 1 separate toilet
Bathroom facilities
Shower, bath, toilet, and sink
Number of stories
3 stories
Facilities
Skylight, optical fibre, and mechanical ventilation