New
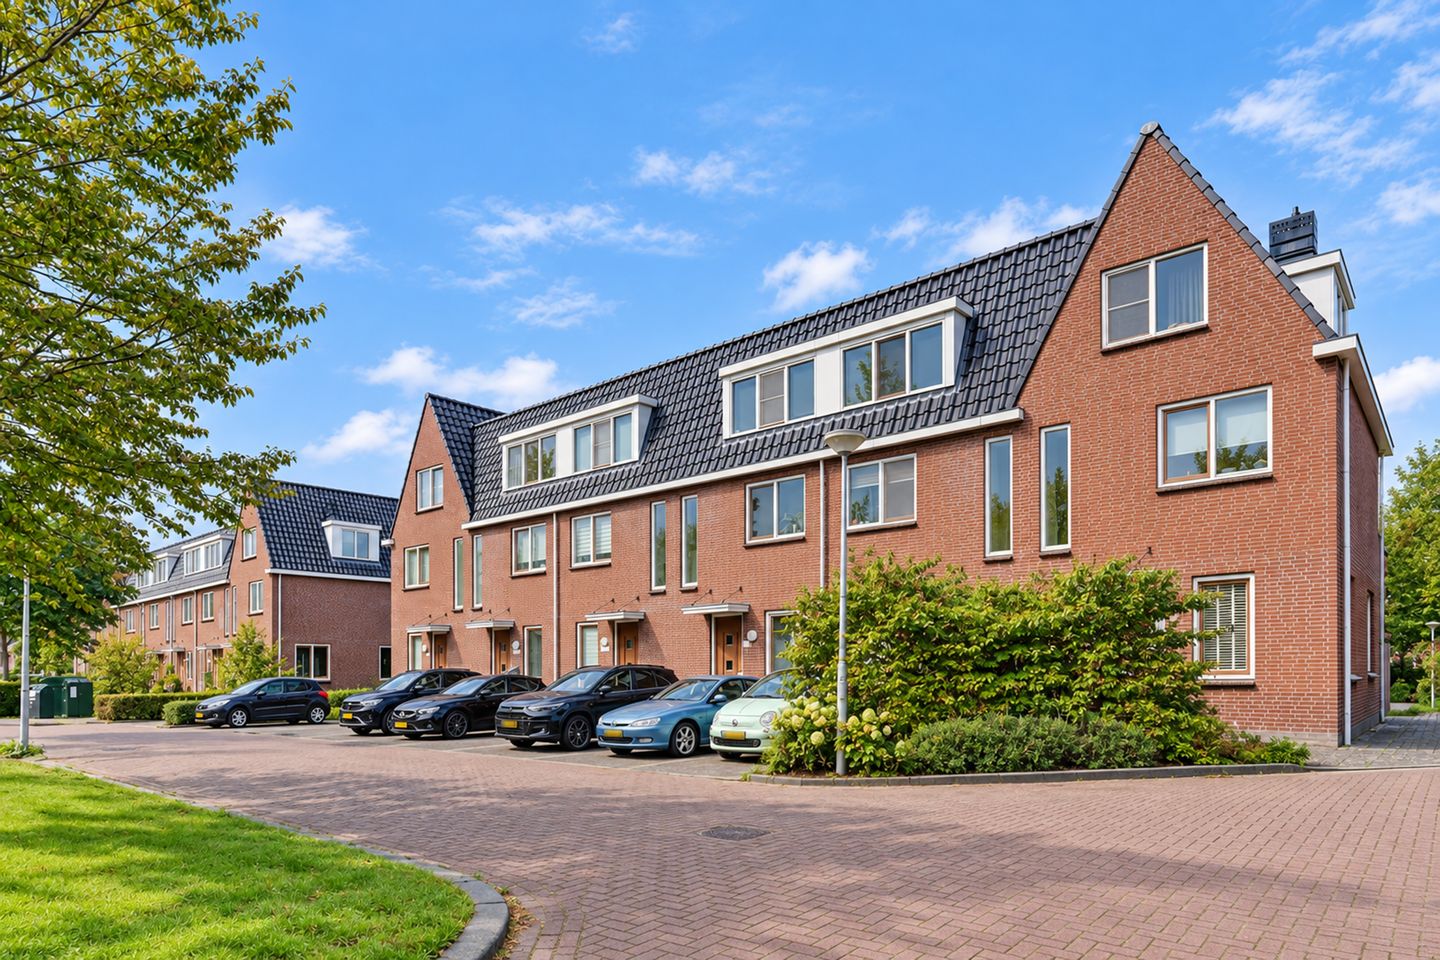
Wulpendaal 472914 EP Nieuwerkerk aan den IJsselZuidplas Dalen
€ 369,000 k.k.

- 72 m²living area
- 2bedrooms
- Aenergy label
Een plek waar gemak en woongenot samen komen
Description
NO STAIRS. NO RENOVATION LIST. BUT YOUR OWN GARDEN.
Some apartments feel like apartments.
And some give you that little bit extra that makes it feel almost like living in a house.
Here, everything is on one level, with two bedrooms, a modern open-plan kitchen, a luxurious bathroom, a separate laundry room and your own garden.
Large windows bring in plenty of natural light, while at the rear you enjoy a lovely green outlook.
And perhaps just as importantly: this home is simply incredibly well kept.
The kitchen and bathroom are around seven years old, the finish is neat and the apartment is completely move-in ready.
Put down your furniture, unpack the boxes and start living.
THIS IS WHERE LIFE HAPPENS
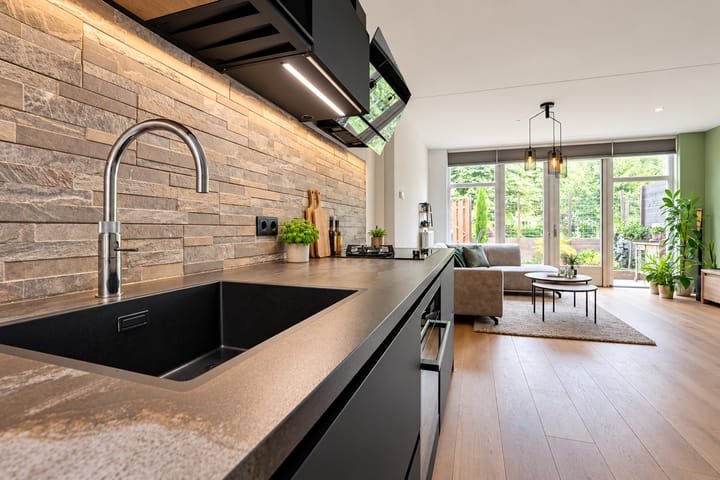
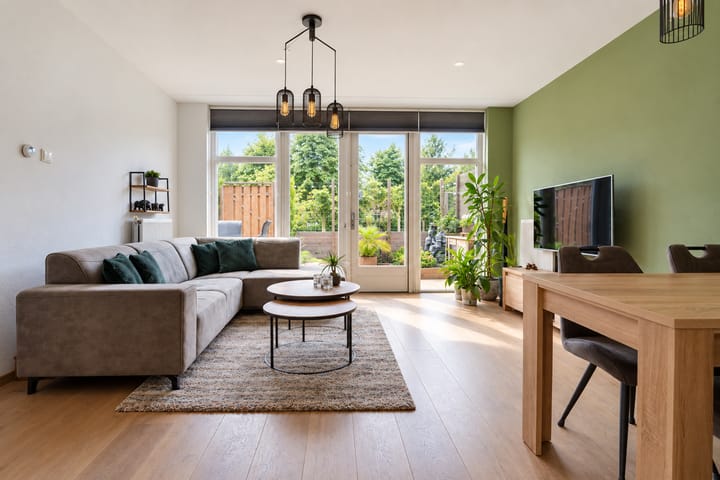
At the rear of the apartment you will find the living room with open-plan kitchen.
A lovely, wide living space with plenty of glass and direct views of the garden.
The large windows provide lots of natural light and create a strong connection with the outdoors.
There is plenty of room for a comfortable seating area as well as a proper dining table. The layout feels natural, with living, cooking and dining flowing effortlessly into one another.
On sunny days, simply open the doors and the garden naturally becomes part of your living space.
A KITCHEN WORTH SHOWING OFF
The open-plan kitchen is around seven years old and still fits perfectly with the look and feel of the apartment.
Dark cabinetry, a generous worktop, integrated appliances and a bold splashback give the kitchen a contemporary character.
There is also a Quooker.
And because the kitchen is openly connected to the living room, cooking never means being separated from what is happening around the dining table or in the seating area.
TWO BEDROOMS. AND THE LARGEST OPENS STRAIGHT OUTSIDE.
The main bedroom is situated at the garden side and has a wonderfully spacious feel.
Open the doors and you step straight into the garden.
Fresh air in the morning, the doors open and an immediate connection with the outdoors. It gives this bedroom something genuinely special.
The second bedroom is located at the front and works just as well as a child’s room, guest room or home office.
Two rooms that give you plenty of options.
A BATHROOM THAT FITS RIGHT IN
The bathroom is also around seven years old and perfectly matches the style of the rest of the apartment.
Dark tiles, a spacious walk-in shower with rain shower, a double washbasin with vanity unit, black accents and an illuminated niche create a modern and luxurious feel.
The toilet is separate.
There is also a separate laundry room, giving the washing machine, dryer and everything that comes with them their own dedicated place.
NO BALCONY. A PROPER GARDEN.
And that is exactly what makes this ground-floor apartment different.
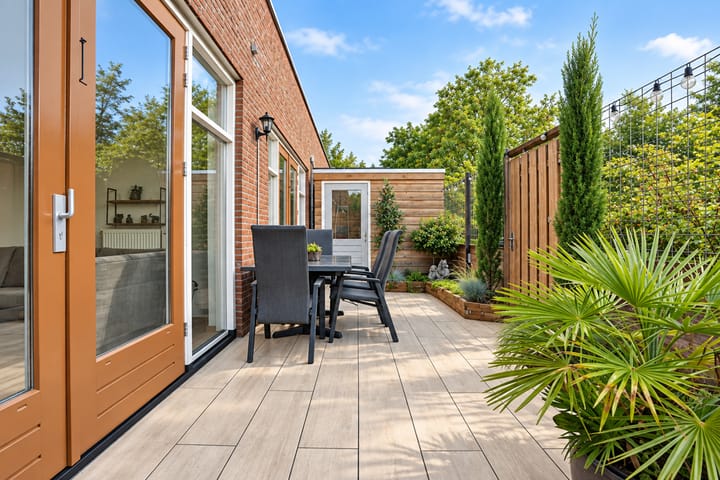
At the rear is a beautifully landscaped garden facing northwest.
Wide, green and sheltered, with enough space to really enjoy outdoor living.
Open the doors.
Dining table outside.
Barbecue on.
And stay out just a little longer as the day slowly turns into evening.
At the back of the garden is your own wooden shed with electricity. Ideal for bikes, garden cushions and everything you would rather keep out of the house.
Inside the building there is also a communal storage room, shared with just two other neighbours.
So there is no shortage of practical storage space.
PEACEFUL LIVING, WITH EVERYTHING CLOSE BY
Nieuwerkerk aan den IJssel combines a peaceful, green residential setting with all the everyday amenities you need.
For groceries and shopping, Reigerhof shopping centre is close by. Restaurants, sports facilities and other daily amenities can also be found in the surrounding area.
If you enjoy spending time outdoors, Hitland offers a wonderful recreational area nearby.
Walking, cycling, greenery, water or a round of golf: there are plenty of ways to get outside and enjoy some space.
Accessibility is excellent too.
Nieuwerkerk aan den IJssel has its own railway station with connections towards Rotterdam Alexander, Rotterdam Centraal and Gouda, among others.
By car, the N219 and A20 are also easily accessible.
So you can live here in peace and greenery, without giving up convenience.
THE BASICS ARE RIGHT TOO
The apartment was built in 2013, is situated on freehold land and has energy label A.
The property forms part of an active and professionally managed Owners’ Association (VvE). A long-term maintenance plan is in place and funds are reserved structurally for future maintenance.
The monthly VvE contribution in 2026 is € 102.25 per month.
For 2027, a contribution of € 107.09 per month has been established.
KEY FEATURES
• Ground-floor apartment
• Approximately 72 m² of living space
• Built in 2013
• Freehold land
• Energy label A
• Entirely arranged on one level
• Move-in ready and very well maintained
• Two bedrooms
• Modern open-plan kitchen, approximately seven years old
• Kitchen equipped with Quooker
• Luxurious bathroom, approximately seven years old
• Separate toilet
• Separate laundry room
• Private northwest-facing rear garden
• Private wooden shed in the garden with electricity
• Communal internal storage room, shared with two other neighbours
• Active and professionally managed Owners’ Association (VvE)
• Long-Term Maintenance Plan (MJOP) in place
• VvE contribution 2026: € 102.25 per month
• VvE contribution 2027: € 107.09 per month
• Completion by mutual agreement
• Seller has not yet purchased a replacement property
• For the time being, completion is expected around mid-2027
MORE THAN YOU WOULD EXPECT FROM AN APARTMENT
Living entirely on one level is comfortable.
But here, you get something extra that really makes the difference.
A bright living space.
Two bedrooms.
Your own garden.
Your own wooden shed.
And a home so well kept that you do not first need to plan a complete renovation before you can start living.
This is one of those places you really need to experience for yourself.
Come inside.
We will gladly open the door to the garden for you.
PLANNING TO SELL YOUR OWN HOME TOO?
Curious what potential your property holds?
We would be happy to visit you, without obligation, for a free valuation and sales strategy, and explore the possibilities with you.
Team Kempen | Raymond & Libby
REMAX Totaal Makelaars
Follow us on Instagram via @remax_makelaars for new listings, first previews and a look behind the scenes.
WE UNLOCK DREAMS
Highlights
AI-generated from the description
Bright living with garden
Wide living room with open kitchen, lots of glass and garden view.
Private garden with shed
Beautiful northwest-facing garden with wooden shed and electricity.
Single-level and move-in ready
Ground-floor home with two bedrooms, separate laundry and neat finish.
Advertisement
Features
Transfer of ownership
- Listed since
- Acceptance
- Available in consultation
- Asking price
- € 369,000 kosten koper
- Asking price per m²
- € 5,125
- Status
- Available
- VVE (Owners Association) contribution
- € 107.09 per month
Construction
- Type apartment
- Ground-floor apartment (apartment)
- Building type
- Resale property
- Year of construction
- 2013
- Specific
- Partly furnished with carpets and curtains
- Type of roof
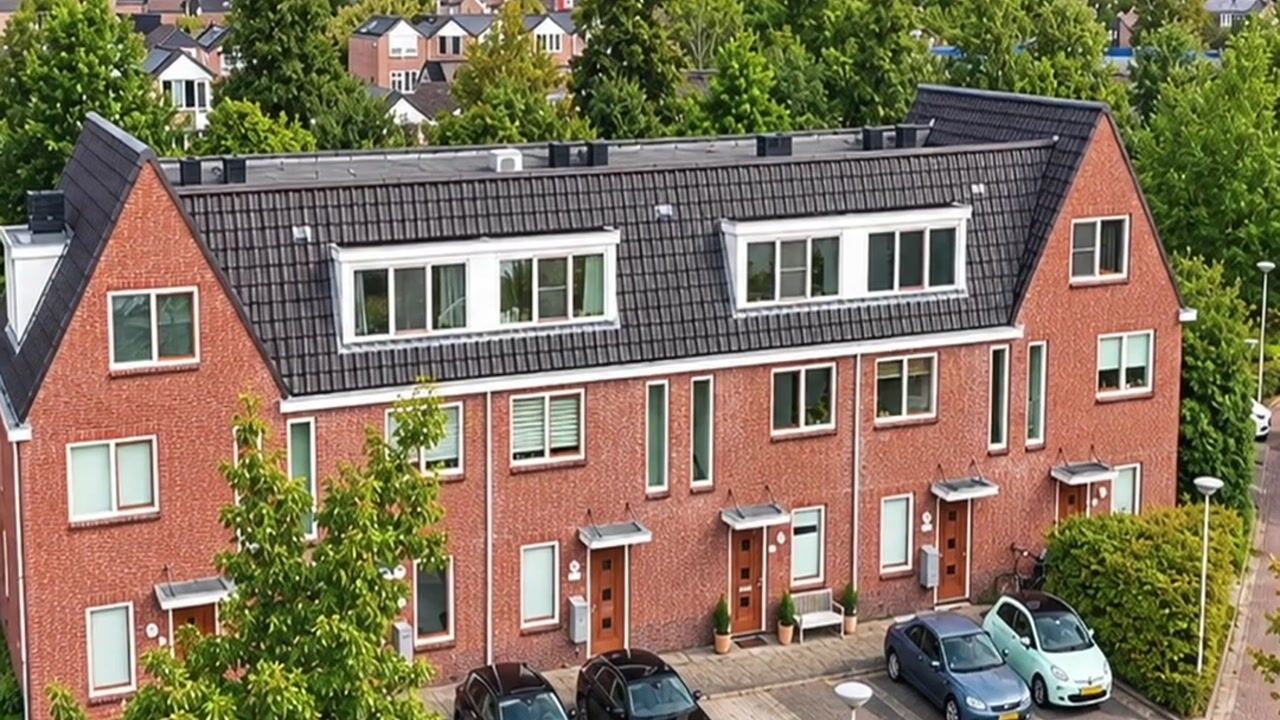
- Combination roof covered with asphalt roofing and roof tiles
- Accessibility
- Accessible for the elderly
Surface areas and volume
- Areas
- Living area
- 72 m²
- External storage space
- 3 m²
- Volume in cubic meters
- 268 m³
Layout
- Number of rooms
- 3 rooms (2 bedrooms)
- Number of bath rooms
- 1 bathroom and 1 separate toilet
- Bathroom facilities
- Double sink and walk-in shower
- Number of stories
- 1 story
- Facilities
- Optical fibre, mechanical ventilation, passive ventilation system, and TV via cable
- Located at
- Ground floor
Energy
- Energy label
- A
- Insulation
- Roof insulation, double glazing, energy efficient window, draft protection, insulated walls and completely insulated
- Heating
- CH boiler
- Hot water
- CH boiler
- CH boiler
- Intergas Compact HR (gas-fired combination boiler from 2013, in ownership)
Cadastral data
- NIEUWERKERK AAN DEN IJSSEL B 6625
- Cadastral map
- Ownership situation
- Full ownership
Exterior space
- Location
- Alongside a quiet road, sheltered location, in residential district and unobstructed view
- Garden
- Back garden
- Back garden
- 29 m² (9.51 metre deep and 3.02 metre wide)
- Garden location
- Located at the northwest with rear access
Storage space
- Shed / storage
- Detached wooden storage
- Facilities
- Electricity
- Insulation
- No insulation
Parking
- Type of parking facilities
- Public parking
VVE (Owners Association) checklist
- Registration with KvK
- Yes
- Annual meeting
- Yes
- Periodic contribution
- Yes (€ 107.09 per month)
- Reserve fund present
- Yes
- Maintenance plan
- Yes
- Building insurance
- Yes
Popularity
943x
Viewed
52x
Saved
14-9-2026
On Funda
Neighborhood

Zuidplas Dalen
Nieuwerkerk aan den IJssel- Residents
- 2,060
- Family with children
- 29%
- Avg. asking price / m²
- € 4,353
Discover the neighborhood
Curious about the housing supply, residents and local real estate agents?

Don’t want to forget this home?
Save it as a favorite. You’ll easily find it back and get notified when something changes.
