Sold under reservation
Kolfbaan 242421 BD NieuwkoopNieuwkoop Lintbebouwing
€ 575,000 k.k.

- 117 m²living area
- 3bedrooms
- Aenergy label
Description
Surprisingly spacious living in the heart of Nieuwkoop’s lively village centre!
Would you like the space of a family home combined with the convenience of an apartment? This spacious maisonette in the small-scale Nieuwe Cope complex offers approximately 117 m² of living space, three bedrooms, a private terrace, as well as a private parking space and storage room in the secure underground car park.
The property enjoys a wonderful location right in the lively village centre of Nieuwkoop. From your home, you have views over the greenery and the centre, while shops, restaurants and outdoor cafés are just a short walk downstairs. The Nieuwkoopse Plassen lakes are also nearby, perfect for those who enjoy walking, cycling or spending time on the water.
Nieuwkoop is also very centrally located. Alphen aan den Rijn is within easy reach, while cities such as Amsterdam, Utrecht, Rotterdam and The Hague are all easily accessible by car. Schiphol Airport can be reached in approximately half an hour.
Features:
Surprisingly spacious maisonette;
Living area: approx. 117 m²;
Built in 2004;
2 generously sized bedrooms and 1 office/bedroom;
Unobstructed views over the attractive village centre and surrounding greenery;
Private sunny terrace and French balcony;
Energy label A;
Hardwood window frames with HR++ glazing;
Central heating boiler replaced in 2025;
Private parking space in the secure underground car park;
Private bicycle storage room with electricity;
Active Owners’ Association (VvE), contribution approx. €220 per month.
Layout
Ground floor:
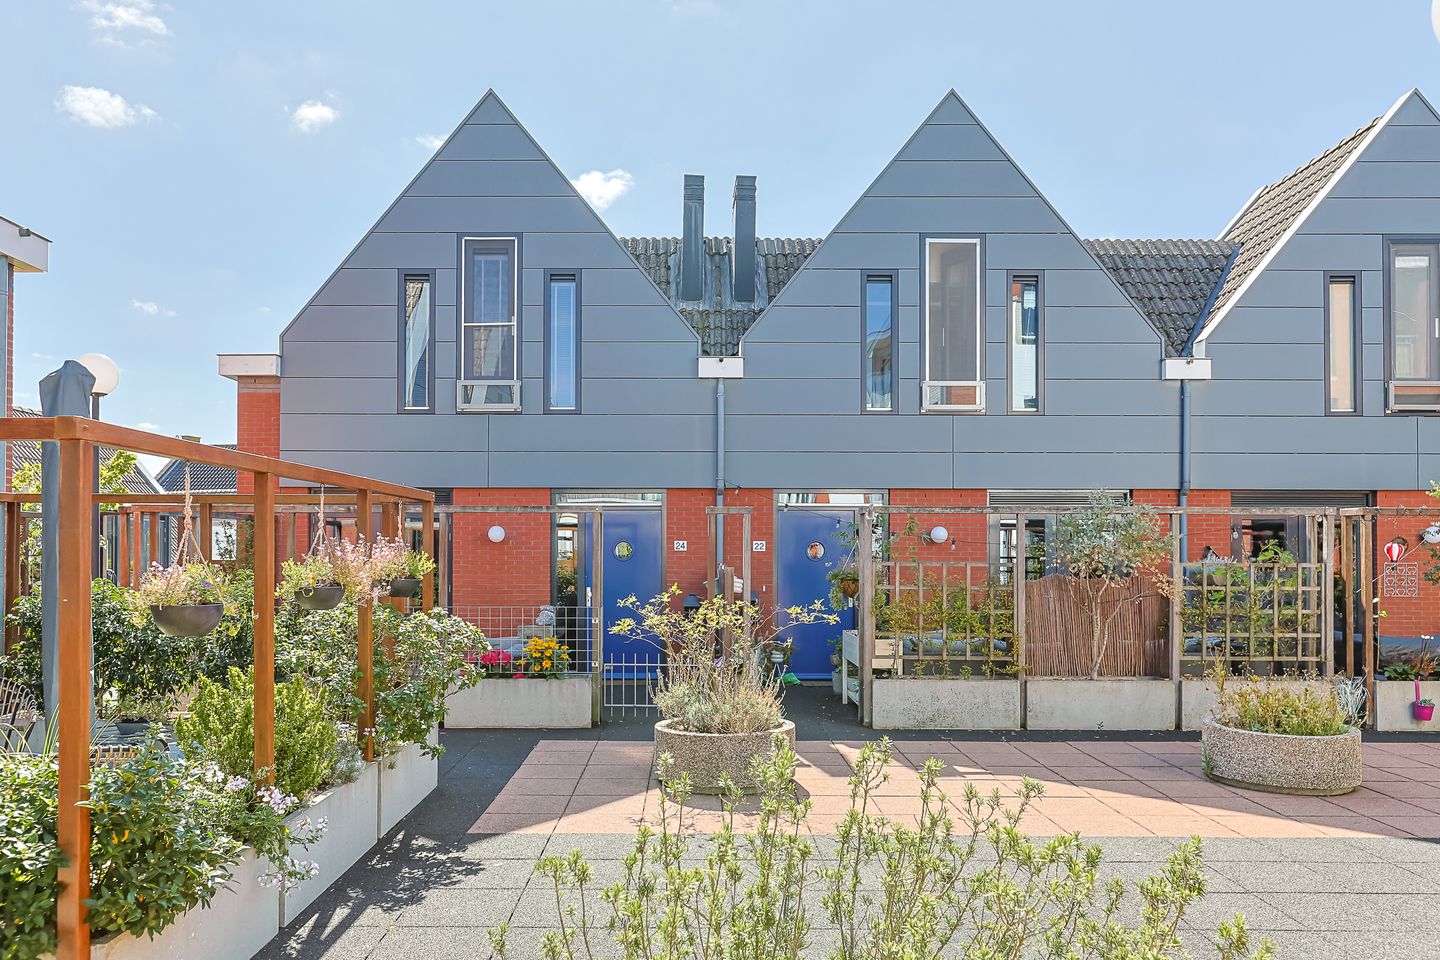
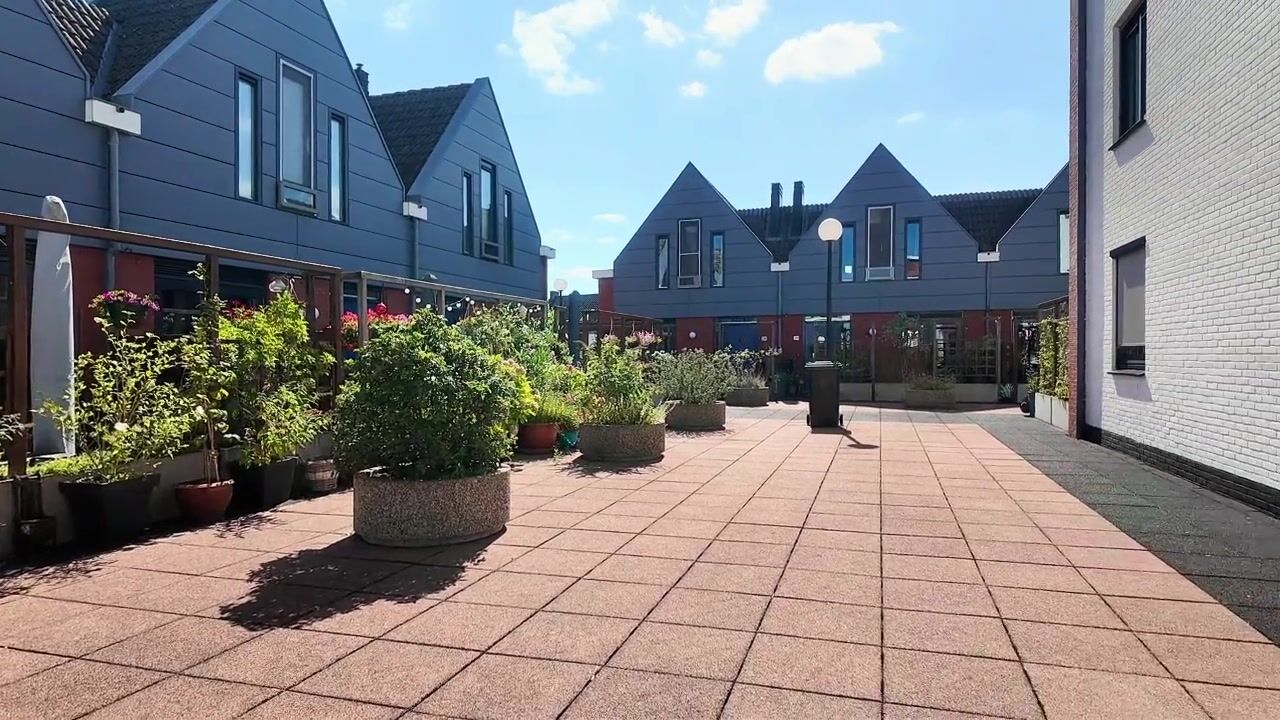
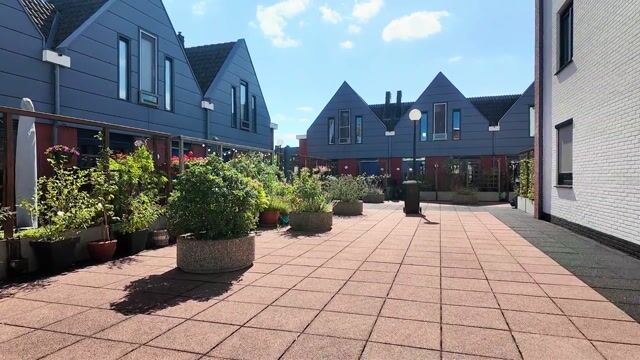
Nieuwe Cope is a small-scale and well-maintained apartment complex built in 2004, consisting of several residential blocks surrounding a communal courtyard. Beneath the complex is a secure underground car park with private parking spaces and storage rooms.
The location is wonderfully central. As soon as you leave the complex, you are right among the shops, restaurants and cafés of Nieuwkoop. Looking for some peace and quiet? The Nieuwkoopse Plassen lakes and the surrounding countryside are also close by.
On the ground floor, you will find the secure communal entrance with mailboxes, an intercom system and video entry system. The lift or stairs take you to the communal courtyard on the first floor.
First floor:
The corner maisonette is accessed via the communal courtyard. The entrance to the property is directly adjacent to the private terrace, immediately creating a pleasant connection between indoor and outdoor living.
The entrance hall provides access to the meter cupboard, a neat toilet with wall-mounted WC and washbasin, and the staircase to the upper floor. There is also a practical storage cupboard beneath the stairs.
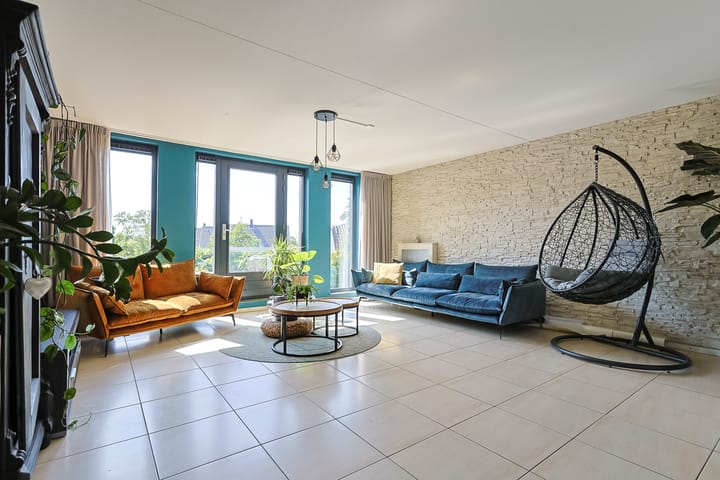
The spacious living room features tiled flooring with underfloor heating and offers attractive views over the edge of the village centre. Floor-to-ceiling windows and a French balcony provide plenty of natural light.
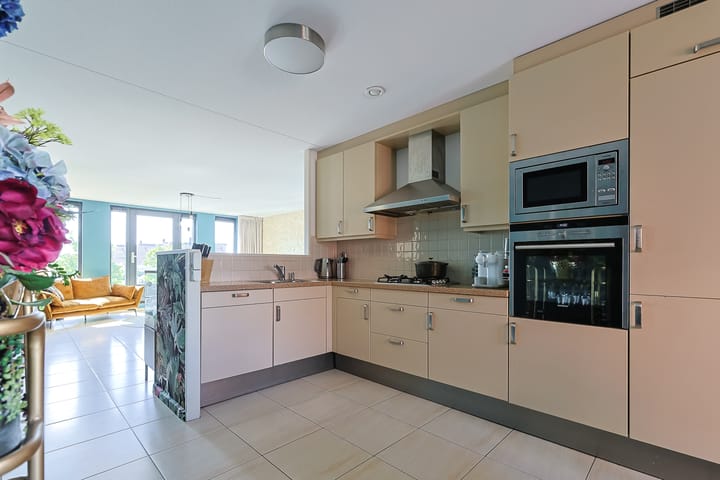
Adjacent to the living room is the open-plan kitchen, finished in a cream colour scheme with a light composite worktop and arranged in an L-shaped layout. The kitchen is equipped with a 4-burner gas hob, extractor hood, fridge/freezer, combination oven, dishwasher and lighting underneath the wall cabinets.
On the other side of the kitchen is the dining area, situated next to the French doors leading to the terrace. This layout creates the pleasant atmosphere of a spacious kitchen-diner.
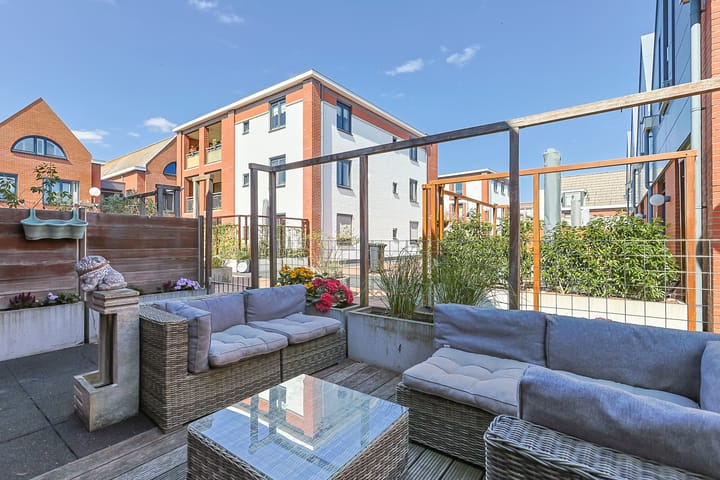
Thanks to its east-facing position, the terrace is a lovely place to enjoy the sun, particularly in the morning and early afternoon. There is plenty of room for a lounge set or outdoor dining table. An outdoor tap is also available, making it easy to water the plants in the planters.
Second floor:
The landing provides access to three bedrooms and the bathroom. There is also a built-in cupboard with connections for laundry appliances and the central heating boiler (HR, 2025). In addition, there is a separate room fitted with an infrared sauna.
Two bedrooms, both featuring attractive windows and French doors, are situated on the courtyard side. On the other side of the floor is the exceptionally spacious main bedroom of approximately 25 m², featuring sliding-door wardrobes and large arched windows, two of which can be opened.
The two bedrooms at the front were created by dividing one larger room after construction. If desired, these can easily be combined again to create one spacious, full-width bedroom.
The adjoining spacious bathroom features luxurious tiling and recessed spotlights and is equipped with a bathtub, separate shower, wall-mounted WC, washbasin with vanity unit, heated towel rail and mechanical ventilation. There is also a separate laundry/utility room.
Attic storage:
Above the bedrooms is a practical attic storage area, accessible via a separate ladder. Ideal for storing items you do not need every day.
Terrace:
Adjacent to the communal courtyard is your own private terrace, bordered by a pergola and planters. Here, you can enjoy a peaceful outdoor space while living right in the heart of the village.
Underground car park:
The secure underground car park includes a private bicycle storage room with electricity and a private parking space. There is also a communal bicycle storage area for residents of the complex. The underground car park can be reached by both stairs and lift.
Are you looking for plenty of living space, three bedrooms and your own outdoor area, while still wanting to live right in the lively centre of Nieuwkoop? Then this maisonette is definitely worth viewing.
We would be delighted to show you the property in person. Please contact Bij Corina Woningmakelaardij to arrange a viewing.
Highlights
AI-generated from the description
Central village location
In the heart of the centre with shops, cafés and greenery.
Bright kitchen-diner feel
Spacious living room with underfloor heating and open kitchen.
Private sunny terrace
East-facing terrace with pergola and planters.
Advertisement
Features
Transfer of ownership
- Listed since
- Acceptance
- Available in consultation
- Asking price
- € 575,000 kosten koper
- Asking price per m²
- € 4,915
- Status
- Sold under reservation
- VVE (Owners Association) contribution
- € 220.00 per month
Construction
- Type apartment
- Maisonnette (apartment)
- Building type
- Resale property
- Year of construction
- 2004
- Accessibility
- Accessible for the elderly
Surface areas and volume
- Areas
- Living area
- 117 m²
- Exterior space attached to the building
- 19 m²
- External storage space
- 22 m²
- Volume in cubic meters
- 370 m³
Layout
- Number of rooms
- 4 rooms (3 bedrooms)
- Number of bath rooms
- 1 bathroom and 1 separate toilet
- Bathroom facilities
- Sauna, shower, bath, toilet, and washstand
- Number of stories
- 2 stories
- Facilities
- French balcony, optical fibre, elevator, mechanical ventilation, sauna, and TV via cable
- Located at
- 1st floor
Energy
- Energy label
- A
- Insulation
- Roof insulation, energy efficient window plus, insulated walls, floor insulation and completely insulated
- Heating
- CH boiler and partial floor heating
- Hot water
- CH boiler
- CH boiler
- Valiant Eco Tec plus (gas-fired combination boiler from 2025, in ownership)
Cadastral data
- NIEUWKOOP A 7227
- Cadastral map
- Ownership situation
- Full ownership
- NIEUWKOOP A 7227
- Cadastral map
- Ownership situation
- Full ownership
- NIEUWKOOP A 7227
- Cadastral map
- Ownership situation
- Full ownership
- NIEUWKOOP A 7227
- Cadastral map
- Ownership situation
- Full ownership
Exterior space
- Location
- In centre
- Garden
- Sun terrace
- Sun terrace
- 19 m² (3.22 metre deep and 5.77 metre wide)
- Garden location
- Located at the southeast
- Balcony/roof terrace
- Roof terrace present
Storage space
- Shed / storage
- Built-in
- Facilities
- Electricity
Garage
- Type of garage
- Possibility for garage, underground parking and parking place
Parking
- Type of parking facilities
- Parking garage
VVE (Owners Association) checklist
- Registration with KvK
- Yes
- Annual meeting
- Yes
- Periodic contribution
- Yes (€ 220.00 per month)
- Reserve fund present
- Yes
- Maintenance plan
- Yes
- Building insurance
- Yes
Popularity
2,070x
Viewed
17x
Saved
9-9-2026
On Funda
Neighborhood

Nieuwkoop Lintbebouwing
Nieuwkoop- Residents
- 1,665
- Family with children
- 32%
- Avg. asking price / m²
- € 5,472
Discover the neighborhood
Curious about the housing supply, residents and local real estate agents?

Don’t want to forget this home?
Save it as a favorite. You’ll easily find it back and get notified when something changes.
