**Surprisingly spacious terraced house with 5 bedrooms and sunny garden**
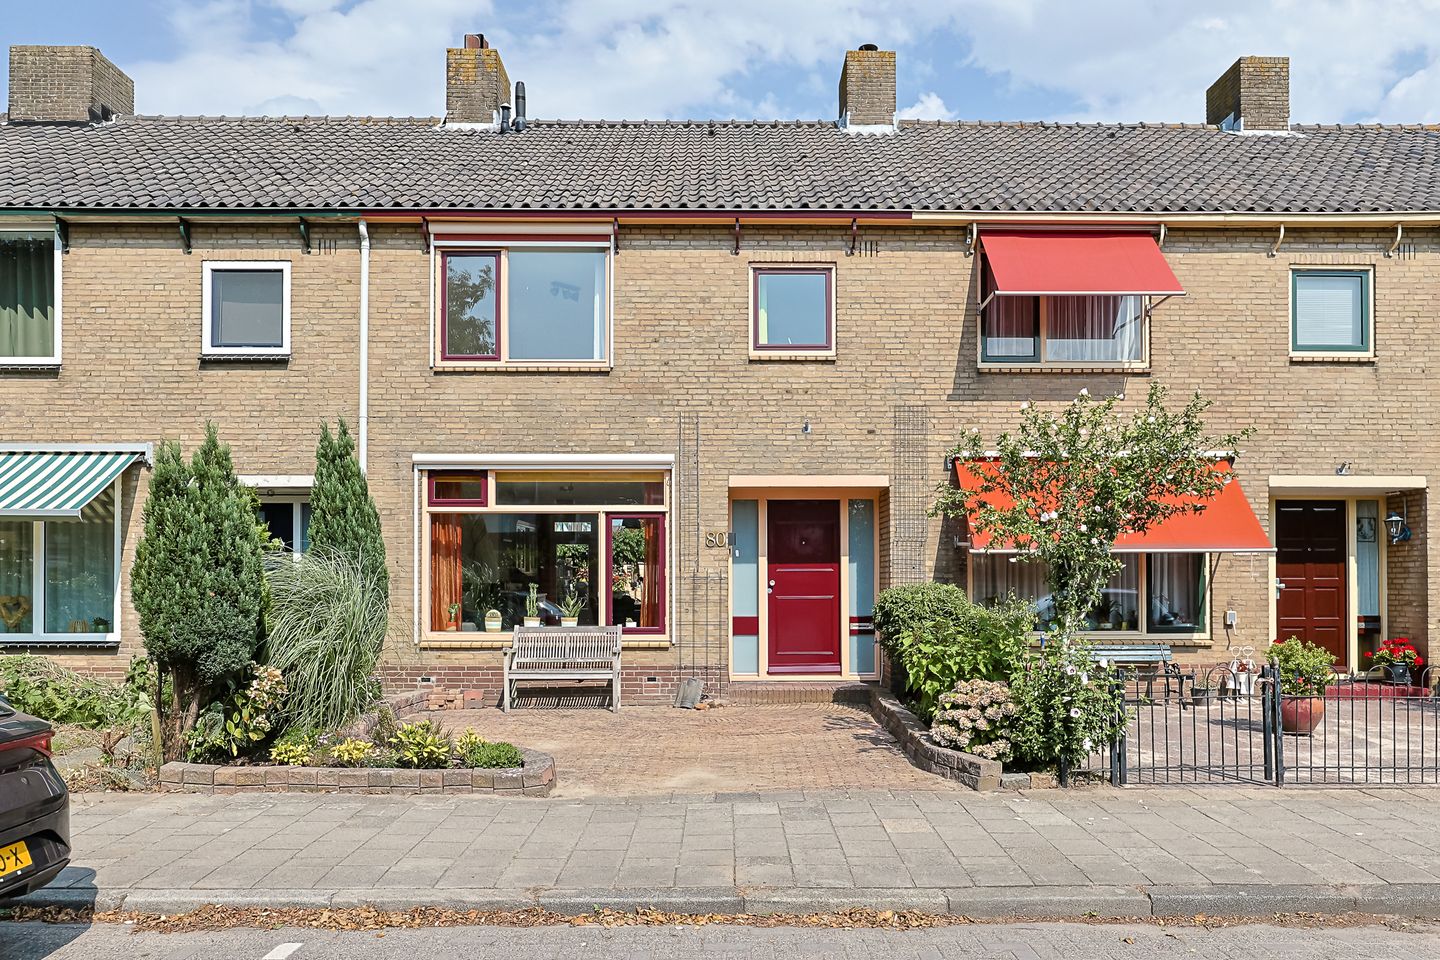
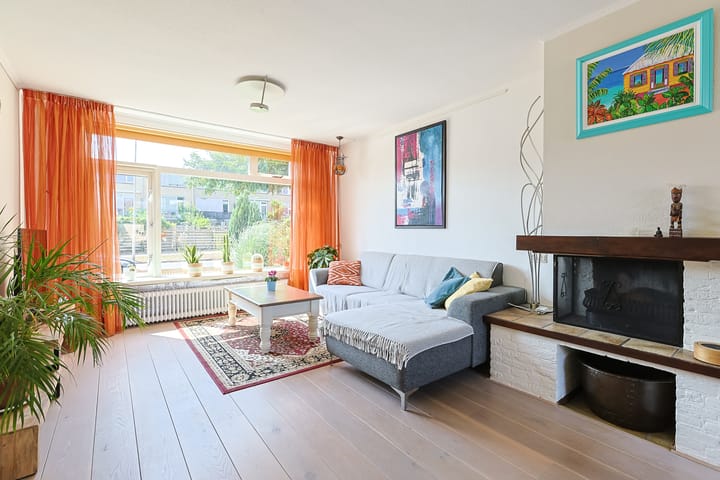
Looking for a home where space, character and comfort come together beautifully? This extended terraced house offers no less than 132 m² of living space, five bedrooms and both a sunny front and rear garden. The living room is wonderfully bright and features an attractive fireplace, making it a cosy place to spend time together on colder days. By removing the wall between the living room and kitchen, a pleasant open-plan living space has been created. In addition, the property has been partially extended at the rear to create a practical utility room. The rear garden offers a sheltered spot to relax outdoors on warm days.
**Key features**
* Comfortable living area of 132 m²
* No fewer than 5 bedrooms
* Attached utility room
* Sunny front and rear gardens
* Attractive fireplace
* Central heating combi boiler from 2023
* Insulated concrete ground floor
* Energy label B, partly thanks to double glazing and floor, wall and roof insulation
* External sun blinds at the front
We are pleased to give you an impression of the layout:
**Ground floor:**
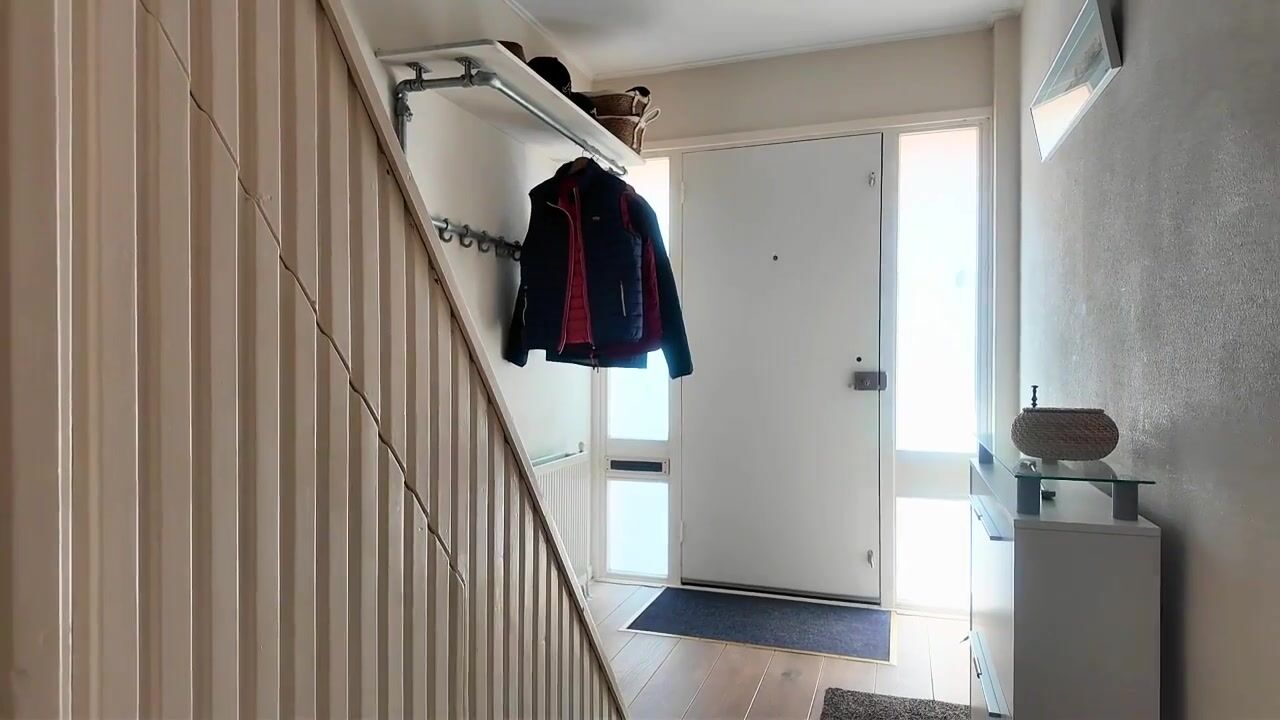
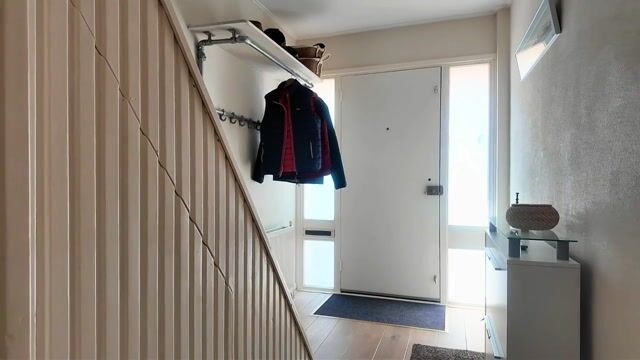
The covered entrance leads into the hallway, where you will find the staircase with practical storage space underneath, the meter cupboard and the toilet.
The living room is a wonderfully bright living space. The large windows allow plenty of natural light to enter, while the attractive fireplace adds extra warmth and character. At the rear, the original wall between the living room and kitchen has been removed, creating an open-plan living area. The kitchen is equipped with various built-in appliances, including a hob with extractor hood, oven and dishwasher.
Adjacent to the kitchen is the utility room, which was added around 2003. This practical space features a skylight, connections for laundry appliances and plenty of storage possibilities. A useful addition that makes everyday living that little bit easier.
**First floor:**
The landing provides access to no fewer than four bedrooms and the bathroom. Two bedrooms are located at the rear and two at the front. The two larger bedrooms benefit from practical built-in storage cupboards.
The internal bathroom is fully tiled and fitted with a shower enclosure, washbasin unit and second toilet.
**Second floor:**
A fixed staircase leads to the spacious landing, which features a roof window and plenty of storage space.
The fifth bedroom is located on this floor and, thanks to the dormer window, offers generous space. Additional storage is available behind the knee walls. There are also possibilities to further enlarge this floor. For example, by adding a second dormer window, it may be possible to create a sixth bedroom.
**Outdoor space:**
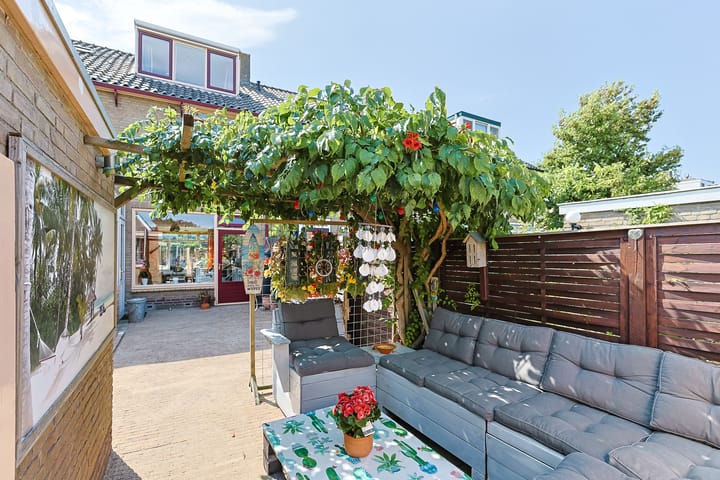
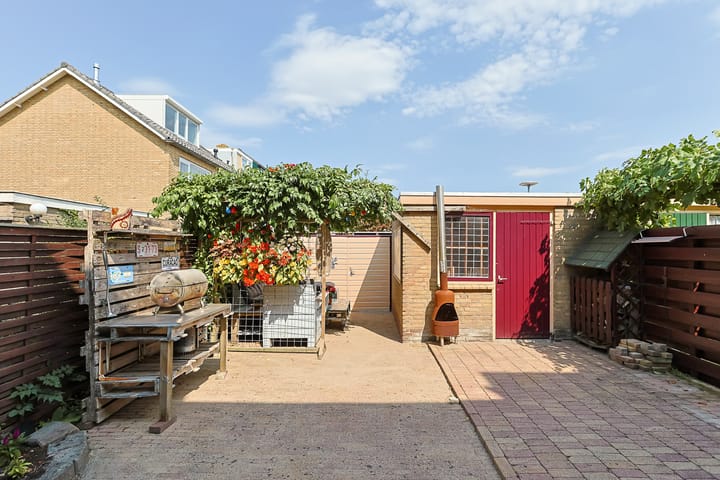
This property also has plenty to offer outdoors. The fully paved rear garden is neatly landscaped with decorative paving and faces northeast. At the back of the garden, a cosy and sheltered seating area has been created. The attractive and richly growing climbing plant provides a pleasant green setting, making this a lovely place to enjoy the outdoors in peace.
The garden also includes a brick storage shed with electricity and heating, as well as convenient rear access.
The front garden is another pleasant place to enjoy being outdoors. Many residents along Kennedylaan have created a cosy seating area here. It is particularly sunny in the afternoon and, thanks to the external sun blinds, it is also a comfortable place to sit on warm summer days.
**Location:**
The property is situated in a quiet and family-friendly residential area, with schools, shops and sports facilities nearby. Public transport and main roads are also easily accessible, ensuring that everyday amenities are always within easy reach.
Curious to see this property for yourself? Please contact Bij Corina Woningmakelaardij on 0172-551221 to arrange a viewing.
Highlights
AI-generated from the description
Bright living with fireplace
Open-plan living with large windows and fireplace.
Sunny front and back garden
Two gardens with cosy seating, shed and rear access.
Energy label B and insulation
Label B, double glazing and floor, wall, roof insulation.
Advertisement
Features
Transfer of ownership
Listed since
Acceptance
Available in consultation
Asking price
€ 450,000 kosten koper
Asking price per m²
€ 3,409
Status
Sold under reservation
Construction
Kind of house
Single-family home, row house
Building type
Resale property
Year of construction
1967
Type of roof
Gable roof covered with roof tiles
Surface areas and volume
Areas
Living area
132 m²
External storage space
9 m²
Plot size
145 m²
Volume in cubic meters
448 m³
Layout
Number of rooms
6 rooms (5 bedrooms)
Number of bath rooms
1 bathroom and 1 separate toilet
Bathroom facilities
Shower, toilet, and washstand
Number of stories
3 stories
Facilities
Outdoor awning and flue
Energy
Energy label
B
Insulation
Double glazing, energy efficient window, insulated walls and floor insulation