
Zuideinde 32-B2421 AJ NieuwkoopNieuwkoop Lintbebouwing
€ 1,650,000 k.k.

- 240 m²living area
- 1,505 m²plot size
- 5bedrooms
- Benergy label
Vrijstaande rietgedekte villa aan open vaarwater!
Description
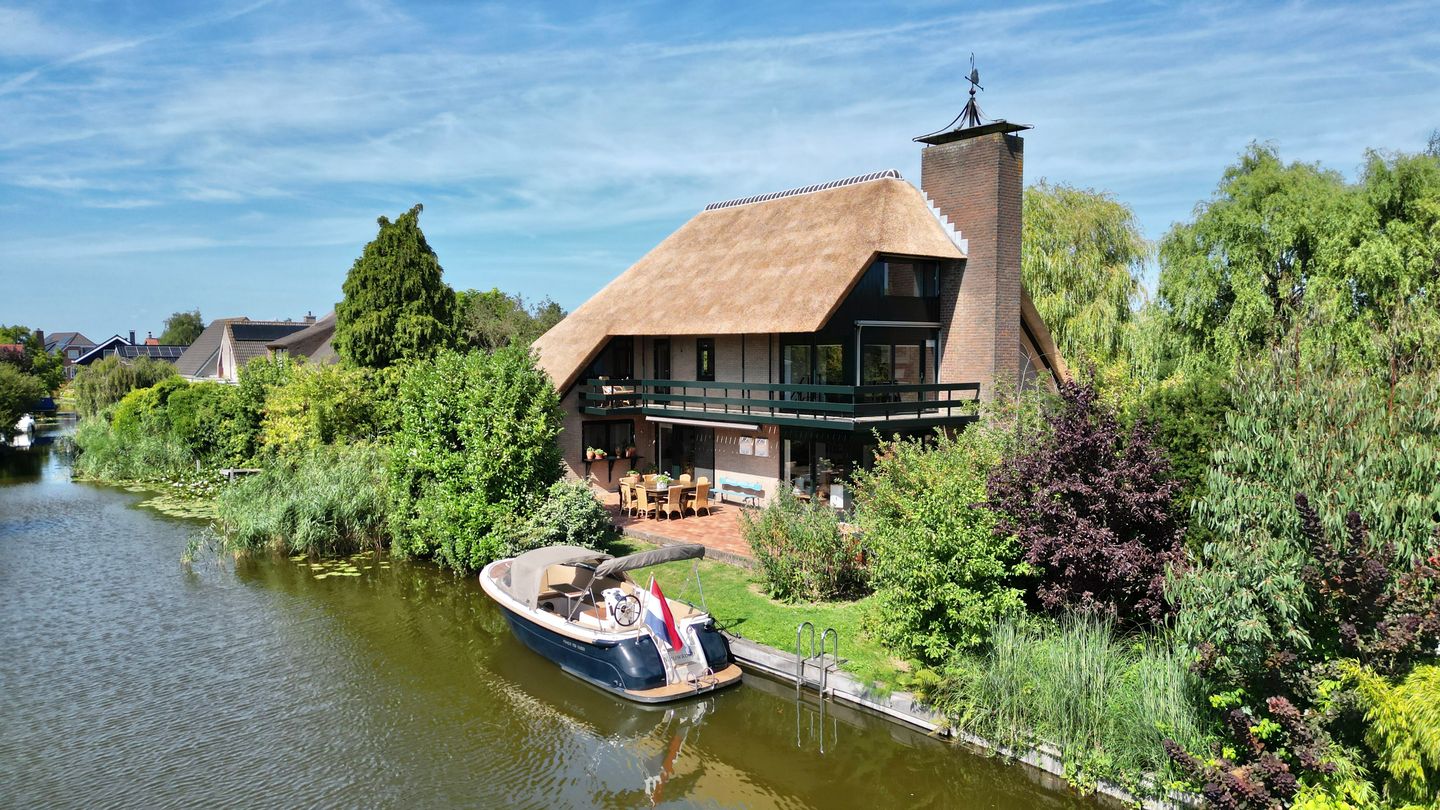
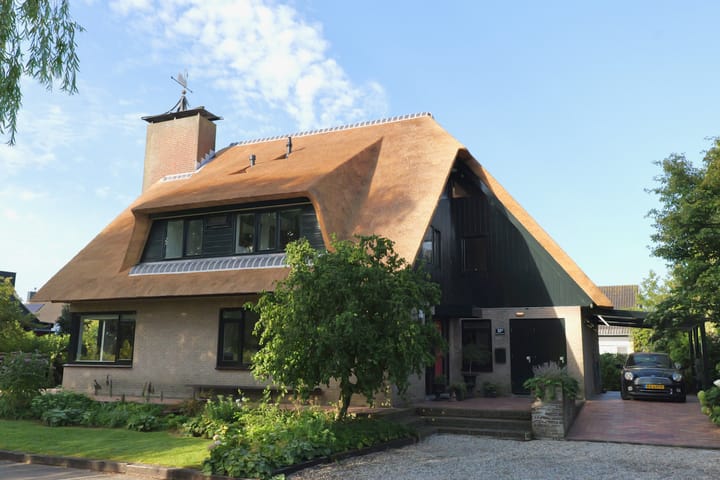
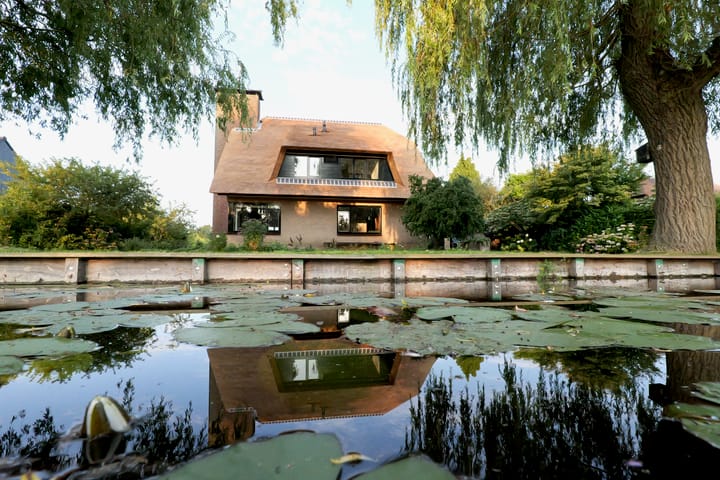
Detached thatched villa in a stunning location on open navigable waterways
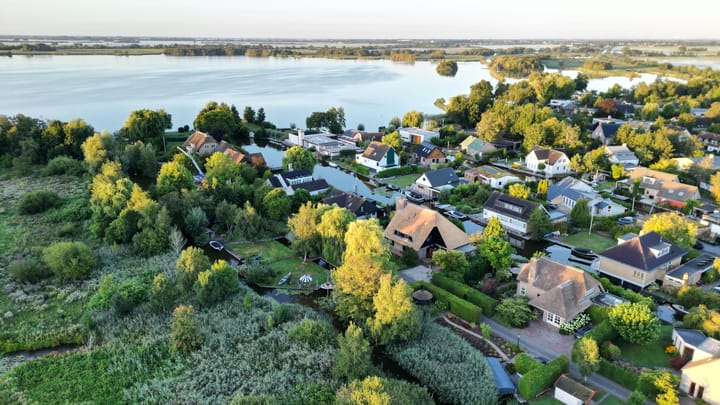
A dream location for boating and water sports enthusiasts. About 30 minutes from Schiphol International Airport and Amsterdam.
Highlights:
Ample parking on private grounds or beneath the pile-founded carport
Generous plot of approximately 1,500 m² of freehold land
Spacious living area of approximately 240 m²
Multiple private mooring possibilities
Two private islands directly in front of the property
Energy label B; fully insulated and equipped with underfloor heating throughout
Complete insulated screw-fixed thatched roof renewed in 2026
Exterior professionally painted in 2026
Luxurious master bedroom with en-suite bathroom
Located on the charming Zuideinde in Nieuwkoop, along a quiet, tree-lined lane, this exceptional detached thatched villa enjoys its own waterfront setting. Here you live on a generous plot with direct boating access to the beautiful Nieuwkoop Lakes. Parking is effortless on your own private grounds, providing ample space for both residents and guests.
Over the past few years, the property has been meticulously maintained and upgraded. In 2026, the entire thatched roof was replaced with a modern insulated screw-fixed thatched roof, and the exterior woodwork was professionally repainted. As a result, the home is presented in excellent condition, allowing its new owners to enjoy many years of carefree living.
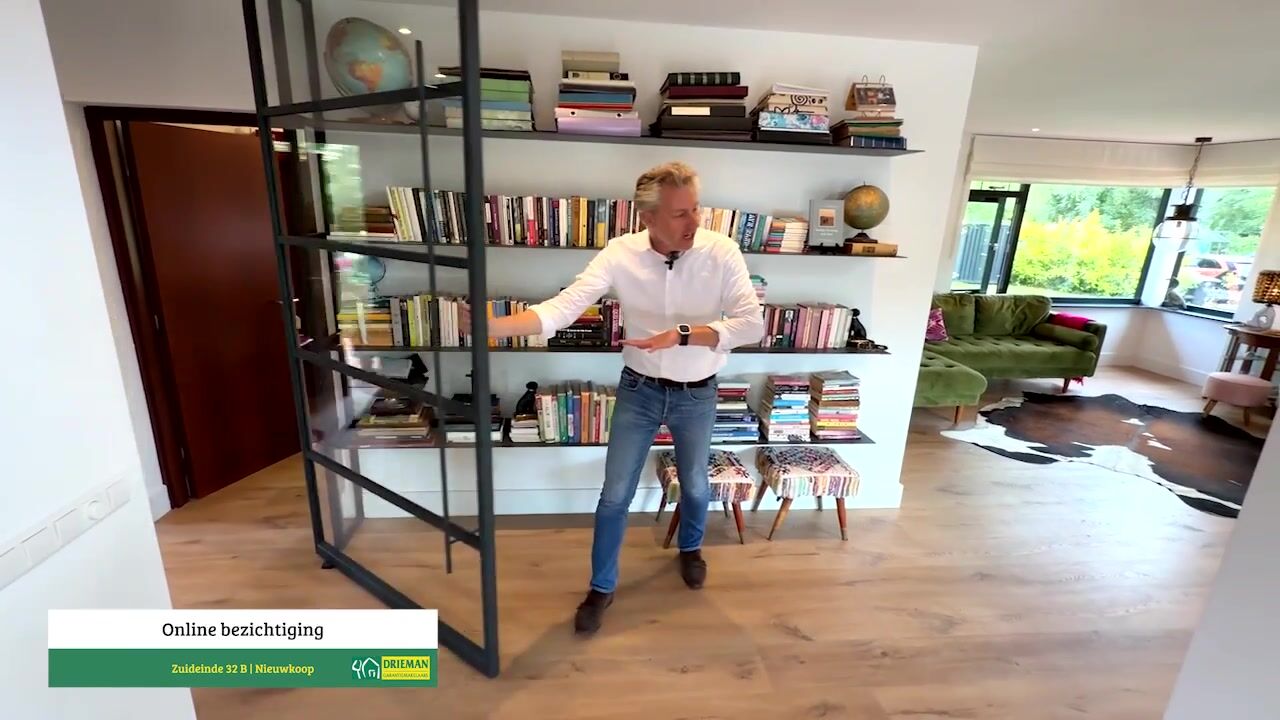
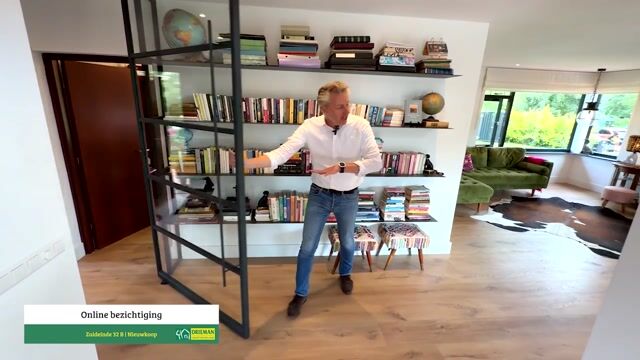
Inside, you are welcomed into a spacious and light-filled living room. The impressive mezzanine and large windows create a wonderful sense of space while offering beautiful views over the water. The garden surrounds the home, and at the front of the property you will find two private islands, one of which is accessible via a bridge. With no buildings opposite, you can enjoy uninterrupted views, peace, and nature in every season.
Nieuwkoop is a lively village in the heart of the Green Heart of the Netherlands, offering schools, sports clubs, shops, restaurants and cafés, and an indoor swimming pool. The Nieuwkoop Lakes are a unique nature reserve, perfect for exploring by boat, paddleboard or bicycle. Golf & Country Club Liemeer and the cities of Amsterdam, Leiden and Utrecht are all within approximately 30 minutes by car.
Layout of the property
Ground floor: The entrance is located at the front of the house. The spacious hallway features a cloakroom, a toilet with adjacent shower, and provides access to the living room and a ground-floor study/bedroom.
The living room is both spacious and inviting, with its impressive mezzanine and cosy wood-burning stove serving as the heart of the home. Sliding doors open directly onto the waterside terrace, creating the perfect setting for long summer evenings.
The luxurious U-shaped kitchen is fitted with, among other features, a Smeg range cooker with induction hob, two ovens, a grill and a storage compartment, two sinks (including a distinctive double sink with checkerboard design), a Quooker boiling-water tap with sparkling water function, and a Belgian bluestone worktop.
Adjacent to the kitchen is a practical utility room with laundry facilities and access to the garden.
First floor: An open wooden staircase leads to the spacious and bright mezzanine, currently furnished with a grand piano. Sliding doors provide access to the balcony. This floor offers three bedrooms and a bathroom. The largest bedroom also enjoys access to the balcony. The other two bedrooms are positioned at the front of the house and share a bathroom with toilet, washbasin and shower, accessible from both rooms.
Second floor: A fixed staircase leads to a small landing with access to a storage room and the impressive master bedroom. Positioned on the waterside, the master suite enjoys panoramic views over the water and the Nieuwkoop Lakes.
The luxurious en-suite bathroom features a Sunshower, double washbasin and an elegant freestanding clawfoot bathtub. From the bedroom you also have access to the technical room, housing the hybrid heat pump (installed in 2022), the mechanical ventilation system and the underfloor heating manifold.
Garden: To the rear of the property is a generous tiled terrace with an outdoor fireplace, directly bordering open navigable waterways. Moor your boat at your own property and set off straight onto the Nieuwkoop Lakes. The beautifully landscaped garden surrounds the home, while a separate storage building provides space for bicycles and gardening equipment.
At the front of the property you will find the carport and several private parking spaces. Across the lane are the two private islands. One island can be reached via a bridge, and there is ample space between the islands to moor a boat. No additional buildings are permitted on the islands, ensuring the peaceful natural surroundings are preserved.
Waterfront living as it was meant to be — comfortable, private and surrounded by nature.
Schedule your viewing by calling +31 (0)172 571 522.
Disclaimer
Our purchase agreements are based on the standard NVM conditions. A bank guarantee or security deposit equal to at least 10% of the purchase price is required in every transaction.
This property information is provided solely for informational purposes and does not constitute an offer or contractual proposal. All information is provided subject to the seller's approval. Although this information has been compiled with the utmost care, no liability is accepted for any inaccuracies or omissions.
Any information provided, conversations held or negotiations conducted are entirely without obligation. A binding agreement is only concluded once the purchase agreement, drafted by Drieman Garantiemakelaars Nieuwkoop, has been reviewed and signed by both parties. Until that moment, either party is entitled to withdraw from the transaction without compensation.
All dimensions and surface areas mentioned are approximate and no rights may be derived from them.
Highlights
AI-generated from the description
Private islands and waterways
Two private islands and terrace directly on open waterways.
Luxury kitchen and living
U-shaped kitchen with Smeg range, Quooker and mezzanine with wood stove.
Insulated with heat pump
Energy label B, underfloor heating, hybrid heat pump and new thatched roof.
Advertisement
Features
Transfer of ownership
- Listed since
- Acceptance
- Available in consultation
- Asking price
- € 1,650,000 kosten koper
- Asking price per m²
- € 6,875
- Status
- Available
Construction
- Kind of house
- Villa, detached residential property
- Building type
- Resale property
- Year of construction
- 1980
- Specific
- Partly furnished with carpets and curtains
- Type of roof
- Gable roof covered with cane
Surface areas and volume
- Areas
- Living area
- 240 m²
- Exterior space attached to the building
- 21 m²
- External storage space
- 5 m²
- Plot size
- 1,505 m²
- Volume in cubic meters
- 800 m³
Layout
- Number of rooms
- 6 rooms (5 bedrooms)
- Number of bath rooms
- 3 bathrooms
- Bathroom facilities
- 2 showers, 3 toilets, sink, underfloor heating, washstand, double sink, and bath
- Number of stories
- 3 stories
- Facilities
- Outdoor awning, mechanical ventilation, flue, and TV via cable
Energy
- Energy label
- B
- Insulation
- Double glazing and insulated walls
- Heating
- CH boiler and heat pump
- Hot water
- CH boiler
- CH boiler
- Hybride warmtepomp (gas-fired combination boiler from 2022, in ownership)
Cadastral data
- NIEUWKOOP E 1556
- Cadastral map
- Area
- 1,505 m²
- Ownership situation
- Full ownership
Exterior space
- Location
- Alongside a quiet road, along waterway, alongside waterfront, sheltered location and rural
- Garden
- Back garden, surrounded by garden, front garden and side garden
Storage space
- Shed / storage
- Detached wooden storage
- Facilities
- Electricity
- Insulation
- No insulation
Parking
- Type of parking facilities
- Parking on private property
Popularity
7,578x
Viewed
120x
Saved
20-8-2026
On Funda
Neighborhood

Nieuwkoop Lintbebouwing
Nieuwkoop- Residents
- 1,665
- Family with children
- 32%
- Avg. asking price / m²
- € 5,472
Discover the neighborhood
Curious about the housing supply, residents and local real estate agents?

Don’t want to forget this home?
Save it as a favorite. You’ll easily find it back and get notified when something changes.
