Schuurmanslaantje 187711 CG NieuwleusenNieuwleusen Zuid

Map
  • 149 m²
  • 970 m²
  • 3
  • C
Calculate monthly payment

Description

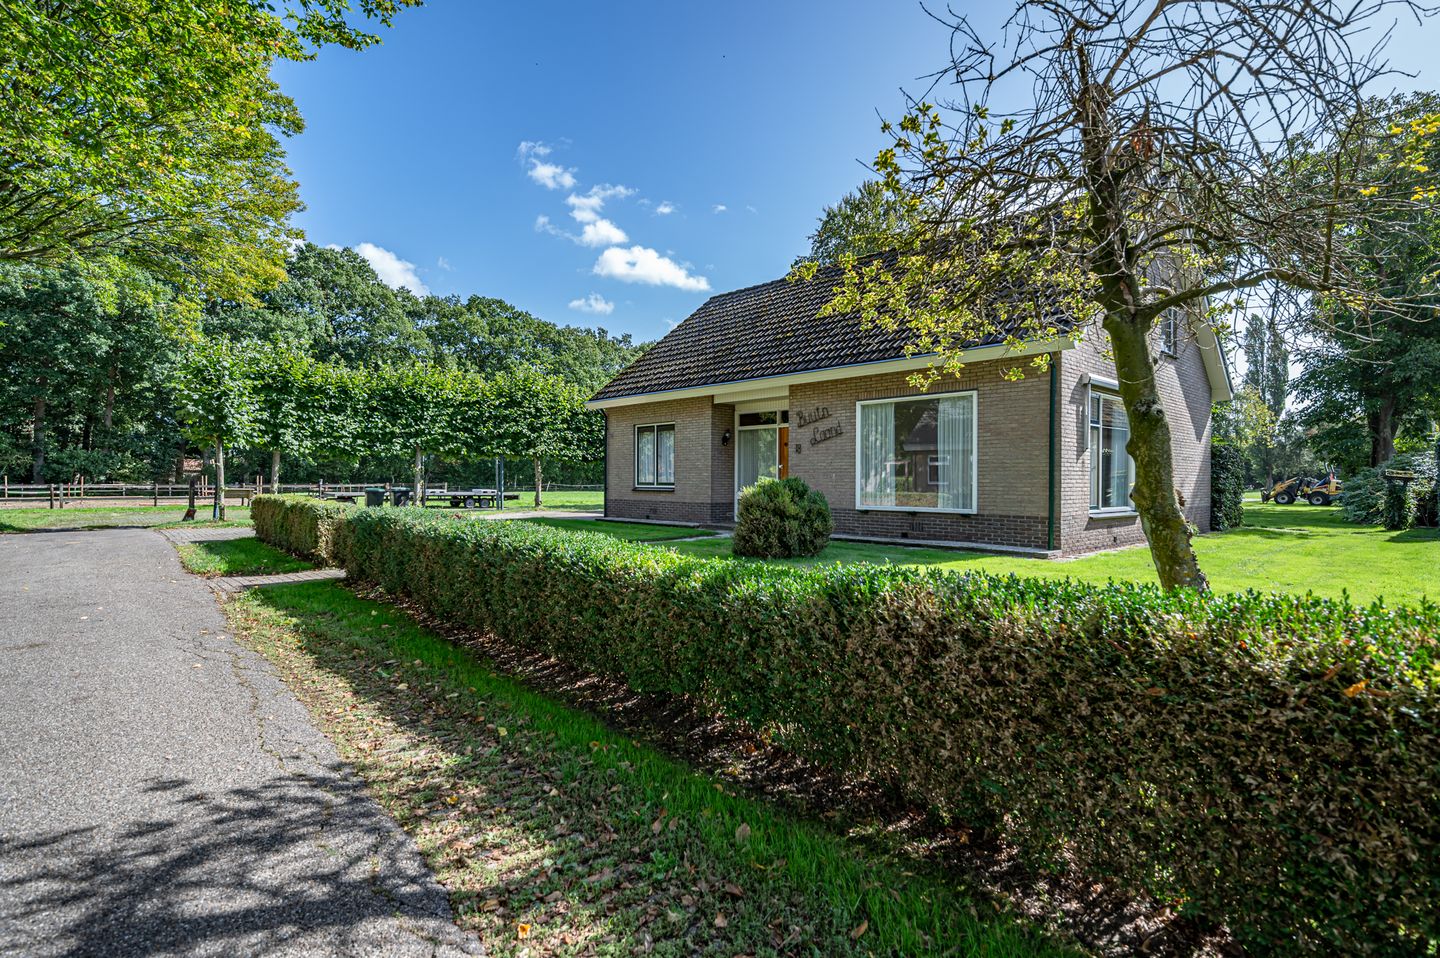
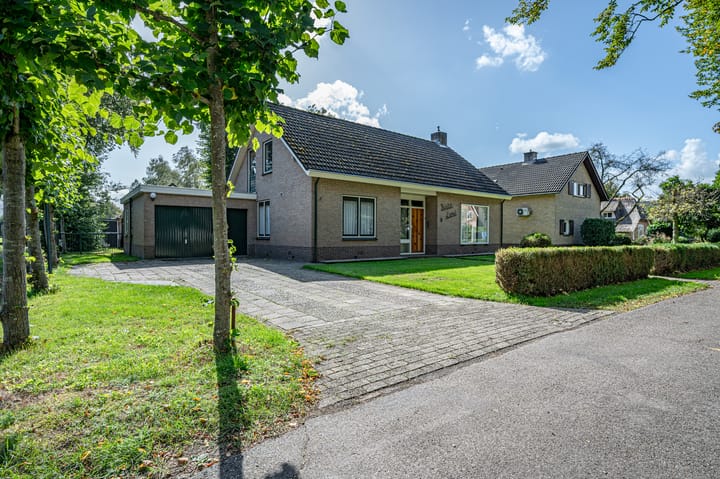
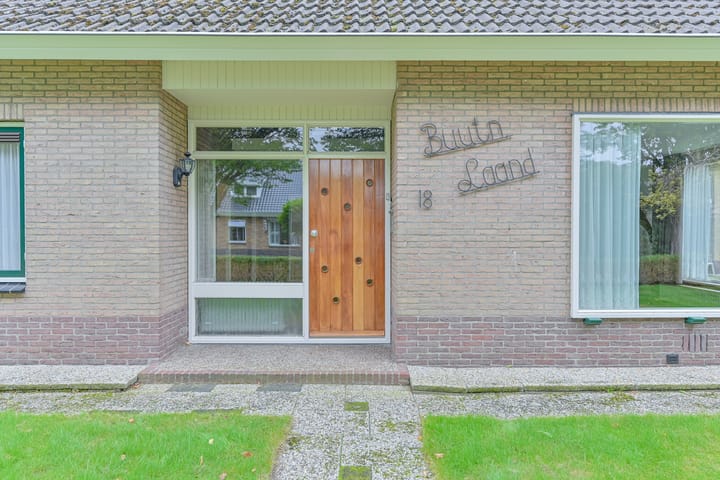
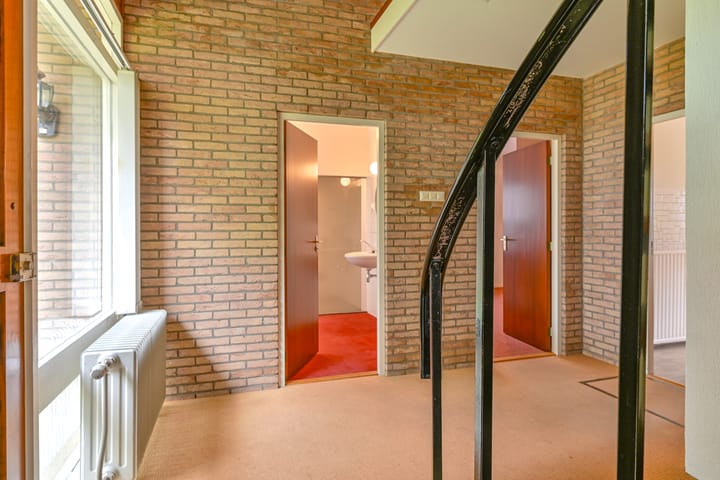
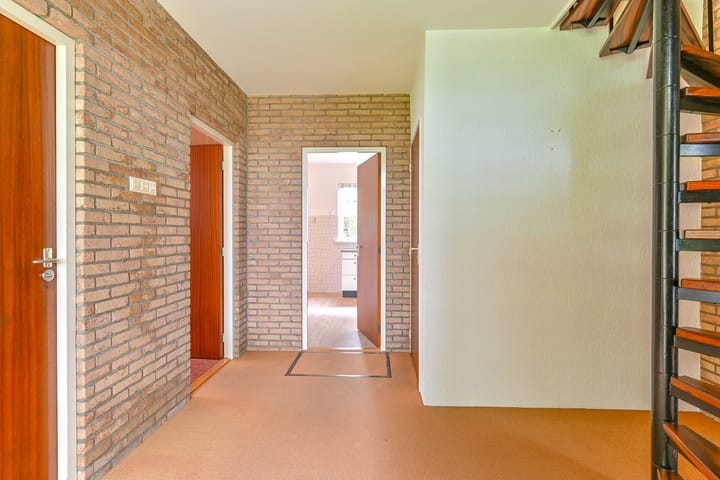
Vrij wonen aan de rand van het dorp, maar toch op loopafstand van de voorzieningen? Deze locatie heeft het allemaal! De woning is gelegen aan een doodlopende straat, waardoor u geniet van een rustige ligging. Op een kavel van circa 970m² staat deze vrijstaande woning welke onder andere is voorzien van een bad- en slaapgelegenheid op de begane grond. Indeling Begane grond: entree/hal met toilet, meterkast en trapopgang naar de verdieping. Via de hal komt u in de fijne en lichte doorzonwoonkamer met aansluitend de keuken. Verder is er een slaapkamer evenals badkamer op de begane grond aanwezig. De ruime aangebouwde garage is opgedeeld in 2 ruimtes en biedt volop mogelijkheden. Eerste verdieping: overloop met 2 ruime slaapkamers en een badkamer. De slaapkamers zijn allen voorzien van vaste kasten en bergruimte. De tuin is gesitueerd rondom de woning en biedt nog volop mogelijkheden qua aanleg en inrichting. De achter de woning gelegen schuur behoort ook tot het huidige object, maar bestaat de mogelijkheid om deze, indien gewenst, zonder schuur te kopen. Kortom, een unieke locatie met mogelijkheden! Aanvaarding in overleg

Highlights

AI-generated from the description
  • Ground floor living possible

    Bedroom and bathroom available on the ground floor.

  • Spacious plot around home

    Detached home on approx. 970m² plot with garden around.

  • Quiet cul-de-sac location

    Located on cul-de-sac, walking distance to amenities.

Features

Transfer of ownership

Listed since
Acceptance
Available in consultation
Asking price
€ 700,000 kosten koper
Asking price per m²
€ 4,698
Status
Available

Construction

Kind of house
Single-family home, detached residential property
Building type
Resale property
Year of construction
1972
Type of roof
Gable roof covered with roof tiles
Accessibility
Accessible for people with a disability and accessible for the elderly

Surface areas and volume

Areas
Living area
149 m²
Other space inside the building
49 m²
Exterior space attached to the building
9 m²
Plot size
970 m²
Volume in cubic meters
788 m³

Layout

Number of rooms
4 rooms (3 bedrooms)
Number of bath rooms
2 bathrooms and 1 separate toilet
Bathroom facilities
2 showers, 2 toilets, 2 sinks, and bath
Number of stories
2 stories
Facilities
Optical fibre, mechanical ventilation, and passive ventilation system

Energy

Energy label
Insulation
Roof insulation, double glazing, insulated walls and floor insulation
Heating
CH boiler and pellet burner
Hot water
CH boiler
CH boiler
Intergas kombi Kompakt HRE 36/48 A (gas-fired combination boiler from 2024, in ownership)

Cadastral data

NIEUWLEUSEN L 599
Cadastral map
Area
970 m² (part of parcel)
Ownership situation
Full ownership

Exterior space

Location
Alongside a quiet road and rural
Garden
Surrounded by garden

Garage

Type of garage
Attached brick garage
Capacity
1 car
Facilities
Electricity and running water

Parking

Type of parking facilities
Parking on private property

Popularity

2,229x

Viewed

32x

Saved

1-10-2026

On Funda

Neighborhood

Nieuwleusen Zuid

Nieuwleusen
Residents
800
Family with children
24%

Discover the neighborhood

Curious about the housing supply, residents and local real estate agents?

View neighborhood insights

Don’t want to forget this home?

Save it as a favorite. You’ll easily find it back and get notified when something changes.