New
Jan Sassestraat 532441 DC NieuwveenNieuwveen
€ 615,000 k.k.

- 136 m²living area
- 198 m²plot size
- 4bedrooms
- A+energy label
Description
Looking for a spacious family home with four bedrooms, a deep and sunny garden, private parking and a peaceful, attractive location? Then this surprisingly spacious home at Jan Sassestraat 53 is definitely worth a viewing!
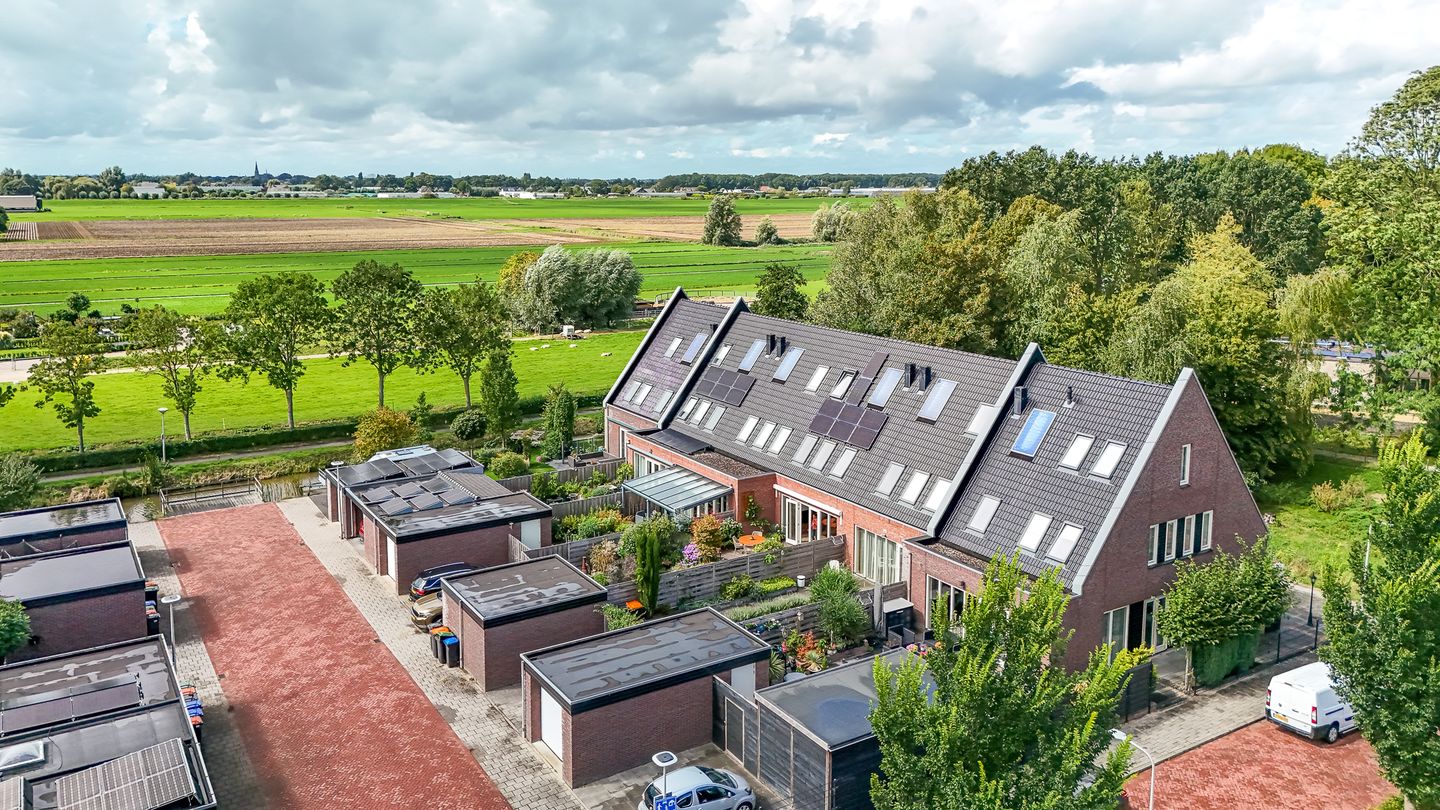
Built in 2014, this property offers no less than 136 m² of living space and stands on a 198 m² freehold plot. It provides everything you would expect from a modern and comfortable family home. The property is part of the spaciously designed ‘Land van Boer Bos’ residential development and is situated in a green, family-friendly neighbourhood with plenty of parking facilities.
Key features:
Comfortable living area of approx. 136 m²;
Generous 198 m² freehold plot;
Private parking;
Underfloor heating on the ground floor;
Kitchen renovated in 2021;
PVC flooring on the ground floor and laminate flooring on the first floor, both installed in 2021;
4 spacious bedrooms;
8 solar panels and a solar water heater;
Energy label A+;
Peaceful location with amenities within walking distance.
We would be happy to give you an impression of the property.
Ground floor:
The entrance is located at the quiet front of the property and can be reached via a car-free pathway. The front garden overlooks water and greenery and, as there is very little passing foot traffic, it is a lovely and peaceful place to sit outside.
The spacious hallway provides access to the toilet with a wall-mounted WC, the staircase, living room and cloakroom area.
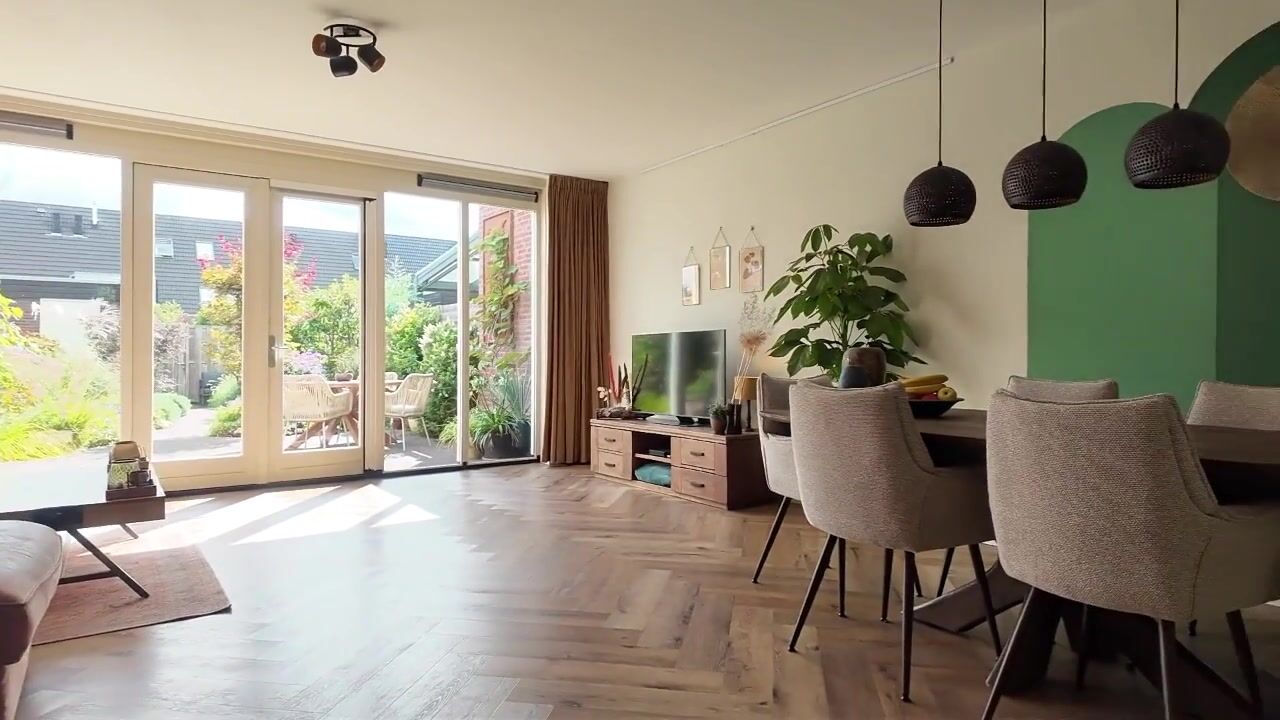
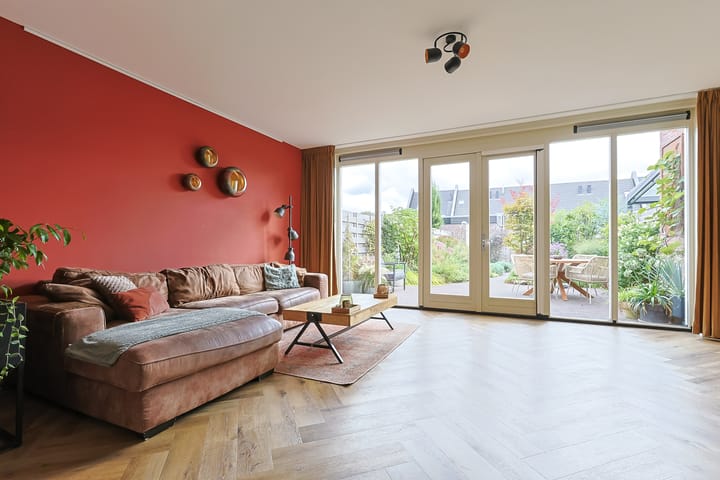
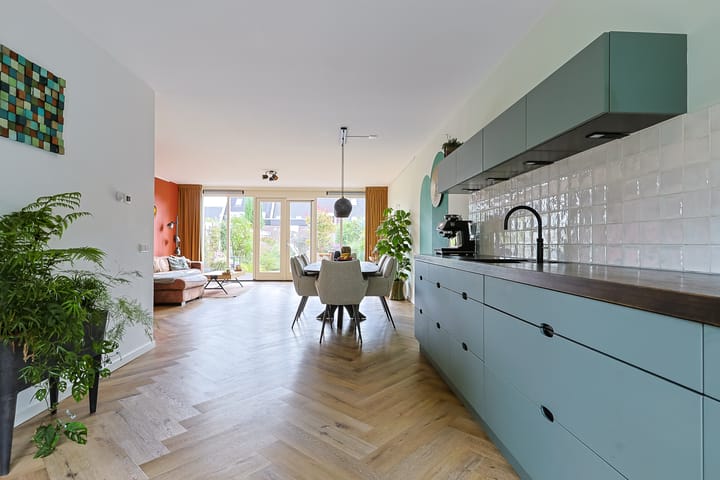
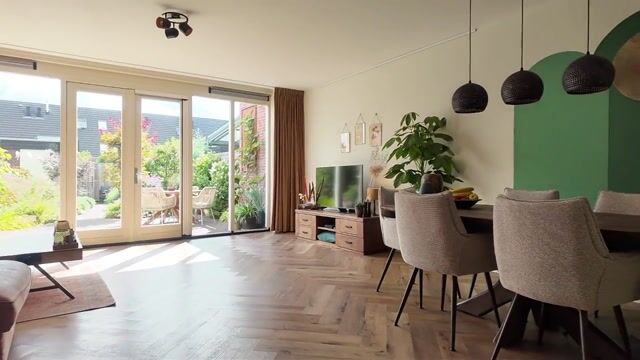
The living room is a real eye-catcher. Large floor-to-ceiling windows allow plenty of natural light to enter, while the French doors leading to the rear garden create a wonderful connection between indoor and outdoor living. The attractive herringbone floor, spacious layout and views of the beautifully landscaped garden give the living room a warm and stylish atmosphere.
A practical cupboard under the stairs provides additional storage space, while the electric sun awning ensures excellent comfort even on sunny days.
At the front of the property is the open-plan kitchen with a straight kitchen unit. The kitchen also has sliding doors leading to the front garden. It features sage-green cabinet fronts, a wooden worktop and characteristic farmhouse-style tiles. Built-in spotlights beneath the wall cabinets provide additional lighting over the worktop. The kitchen is fully equipped with an induction hob and extractor hood, steam oven, combination oven/microwave, fridge/freezer, dishwasher and Quooker boiling-water tap.
First floor:
The first floor offers three good-sized bedrooms and a spacious bathroom. This floor also has a neat and contemporary finish, with continuous laminate flooring and smoothly finished walls.
All three bedrooms are equipped with air conditioning. The bedroom at the rear also features a full-width built-in sliding-door wardrobe.
The generous bathroom offers plenty of space and has a stylish black-and-white tile finish. It is equipped with a wall-mounted WC, walk-in shower, washbasin, towel cabinet, heated towel rail, mechanical ventilation and a Velux roof window. There is also sufficient space beneath the sloping roof to install a bathtub if desired.
Second floor:
The second floor has a spacious landing providing access to the fourth bedroom and a separate storage/laundry room.
The fourth bedroom is a particularly pleasant space thanks to the high roof ridge, which has deliberately been left visible. Two Velux roof windows with electric shutters provide plenty of natural light, and this bedroom is also equipped with air conditioning. Additional storage space is available beneath the sloping roof.
Rear garden:
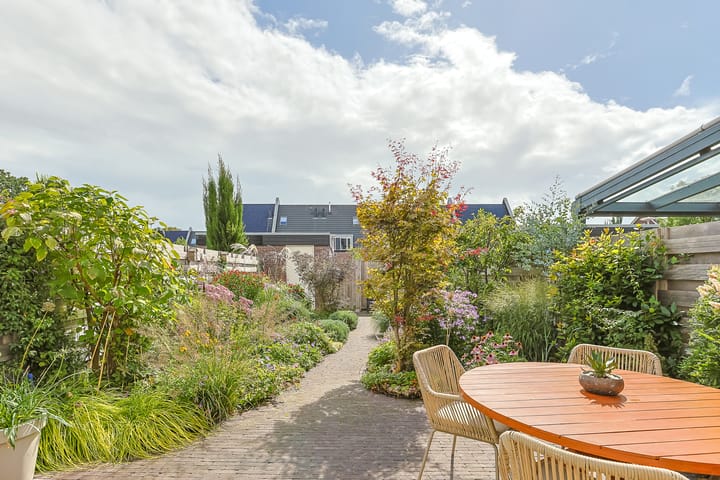
One of the major highlights of this property is the deep rear garden, measuring almost 20 metres. The garden was carefully and lovingly landscaped in 2021 and features various planted borders, decorative paving and two terraces: one directly behind the house and another at the rear of the garden.
Thanks to its south-east facing position, you can enjoy the sun here for a large part of the day. The generous distance to the next row of houses also provides a pleasant level of privacy.
The garden is fully enclosed by sturdy hardwood fencing and has rear access leading to the private parking space. There is also a practical storage shed for bicycles, garden equipment and other belongings.
Location:
Nieuwveen is the kind of village where you can enjoy the peace and open space of the Green Heart of the Netherlands while still having all everyday amenities close at hand. The village has a friendly, relaxed atmosphere and combines characteristic buildings with modern residential areas. The village centre offers schools, sports clubs, restaurants and cafés, as well as everyday shopping facilities including a supermarket, butcher and bakery.
The location is also very convenient. From Nieuwveen, towns and cities such as Alphen aan den Rijn, Uithoorn, Aalsmeer, Schiphol Airport, Leiden and Amsterdam are all within easy reach.
The property is situated almost directly next to the Ursula grounds, a wonderful place to get outdoors, go for a walk or explore with the children. The grounds of the Ipse de Bruggen/Ursula estate offer a lovely combination of greenery, open space and tranquillity. There are several walking routes and plenty of pleasant places to enjoy the outdoors. Children have lots of space to play and discover the surroundings, and the petting zoo is also a lovely place to visit together.
A hidden gem in Nieuwveen: a surprisingly spacious family home with four bedrooms, a deep and sunny garden and private parking!
Interested in viewing the property? We would be delighted to show you around. Please contact Bij Corina Woningmakelaardij on 0172-551221 to arrange a viewing.
Highlights
AI-generated from the description
Stylish living room and kitchen
Bright living room with herringbone floor and renovated kitchen (2021).
Deep sunny rear garden
Almost 20-metre deep south-east garden with great privacy.
Sustainable and energy efficient
8 solar panels, solar water heater, underfloor heating and energy label A+.
Advertisement
Features
Transfer of ownership
- Listed since
- Acceptance
- Available in consultation
- Asking price
- € 615,000 kosten koper
- Asking price per m²
- € 4,522
- Status
- Available
Construction
- Kind of house
- Single-family home, row house
- Building type
- Resale property
- Year of construction
- 2014
- Specific
- With carpets and curtains
- Type of roof
- Gable roof covered with roof tiles
Surface areas and volume
- Areas
- Living area
- 136 m²
- External storage space
- 11 m²
- Plot size
- 198 m²
- Volume in cubic meters
- 470 m³
Layout
- Number of rooms
- 5 rooms (4 bedrooms)
- Number of bath rooms
- 1 bathroom and 1 separate toilet
- Bathroom facilities
- Walk-in shower, toilet, and sink
- Number of stories
- 3 stories
- Facilities
- Air conditioning, skylight, optical fibre, mechanical ventilation, rolldown shutters, sliding door, TV via cable, and solar collectors
Energy
- Energy label
- A+
- Insulation
- Roof insulation, insulated walls, floor insulation and completely insulated
- Heating
- CH boiler and partial floor heating
- Hot water
- CH boiler, electrical boiler, solar boiler and solar collectors
- CH boiler
- Gas-fired combination boiler from 2014, in ownership
Cadastral data
- NIEUWVEEN A 2597
- Cadastral map
- Area
- 198 m²
- Ownership situation
- Full ownership
Exterior space
- Location
- In residential district
- Garden
- Back garden and front garden
- Back garden
- 114 m² (19.00 metre deep and 6.00 metre wide)
- Garden location
- Located at the southeast with rear access
Storage space
- Shed / storage
- Detached brick storage
- Facilities
- Electricity
Garage
- Type of garage
- Possibility for garage and parking place
Parking
- Type of parking facilities
- Parking on private property
Popularity
769x
Viewed
14x
Saved
14-9-2026
On Funda
Neighborhood

Nieuwveen
Nieuwveen- Residents
- 1,330
- Family with children
- 38%
Discover the neighborhood
Curious about the housing supply, residents and local real estate agents?

Don’t want to forget this home?
Save it as a favorite. You’ll easily find it back and get notified when something changes.
