Moersberger erven 158383 EA NijensleekNijensleek
€ 975,000 k.k.

- 330 m²living area
- 1,507 m²plot size
- 4bedrooms
- Benergy label
NVM Open Huizen Dag
- Saturday, October 3 from 11:00 AM to 3:00 PM
Description
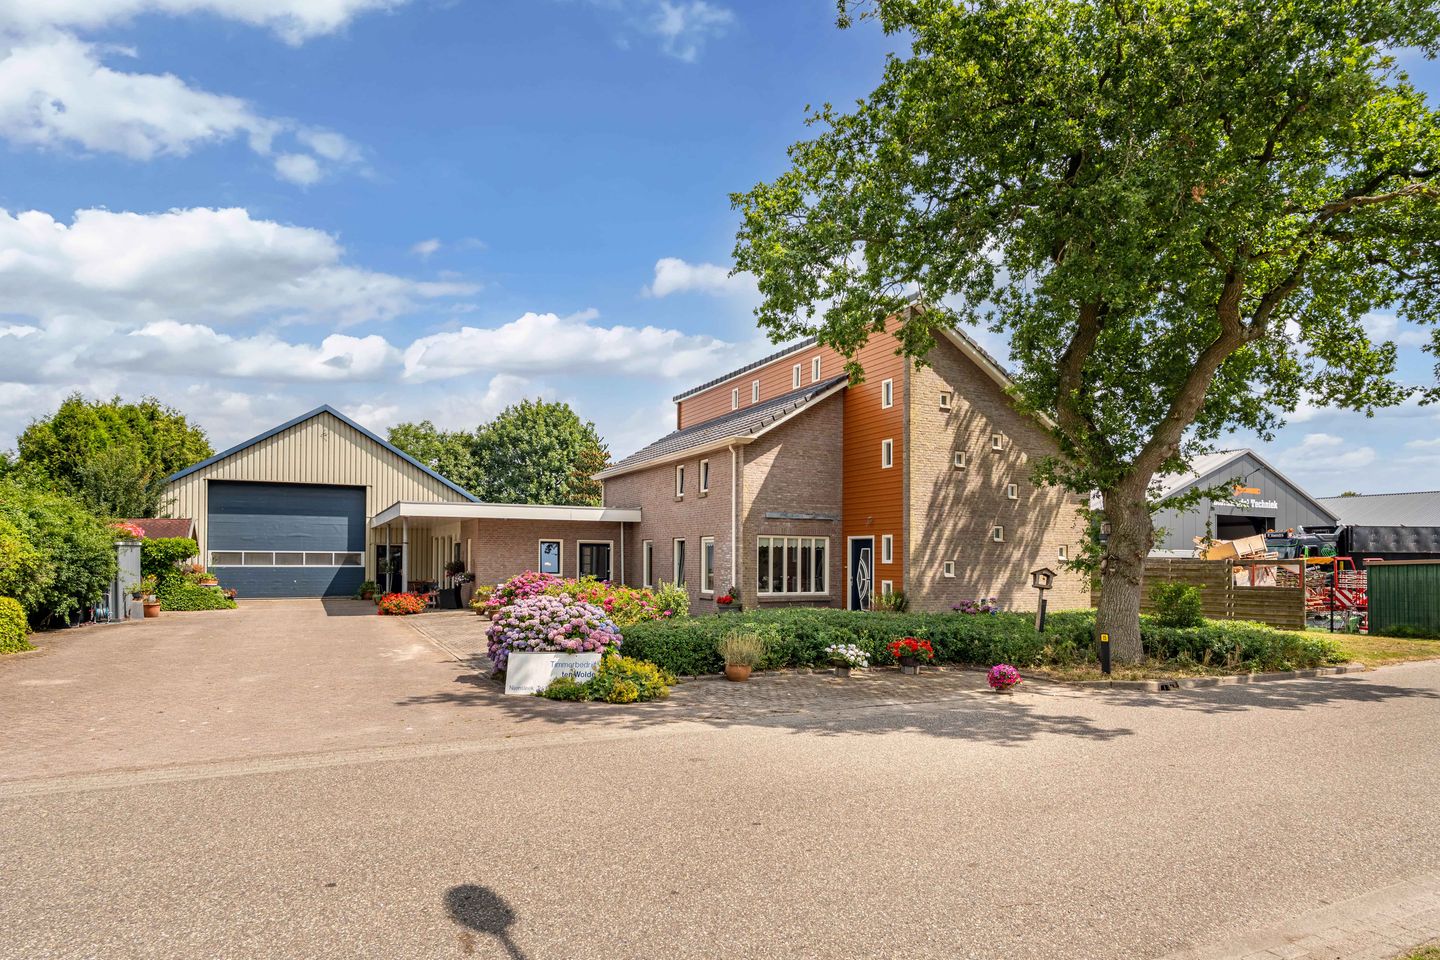
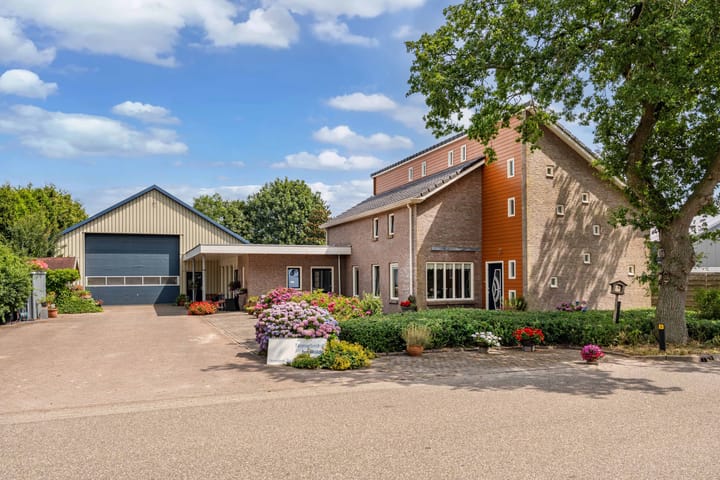

Living and running your business in one location, spacious business residence with office space and a large insulated garage/workshop on a 1,507 m² plot!
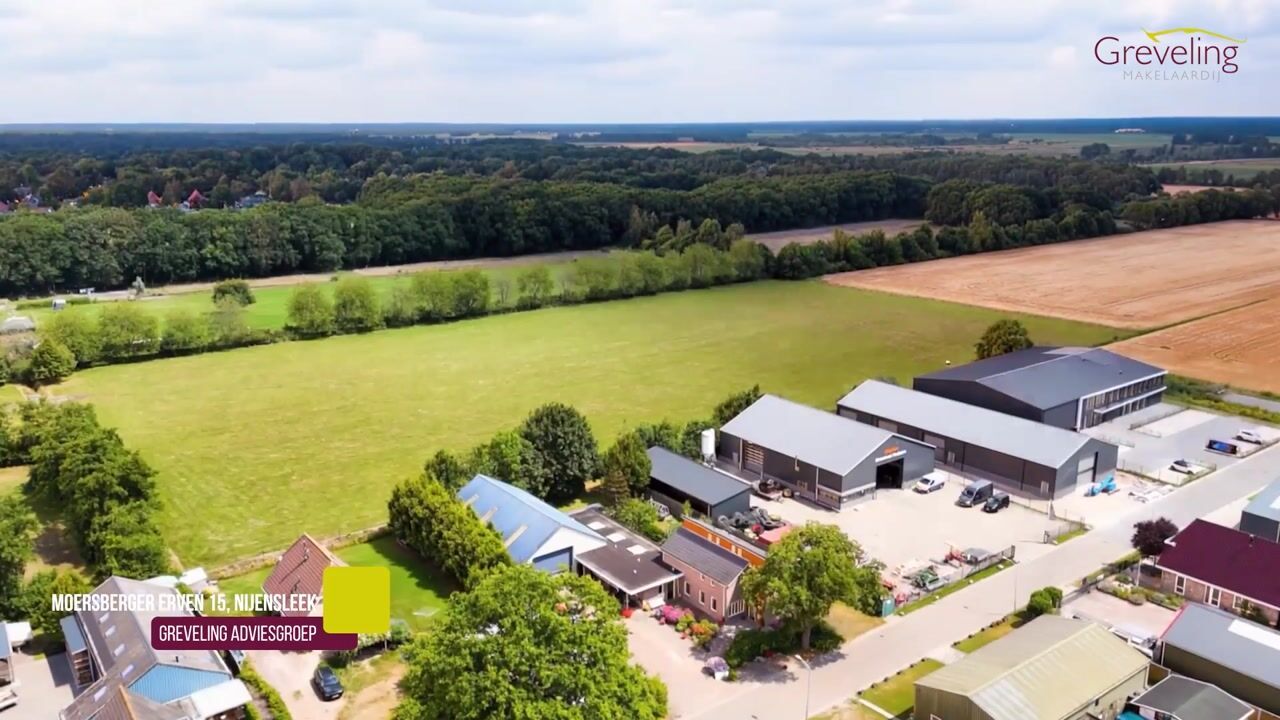
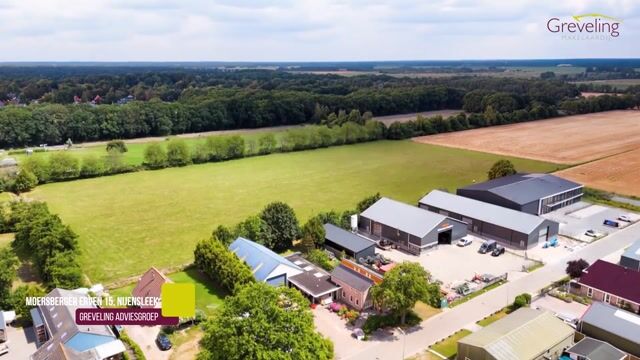
Are you looking for a property where comfortable living and running a business can be perfectly combined? This versatile business residence in Nijensleek offers an exceptional range of possibilities. Set on a generous plot of no less than 1,507 m², the property comprises not only a spacious home, but also extensive office accommodation, a large fully insulated garage/workshop, a covered area and several practical storage buildings.
The layout is particularly attractive for entrepreneurs who would like to operate their business close to home. The various functions are conveniently interconnected, while at the same time allowing for a clear separation between the residential and commercial areas. The generous commercial space, multiple offices and spacious outdoor grounds make the property suitable for a wide variety of business activities.
The residential accommodation is equally impressive. With a bedroom and bathroom on the ground floor, as well as several additional bedrooms and a second bathroom upstairs, the property offers a surprising amount of living space. This makes it ideal not only for families, but also for those looking for a home suitable for long-term, future-proof living.
General layout of the property
Ground floor – residential area
The main entrance at the front of the property leads into the hallway, which provides access to the toilet, staircase to the first floor and the various living areas.
The living room is a pleasant and comfortable space and connects directly to the kitchen, creating a practical layout in which living and cooking areas flow naturally into one another.
The generously sized kitchen forms a central part of the residential accommodation. From here, the practical utility room can also be accessed. This provides additional space for household appliances and storage and has its own external entrance.
An important advantage is the presence of a bedroom and bathroom on the ground floor. The spacious bathroom is fitted with a generous shower, washbasin with vanity unit, second toilet and bathtub. This combination makes single-level living possible and ensures that the property is also highly practical with the future in mind.
First floor
The generous proportions continue on the first floor, where there are three bedrooms, bringing the total number of bedrooms to four. The bedrooms vary in size and benefit from plenty of natural light.
This floor also features a second bathroom, fitted with two roof windows, a washbasin, shower area and bathtub. There is also a separate toilet. This is a particularly convenient feature for families. All rooms are easily accessible from the landing.
Attic
The attic is accessible via a folding loft ladder and provides additional storage space for items that are not required on a daily basis, making it a practical addition to the already generous amount of space available throughout the property.
Ground floor – commercial area
Situated between the residential accommodation and the main commercial space is an extensive office and business section, which is one of the property’s key features.
Thanks to its generous dimensions, the main office provides numerous possibilities for creating multiple workstations, a reception area, meeting room or showroom. In addition, there is a separate office, which could be used as a management office or a quiet consultation room.
The office section also benefits from its own practical facilities, including a hallway, toilet, storage room and technical installations. As a result, the commercial section can largely function independently from the residential accommodation.
The combination of several office spaces makes the property particularly attractive for businesses with employees, as well as for self-employed professionals requiring substantial workspace close to home.
Adjoining the office section is the exceptionally spacious garage/workshop, undoubtedly one of the most distinctive features of the property.
The workshop offers an impressive amount of floor space, providing ample room for parking commercial vehicles, storing machinery, materials and stock, or creating a substantial workshop area.
The garage/workshop is fully insulated, making it comfortable and practical to use throughout the year.
At the front, the garage is fitted with an electrically operated roller door, allowing vehicles and equipment to enter and exit with ease. At the rear there is a second roller door, which is manually operated. Having access from both sides is highly practical for day-to-day business operations and significantly increases the flexibility of the space.
Running along the full length of the workshop is also an overhead crane system with a lifting capacity of up to 1,200 kg, a particularly useful feature for businesses working with heavier machinery, equipment or materials.
The generous dimensions and largely open floor area allow the space to be configured flexibly for a wide range of commercial purposes, subject of course to the applicable zoning regulations and any required permits.

The plot also includes several separate storage buildings/sheds, providing even more practical storage capacity and further emphasising the versatility of the property.
Not only the buildings themselves, but also the size of the plot is a major advantage. With a total area of no less than 1,507 m², there is plenty of space surrounding the buildings.
For business owners, this provides additional opportunities for parking, manoeuvring, loading and unloading, and parking or storing commercial vehicles and equipment, insofar as permitted under the applicable regulations and zoning provisions.
At the same time, the generous size of the plot makes it possible to give the residential and commercial areas their own distinct character, resulting in an attractive combination of living, working and outdoor space all in one location.
Key features at a glance:
• Situated on no less than 1,507 m² of private land;
• bedroom and bathroom on the ground floor;
• spacious main office plus an additional separate office;
• dedicated facilities within the commercial section;
• exceptionally spacious and fully insulated garage/workshop;
• multiple storage buildings/outbuildings;
• rural location in Nijensleek, with Steenwijk and several nature reserves nearby;
Nijensleek is situated in a rural setting in the south-west of Drenthe, close to the provincial border with Overijssel. Here, you can live and work in peaceful, green surroundings while towns such as Steenwijk and Diever remain within easy reach.
The area is renowned for its beautiful landscape and proximity to extensive nature reserves. The Drents-Friese Wold National Park, as well as the areas surrounding Frederiksoord, Vledder and Havelte, offer countless opportunities for walking, cycling and outdoor recreation.
For a wider range of amenities, Steenwijk is within convenient reach. The town offers a broad selection of shops, restaurants and cafés, schools, sports facilities and an intercity railway station. This location therefore combines the peace and space of a rural environment with convenient access to everyday amenities.
A remarkably complete commercial property for anyone looking for space to live and run a business from the same location. The combination of the spacious residence, extensive office facilities, large insulated garage/workshop and generous 1,507 m² plot makes this a property that truly needs to be experienced both inside and out.
Highlights
AI-generated from the description
Spacious home with office
Business residence with four bedrooms and office spaces.
Large plot with space
Plot of no less than 1,507 m² with outdoor grounds.
Large insulated workshop
Exceptionally spacious, fully insulated garage/workshop with roller doors.
Advertisement
Features
Transfer of ownership
- Listed since
- Acceptance
- Available in consultation
- Asking price
- € 975,000 kosten koper
- Asking price per m²
- € 2,955
- Status
- Available
Construction
- Kind of house
- Single-family home, detached residential property
- Building type
- Resale property
- Year of construction
- 2000
- Specific
- Double occupancy possible and partly furnished with carpets and curtains
- Quality marks
- Brandveiligheid and Politiekeurmerk
- Accessibility
- Accessible for the elderly
Surface areas and volume
- Areas
- Living area
- 330 m²
- Other space inside the building
- 216 m²
- Exterior space attached to the building
- 40 m²
- External storage space
- 20 m²
- Plot size
- 1,507 m²
- Volume in cubic meters
- 2,742 m³
Layout
- Number of rooms
- 6 rooms (4 bedrooms)
- Number of bath rooms
- 2 bathrooms and 2 separate toilets
- Bathroom facilities
- Double sink, walk-in shower, 2 baths, toilet, 2 washstands, and shower
- Number of stories
- 2 stories and a loft
Energy
- Energy label
- B
- Insulation
- Completely insulated
- Heating
- CH boiler
- Hot water
- CH boiler
- CH boiler
- Nefit (gas-fired combination boiler from 2001, in ownership)
Cadastral data
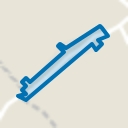
- VLEDDER K 1330
- Cadastral map
- Area
- 1,507 m²
- Ownership situation
- Full ownership
Exterior space
- Location
- Alongside a quiet road, business park and in wooded surroundings
- Garden
- Surrounded by garden
Storage space
- Shed / storage
- Detached wooden storage
Parking
- Type of parking facilities
- Parking on private property
Popularity
1,864x
Viewed
19x
Saved
14-8-2026
On Funda
Neighborhood
Nijensleek
Nijensleek- Residents
- 425
- Family with children
- 45%
Discover the neighborhood
Curious about the housing supply, residents and local real estate agents?

Don’t want to forget this home?
Save it as a favorite. You’ll easily find it back and get notified when something changes.
