New

Lankforst 56196538 LB NijmegenLankforst

Map
  • 94 m²
  • 2
  • B
Calculate monthly payment
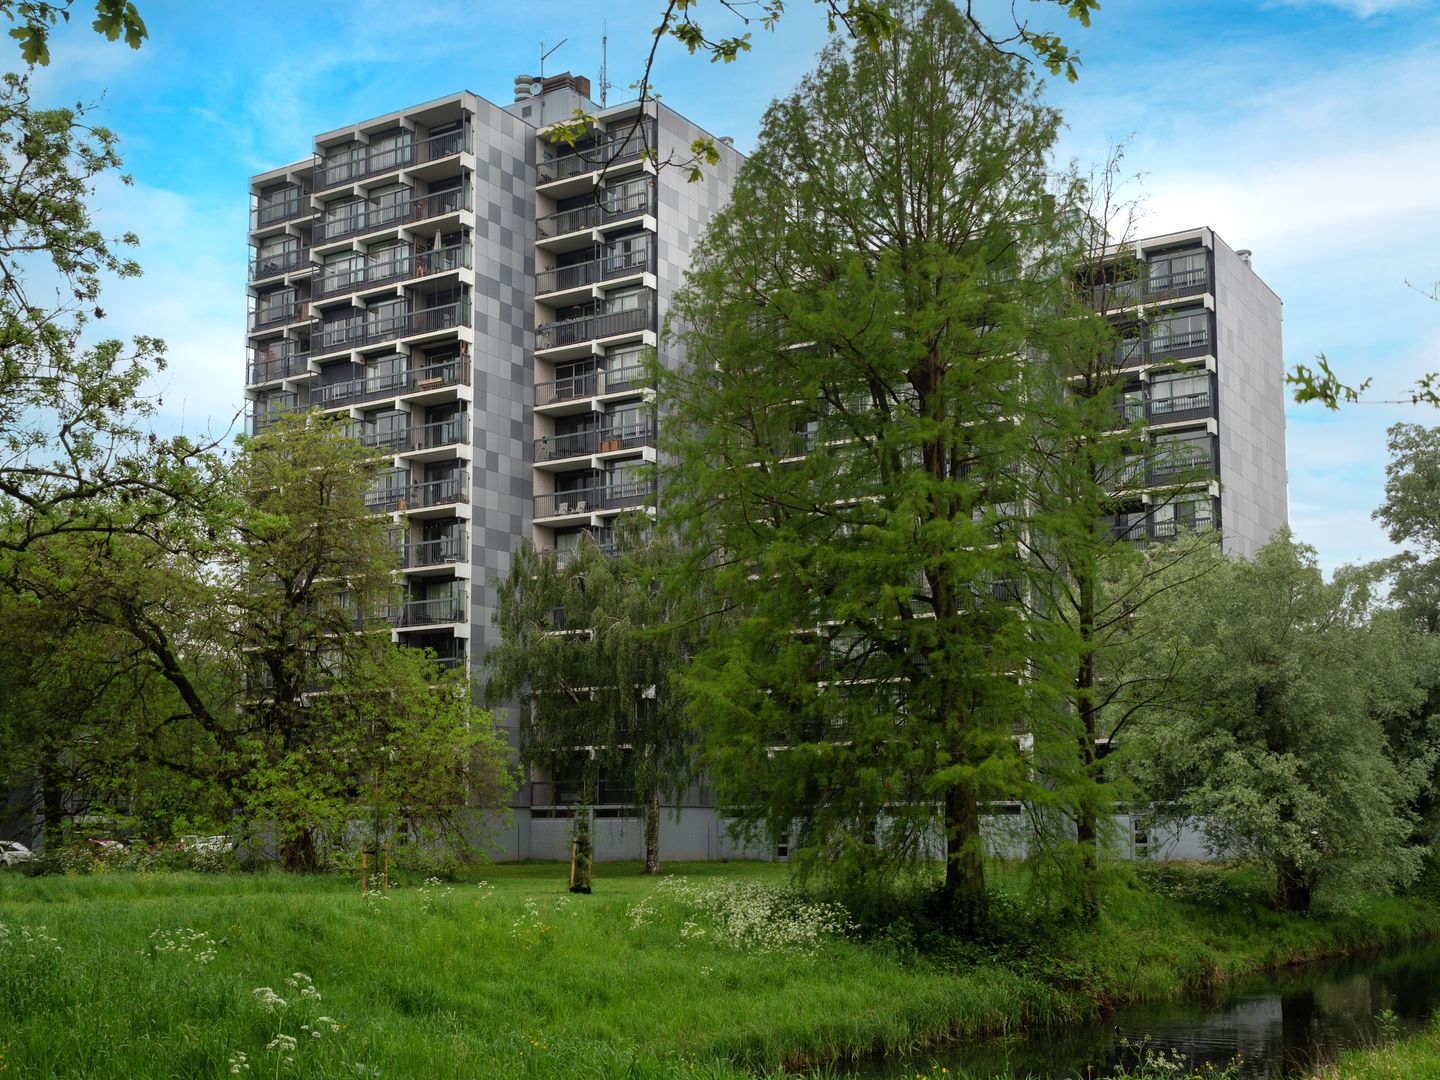
Eye-catcherModern 3 kamer appartement van ca 94 m2 met prachtig vrij uitzicht

Description

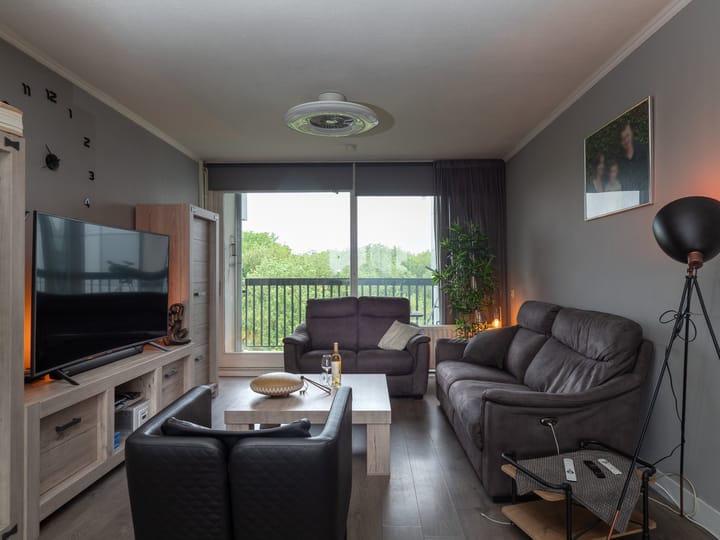
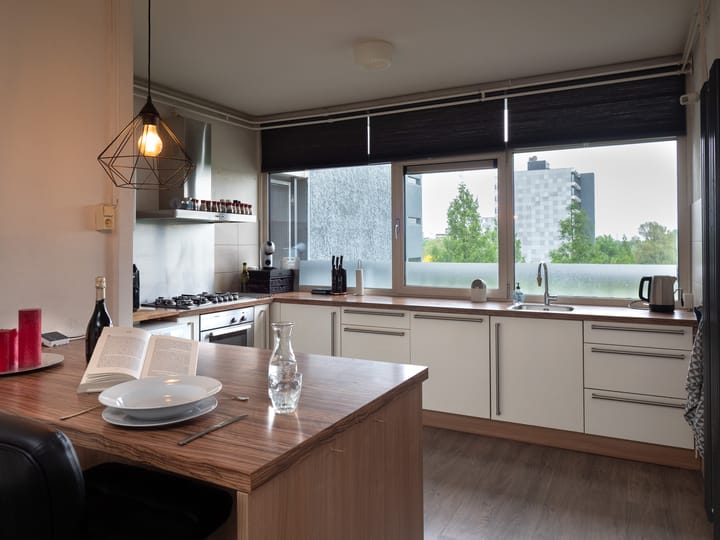
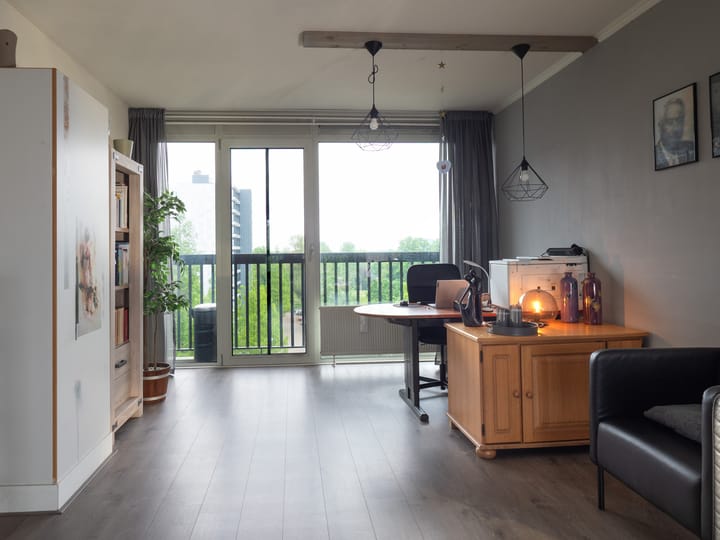
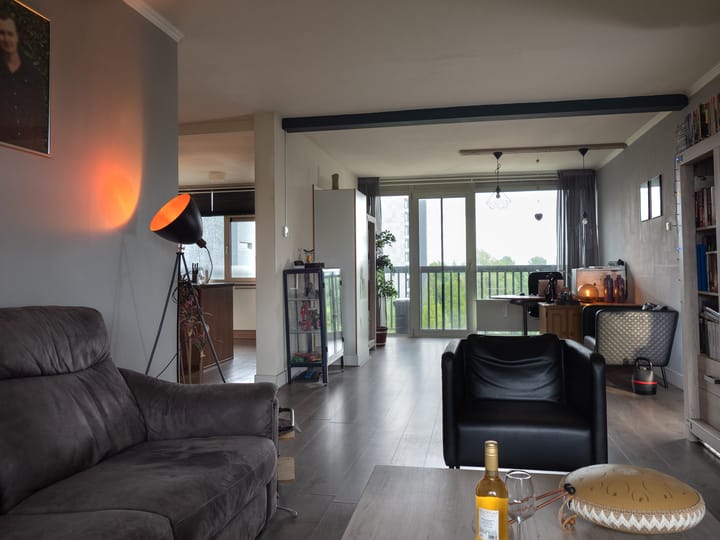
Laat je verrassen! Want verrassend is dit moderne 3 kamerappartement van ca 94 m2 met prachtig vrij uitzicht. Het appartement is gelegen op de 7e verdieping in de wijk Lankforst met uitzicht op het “Uilenbos”. Natuurlijk is er een lift, fijn zonnig balkon en voldoende parkeergelegenheid. Voor de boodschappen hoeft u niet ver te lopen want in de wijk is een kleinschalig winkelcentrum. Voor een ruimer aanbod gaat u naar het Winkelcentrum Dukenburg waar ook het bus en treinstation is. Begane grond: Centrale entree met intercom, brievenbussen berging en lift. Zevende verdieping: Entree appartement, garderobe nis, bergkast met CV, royale woonkamer met halfopen eetkeuken, gang, toilet, badkamer en 2 slaapkamers. Keuken: Royale halfopen eetkeuken met hoek opstelling en schiereiland. De keuken is uitgerust met een koel/vriescombinatie, vaatwasser (2025), oven, 5 pits gaskomfoor, magnetron en afzuigkap. Sanitair: Separaat toilet met wandcloset. Badkamer met ligbad voorzien van whirlpool en wastafelmeubel. Berging: Inpandige fietsenberging op de begane grond Bijzonderheden: - Grotendeels voorzien van aluminium kozijnen met Isolerende beglazing - Bouwjaar 1973 - Woonoppervlak: ca. 94 m2 - Beschut en zonnig balkon van 7 m2 met mooi uitzicht op het Uilenbosje - Servicekosten: € 280,60 per maand - Combiketel merk Remeha (2024) - Gehele appartement voorzien van laminaat behoudens 1 slaapkamer. - Muren stucwerk in combinatie met behang. - Recent geplaatste en moderne keuken en badkamer - Ruime woonkamer met schuifpui naar balkon - Energielabel B.

Features

Transfer of ownership

Listed since
Acceptance
Available in consultation
Asking price
€ 320,000 kosten koper
Asking price per m²
€ 3,404
Status
Available
VVE (Owners Association) contribution
€ 280.60 per month

Construction

Type apartment
Apartment with shared street entrance (apartment)
Building type
Resale property
Year of construction
1973
Type of roof
Flat roof covered with asphalt roofing

Surface areas and volume

Areas
Living area
94 m²
Exterior space attached to the building
7 m²
External storage space
6 m²
Volume in cubic meters
270 m³

Layout

Number of rooms
3 rooms (2 bedrooms)
Number of bath rooms
1 bathroom and 1 separate toilet
Bathroom facilities
Walk-in shower and washstand
Number of stories
1 story
Facilities
Elevator, mechanical ventilation, and TV via cable
Located at
7th floor

Energy

Energy label
Insulation
Double glazing and completely insulated
Heating
CH boiler
Hot water
CH boiler
CH boiler
Remeha (gas-fired combination boiler from 2024, in ownership)

Cadastral data

HATERT N 4470
Cadastral map
Ownership situation
Full ownership

Exterior space

Location
On the edge of a forest, alongside a quiet road, in residential district and unobstructed view
Balcony/roof terrace
Balcony present

Storage space

Shed / storage
Built-in
Insulation
No insulation

Parking

Type of parking facilities
Public parking

VVE (Owners Association) checklist

Registration with KvK
Yes
Annual meeting
Yes
Periodic contribution
Yes (€ 280.60 per month)
Reserve fund present
Yes
Maintenance plan
Yes
Building insurance
Yes

Popularity

0x

Viewed

0x

Saved

30-5-2026

On Funda

Neighborhood

Lankforst

Nijmegen
Residents
2,045
Family with children
29%
Avg. asking price / m²
€ 3,071

Discover the neighborhood

Curious about the housing supply, residents and local real estate agents?

View neighborhood insights

Don’t want to forget this home?

Save it as a favorite. You’ll easily find it back and get notified when something changes.