New

Zwaluwstraat 656541 NX NijmegenBiezen

Map
  • 42 m²
  • 1
  • C
Calculate monthly payment

Description

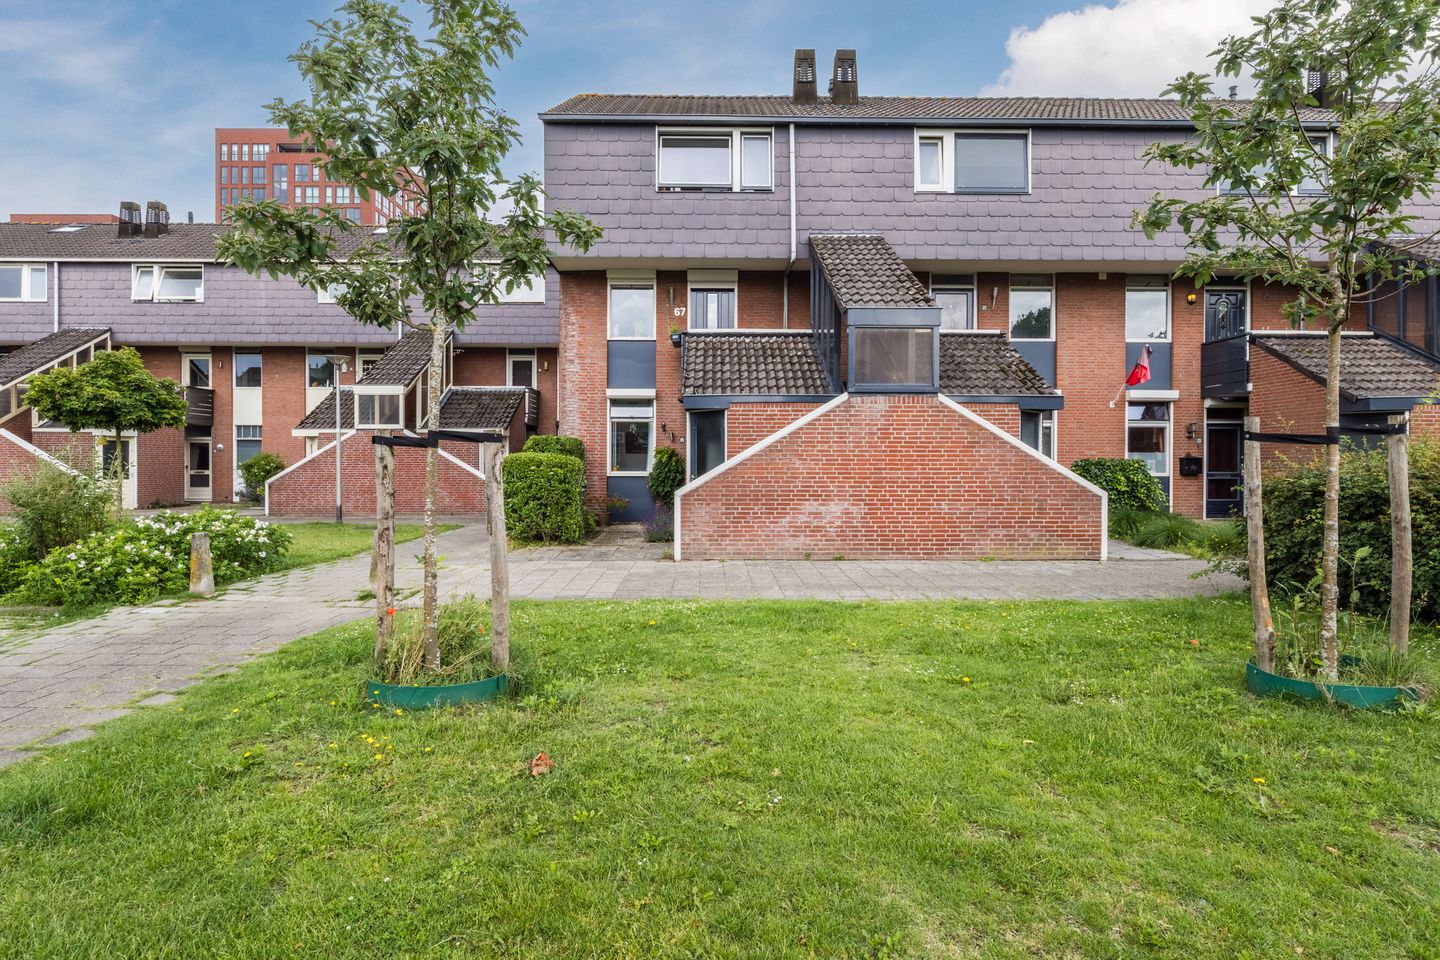
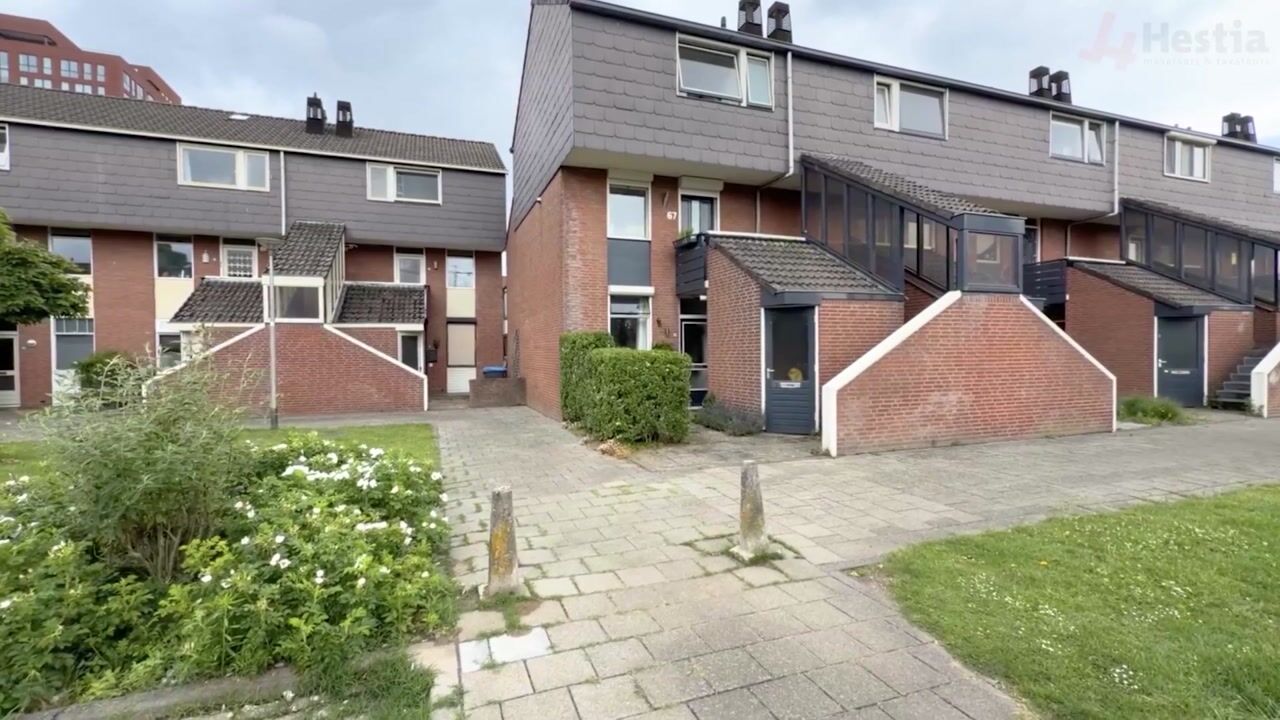
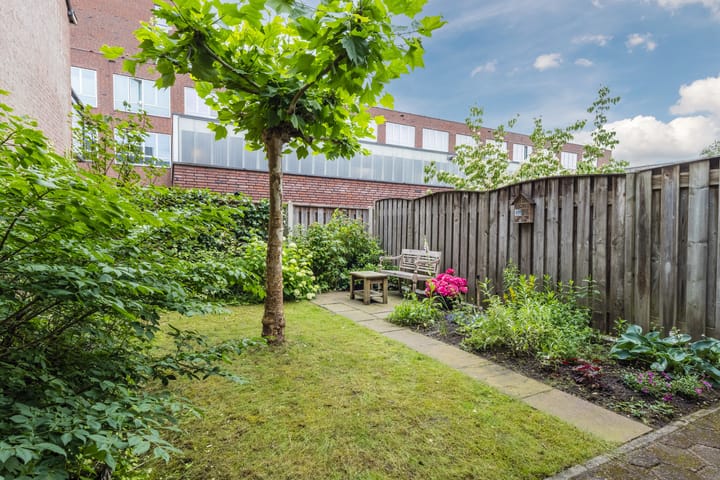
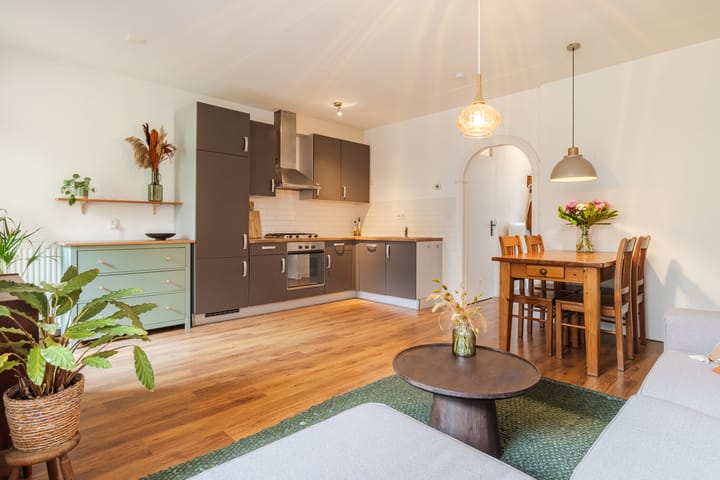
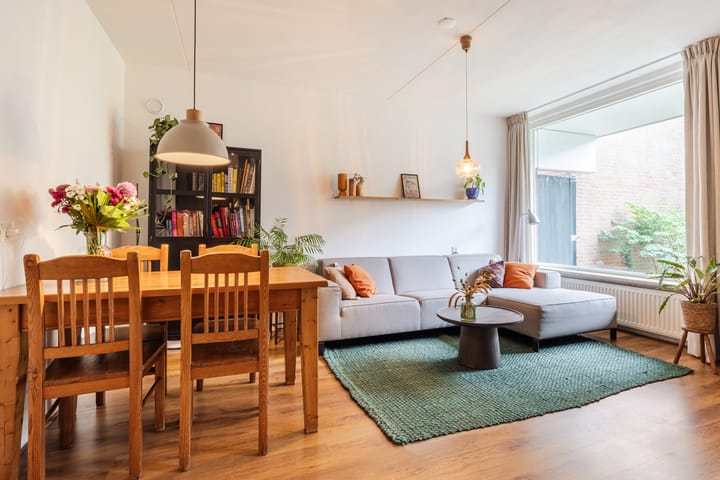
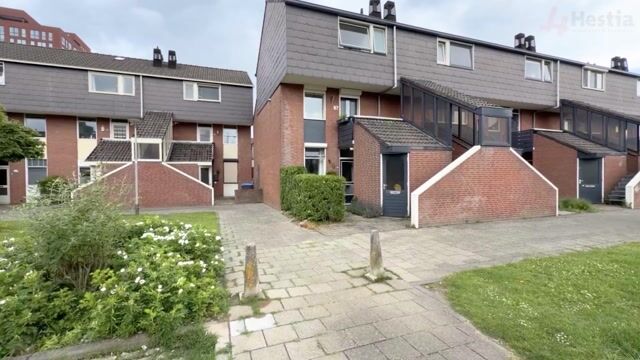
Starters opgelet! Benedenwoning op loopafstand van het centrum van Nijmegen met ruime achtertuin en achterom. Op een prettige locatie in Nijmegen-West bevindt zich deze comfortabele benedenwoning met een verrassend ruime achtertuin. De tuin is gelegen op het noordwesten, biedt veel privacy en beschikt over een praktische achterom. De woning beschikt daarnaast over een praktische indeling met aparte slaapkamer, een tuingerichte woonkamer, een open keuken en een privé berging. De woning is gelegen in Nijmegen-West, op korte afstand van het centrum en het centraal station. Ook winkels, dagelijkse voorzieningen en uitvalswegen zijn goed bereikbaar. Bouwjaar: 1977 Woonoppervlakte: circa 42 m² Inhoud: circa 181 m³ Energielabel: C Indeling. Begane grond: Entree, berging met CV-ketel en MV-box, hal met meterkast, slaapkamer, badkamer met inloopdouche, wastafel en toilet, tuingerichte woonkamer met open keuken in hoekopstelling met inbouwapparatuur en directe toegang tot de ruime achtertuin. De royale achtertuin is gelegen op het noordwesten, biedt veel privacy en beschikt over een achterom. Een echte plus! Bijzonderheden: - Ruime achtertuin op het noordwesten met veel privacy en achterom; - Het appartement is volledig voorzien van HR++ glas (2020); - Meterkast vernieuwd in 2021; - Energielabel C; - Actieve en professioneel beheerde VvE; - Centrale ligging nabij centrum, station, winkels en uitvalswegen; - Oplevering in overleg.

Highlights

AI-generated from the description
  • Spacious garden with back gate

    Surprisingly spacious northwest-facing garden with privacy and back access.

  • Comfortable ground floor home

    Practical layout with separate bedroom, garden-facing living room, open kitchen and private storage.

  • Close to center and station

    Located in Nijmegen-West near center, station, shops and main roads.

Features

Transfer of ownership

Listed since
Acceptance
Available in consultation
Asking price
€ 295,000 kosten koper
Asking price per m²
€ 7,024
Status
Available
VVE (Owners Association) contribution
€ 100.46 per month

Construction

Type apartment
Ground-floor apartment (apartment)
Building type
Resale property
Year of construction
1977

Surface areas and volume

Areas
Living area
42 m²
Other space inside the building
5 m²
Volume in cubic meters
181 m³

Layout

Number of rooms
2 rooms (1 bedroom)
Number of bath rooms
1 bathroom
Bathroom facilities
Shower, toilet, and sink
Number of stories
1 story
Facilities
Mechanical ventilation and TV via cable
Located at
Ground floor

Energy

Energy label
Insulation
Double glazing and insulated walls
Heating
CH boiler
Hot water
CH boiler
CH boiler
Nefit ProLine (gas-fired combination boiler from 2023, in ownership)

Cadastral data

NEERBOSCH I 2325
Cadastral map
Ownership situation
Full ownership

Exterior space

Location
Alongside a quiet road and in residential district
Garden
Back garden

Storage space

Shed / storage
Attached brick storage
Facilities
Electricity

Parking

Type of parking facilities
Paid parking and resident's parking permits

VVE (Owners Association) checklist

Registration with KvK
Yes
Annual meeting
Yes
Periodic contribution
Yes (€ 100.46 per month)
Reserve fund present
Yes
Maintenance plan
Yes
Building insurance
Yes

Curious what your home is worth?

See your estimated home value and discover what's happening in your neighborhood.

Popularity

0x

Viewed

0x

Saved

17-11-2026

On Funda

Neighborhood

Biezen

Nijmegen
Residents
9,840
Family with children
19%
Avg. asking price / m²
€ 5,068

Discover the neighborhood

Curious about the housing supply, residents and local real estate agents?

View neighborhood insights

Don’t want to forget this home?

Save it as a favorite. You’ll easily find it back and get notified when something changes.