Sold

Fleminghstraat 816532 XE NijmegenHeseveld

€ 550,000 k.k.
Map
  • 118 m²
  • 147 m²
  • 4
  • C

Sales history

Listed since
February 24, 2026
Date of sale
March 5, 2026
Term
9 days

Is this your new home?

Add this home as My Home and follow its value, market developments, and neighborhood trends.

Fleminghstraat 81, 6532 XE Nijmegen
Add as My Home

Description

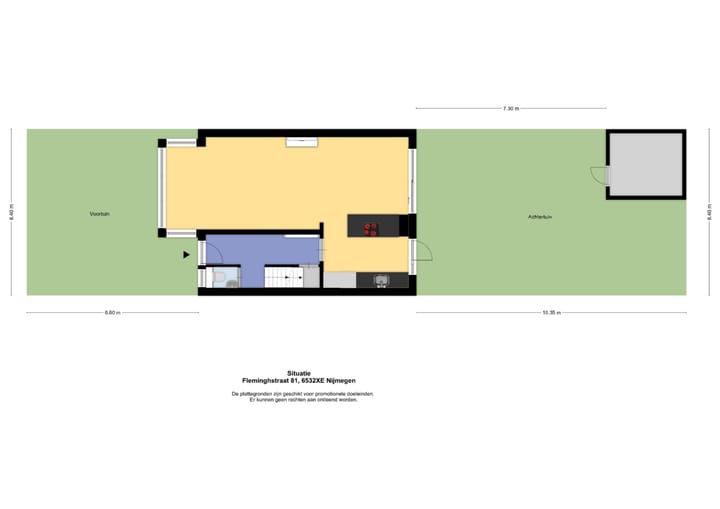
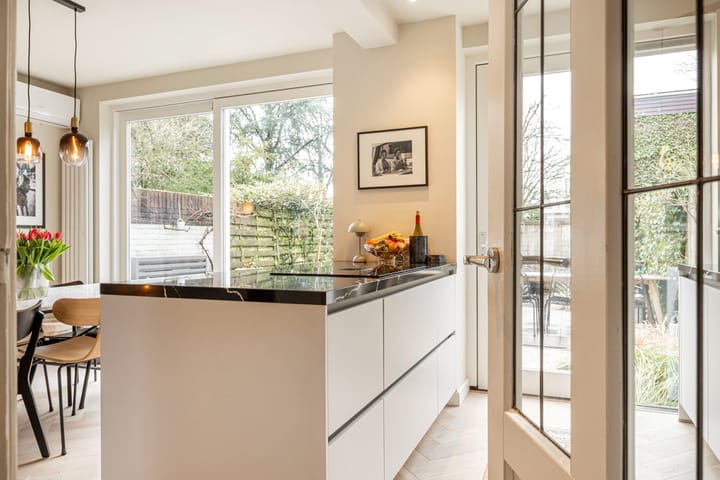
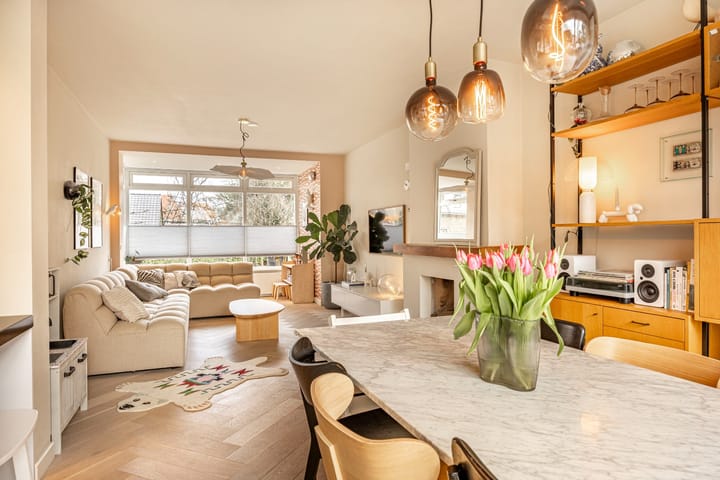
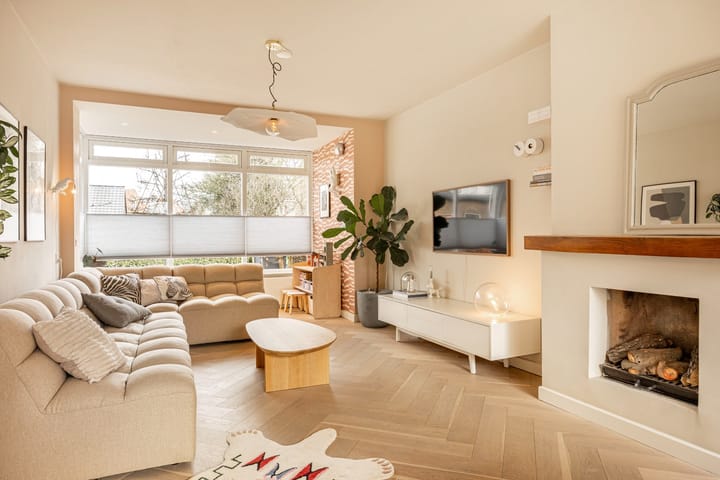
Instapklaar, uitstekend onderhouden en uitgebouwd jaren ’60 woonhuis met achtertuin op het zuiden, berging en achterom. Kelder: berg- c.q. provisieruimte met wasmachineaansluiting. Begane grond: overdekte entree, hal, deur naar kelder, toilet met wandcloset, fontein en raampje, trapopgang, openkeuken met keukeninrichting in lengteopstelling, kookeiland, inbouwapparatuur (o.a. Quooker) en deur naar de achtertuin, woonkamer met gashaard, airco (2024), erker en schuifpui naar de achtertuin. Tuin: verzorgde voor- en achtertuin. Eerste verdieping: overloop, trapopgang, badkamer met inloopdouche, wandcloset, ligbad en wastafelmeubel, slaapkamer aan de voorzijde met inloopkast, slaapkamer aan de achterzijde met wastafelmeubel en airco (2024), slaapkamer aan de achterzijde met airco (2024). Tweede verdieping: overloop met bergruimte, opstelplaats omvormer, cv-combiketel en dakraam, slaapkamer met bergruimte, dakraam aan de voorzijde en dakkapel aan de achterzijde. Bijzonderheden: - voorzien van elektrisch zonnescherm; - voorzien van 6 zonnepanelen (2023); - centrale ligging; - nabij Goffertpark en uitvalswegen; - uitstekende (fiets)verbinding met station, Radboudumc, Radboud Universiteit en HAN.

Features

Transfer of ownership

Last asking price
€ 550,000 kosten koper
Asking price per m²
€ 4,661
Status
Sold

Construction

Kind of house
Single-family home, row house
Building type
Resale property
Year of construction
1966

Surface areas and volume

Areas
Living area
118 m²
Other space inside the building
8 m²
External storage space
7 m²
Plot size
147 m²
Volume in cubic meters
437 m³

Layout

Number of rooms
5 rooms (4 bedrooms)
Number of bath rooms
1 bathroom
Bathroom facilities
Shower, bath, and toilet
Number of stories
3 stories and a basement
Facilities
Air conditioning, outdoor awning, and solar panels

Energy

Energy label
Insulation
Roof insulation, double glazing, energy efficient window and insulated walls
Heating
CH boiler
CH boiler
2012

Cadastral data

HATERT M 2297
Cadastral map
Area
147 m²
Ownership situation
Full ownership

Exterior space

Location
Alongside a quiet road and in residential district
Garden
Back garden and front garden
Back garden
60 m² (10.00 metre deep and 6.00 metre wide)
Garden location
Located at the south with rear access

Storage space

Shed / storage
Detached brick storage

Popularity

4,033x

Viewed

93x

Saved

24-2-2026

On Funda

Neighborhood

Heseveld

Nijmegen
Residents
6,125
Family with children
21%
Avg. asking price / m²
€ 4,855

Discover the neighborhood

Curious about the housing supply, residents and local real estate agents?

View neighborhood insights

Don’t want to forget this home?

Save it as a favorite. You’ll easily find it back and get notified when something changes.