Vrij wonen met landelijke allure en twee uitzonderlijke bijgebouwen
Description
Detached Country Residence with Exceptional Space, Privacy and Endless Possibilities
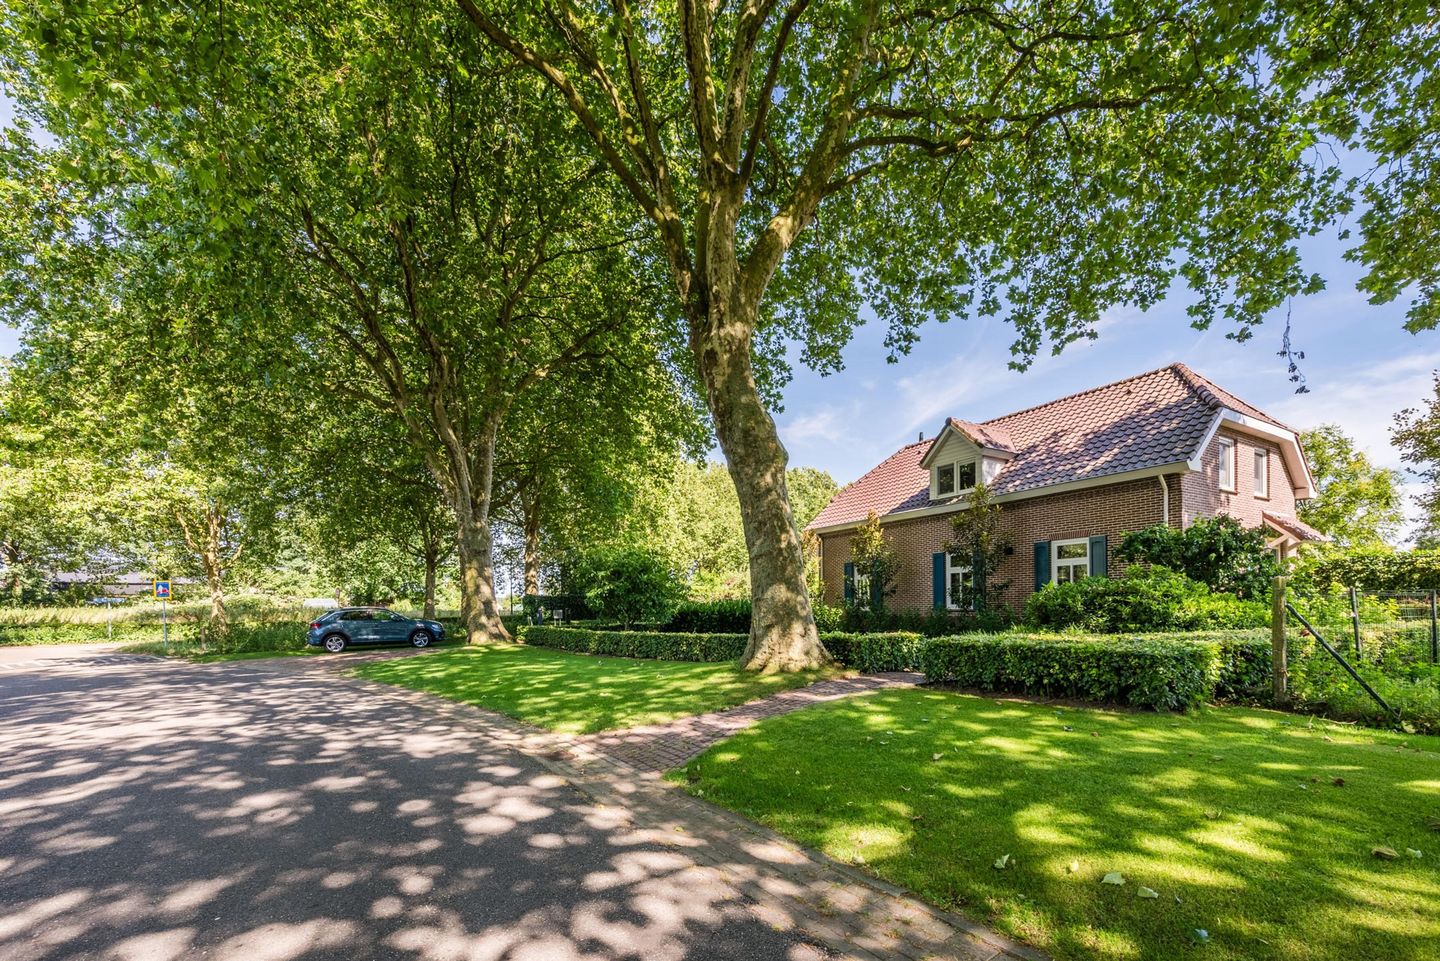
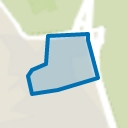
Nestled in a peaceful location in Nistelrode, this impressive detached country residence occupies a generous plot of approximately 1,200 m². Offering the perfect balance of luxury, comfort and versatility, this exceptional property combines elegant family living with excellent opportunities for working from home, multi-generational living and enjoying the outdoors. Complete with a fully self-contained guest house, a spacious workshop/barn and beautifully landscaped grounds, this is a truly unique opportunity rarely available on today's market.
Key Features
- Impressive detached residence with timeless country charm
- Generous plot of approximately 1,200 m²
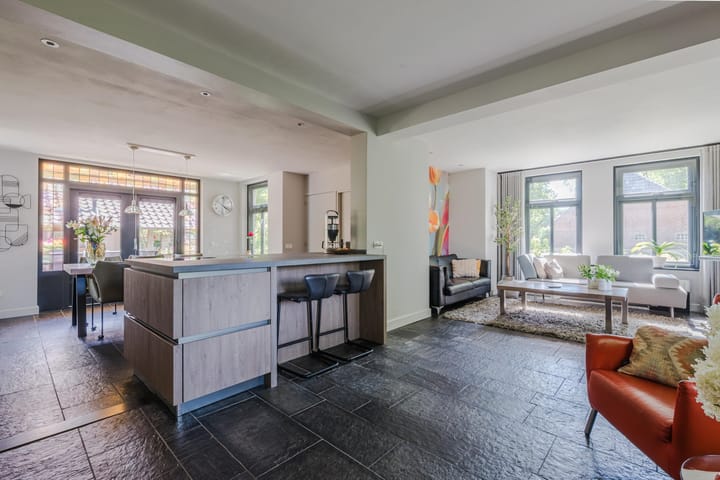
- Spacious living room with an inviting fireplace
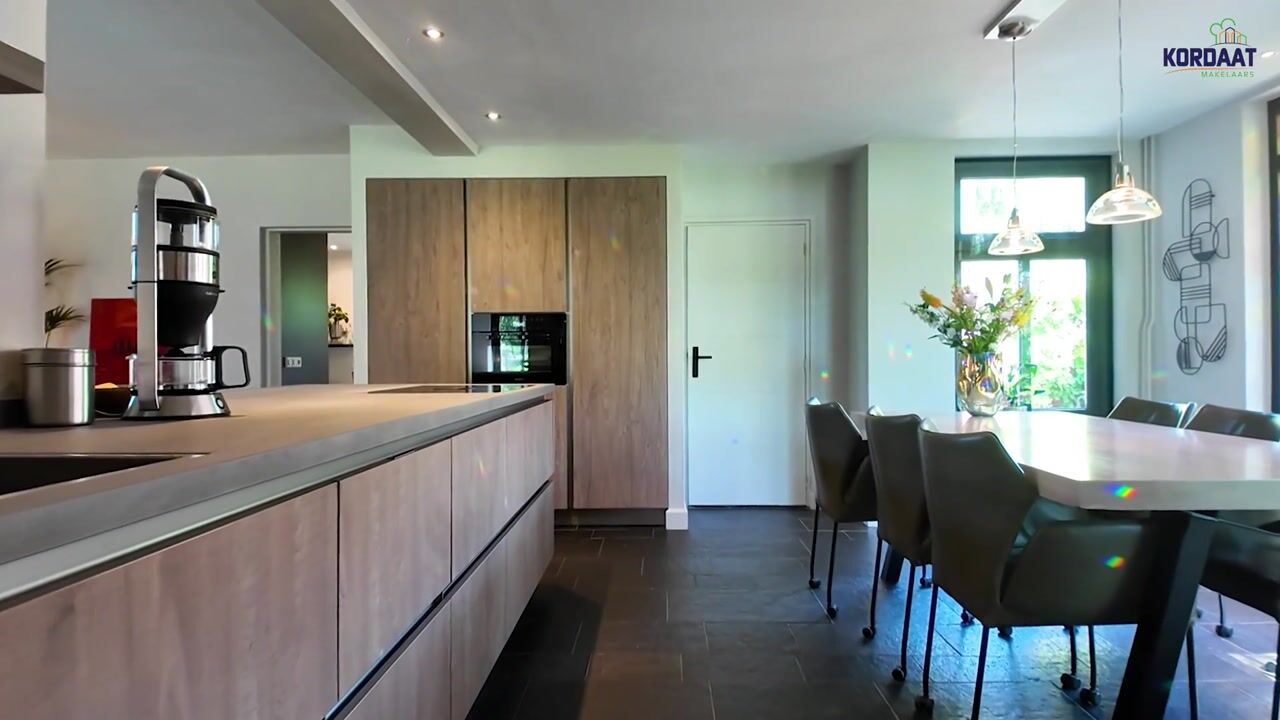
- Luxury open-plan kitchen, completely renovated in 2021
- Four generous bedrooms plus a large attic storage area
- Additional multifunctional room on the ground floor
- Suitable for single-level living with future-proof accommodation
- Fully self-contained guest house (approx. 44 m²), ideal for independent family living, guest accommodation or a Bed & Breakfast
- Large workshop/barn, perfectly suited for a home-based business, workshop or hobby space
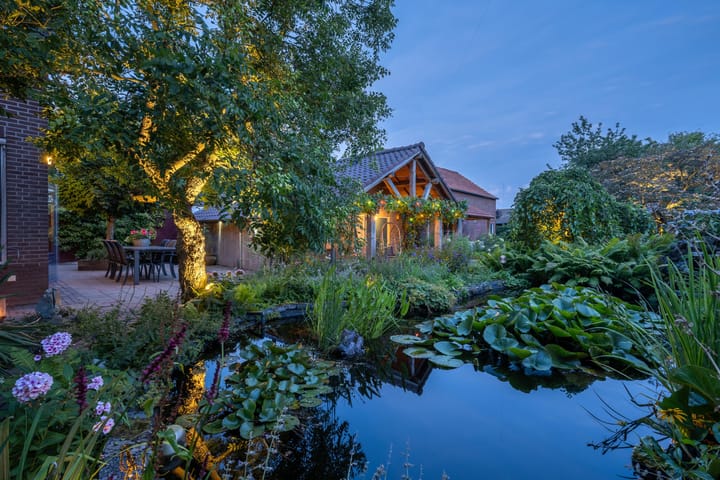
- Beautiful park-style garden featuring a pond, vegetable garden and charming chicken coop
- Well insulated and equipped with 14 solar panels
Interior
From the moment you step inside, the home immediately impresses with its warm and welcoming atmosphere. The spacious living room, centred around an attractive fireplace, forms the heart of the home and offers a wonderful setting for both everyday family life and entertaining guests. Large windows flood the interior with natural light while providing beautiful views across the surrounding gardens.
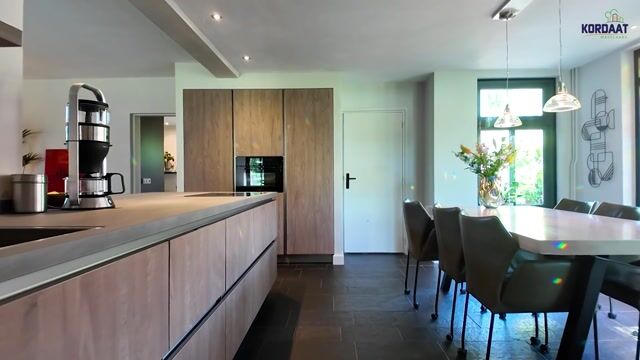
The stylish open-plan kitchen was completely redesigned in 2021 and creates a contemporary living space where cooking, dining and socialising come together effortlessly. Finished to a high standard with premium materials and modern appliances, it offers everything a passionate home chef could wish for.
The ground floor also features a generous multifunctional room that can easily serve as a home office, playroom, consulting room or additional bedroom. Combined with the adjoining utility room—which can readily be converted into a bathroom—the property is ideally suited for future-proof, single-level living.
First Floor
The first floor offers four spacious bedrooms, providing ample accommodation for family and guests. A well-designed layout, built-in storage and a stylish family bathroom create a comfortable and practical living environment. The bathroom is equipped with a walk-in shower, double vanity unit, bathtub and a convenient laundry chute, while a separate WC adds further convenience.
Self-Contained Guest House
One of the property's most distinctive features is the fully independent guest house. Complete with its own living room, bedroom, kitchen, bathroom and central heating system, it offers complete privacy and flexibility. It is ideally suited for multi-generational living, guest accommodation, a Bed & Breakfast or independent residential use.
Workshop & Business Opportunities
For entrepreneurs, craftsmen or hobby enthusiasts, this property presents exceptional possibilities. The spacious workshop/barn provides an ideal space for operating a home-based business, pursuing a trade or storing vehicles, machinery and equipment. Two large covered parking areas further enhance the property's functionality, offering ample space for a work van, motorhome, caravan or additional vehicles.
Outdoor Living
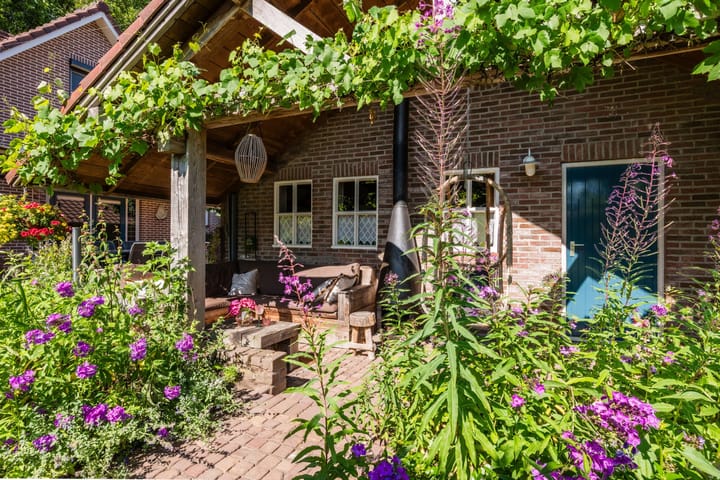
The beautifully landscaped, park-like gardens surround the home and offer an exceptional level of privacy and tranquillity. Mature trees, colourful planting, a picturesque pond and several sun terraces create a wonderful outdoor environment in which to relax and entertain. A private vegetable garden and charming chicken coop further enhance the property's authentic rural character, allowing you to embrace country living at its finest.
Sustainability
The property also meets modern expectations for energy efficiency. It is well insulated, fitted with 14 solar panels and is an Energy Label B, ensuring comfortable living with lower energy consumption.
A Truly Unique Opportunity
Kleinwijk 14 is a remarkable property distinguished by its generous proportions, exceptional versatility and outstanding quality of living. Whether you are looking for an elegant family home, a property with business potential, space for extended family or simply a peaceful lifestyle surrounded by nature, this exceptional residence offers it all.
A home that is not only meant to be viewed—but truly experienced.
Highlights
AI-generated from the description
Park-like garden with pond
Beautifully landscaped 1,200 m² garden with pond, terraces, vegetable garden and chicken coop.
Spacious detached living
Impressive detached home with spacious living room, luxury open-plan kitchen and four generous bedrooms.
Well insulated with solar
Well insulated home with 14 solar panels and Energy Label B.
Advertisement
Features
Transfer of ownership
Original asking price
€ 1,150,000 kosten koper
Listed since
Acceptance
Available in consultation
Asking price
€ 1,095,000 kosten koper
Asking price per m²
€ 6,887
Status
Available
Construction
Kind of house
Single-family home, detached residential property
Building type
Resale property
Year of construction
1975
Specific
Double occupancy present
Type of roof
Mansard roof covered with roof tiles
Surface areas and volume
Areas
Living area
159 m²
Other space inside the building
10 m²
Plot size
1,200 m²
Volume in cubic meters
614 m³
Layout
Number of rooms
6 rooms (4 bedrooms)
Number of bath rooms
1 bathroom and 2 separate toilets
Bathroom facilities
Double sink, walk-in shower, bath, and washstand
Number of stories
2 stories, a loft, and a basement
Facilities
Optical fibre, sliding door, and solar panels
Energy
Energy label
B
Insulation
Roof insulation, double glazing and floor insulation