Sold under reservation
Oosthuizerweg 401463 LM NoordbeemsterNoordbeemster
€ 580,000 k.k.

- 97 m²living area
- 965 m²plot size
- 4bedrooms
- Cenergy label
Description
Characterful living with bedroom and bathroom on the ground floor, spacious barn and generous plot
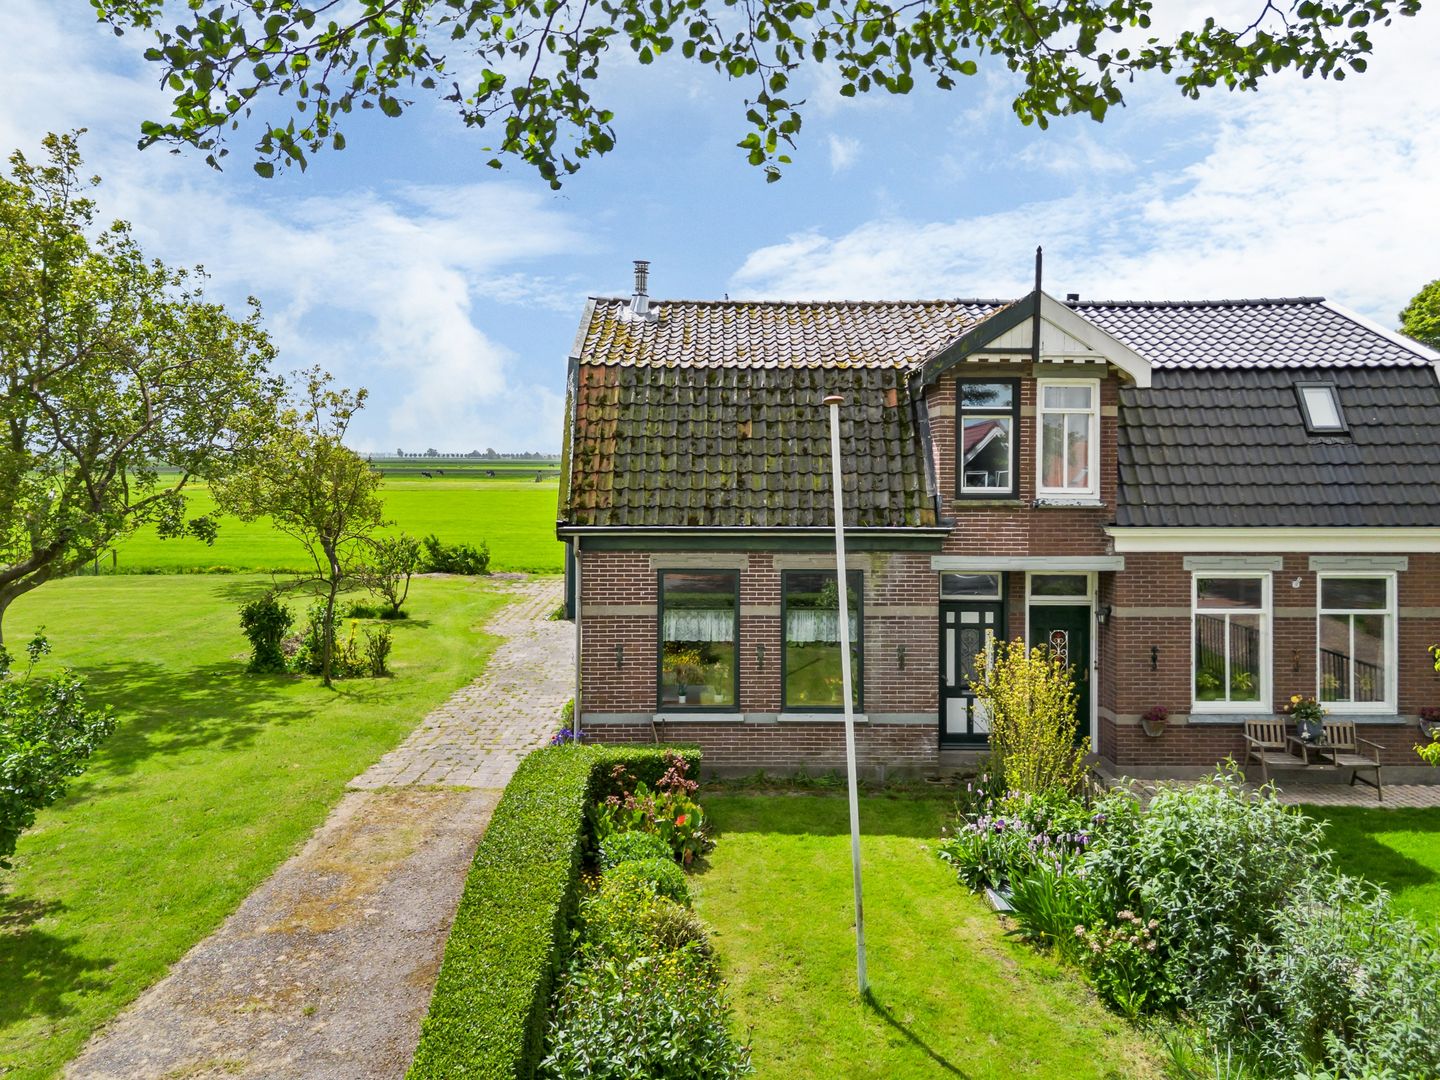
Country living with peace, space and plenty of possibilities — at Oosthuizerweg 40 in Noordbeemster, it all comes together beautifully. This characterful semi-detached home dating from 1913 is situated on a generous plot of no less than 974 m² of freehold land and offers five bedrooms, a bedroom and modern bathroom on the ground floor, a deep garden with fruit trees, open views across the surrounding fields and a spacious detached barn.
The home has an authentic and charming appearance that fits perfectly with the characteristic Beemster polder landscape. At the same time, it is fair to mention that the property requires attention and modernisation in certain areas. This makes it an excellent opportunity for buyers looking for a home with character, space, a large plot and the possibility to further improve and personalise the property to their own taste.
Garden and barn
The plot is one of the major strengths of this home. With 974 m² of freehold land, there is ample space to enjoy outdoor living exactly as you wish. The garden is generous in size, features several fruit trees and offers wide open views across the surrounding fields. A wonderful place for those who appreciate greenery, privacy and rural living.
The deep garden offers plenty of possibilities, such as a play area for children, vegetable garden, orchard, animals, veranda or multiple terraces. Here, you can truly experience the peace and space of the countryside, while still having amenities within easy reach.
At the rear of the plot stands a spacious detached barn/storage building measuring approximately 6.00 x 8.96 metres. This space is ideal for storage, hobbies, DIY projects, bicycles, garden machinery or possibly working from home. In combination with the large plot, this barn makes the property especially practical and versatile.
Location
Noordbeemster is known for its peaceful and rural character. The property is located in the distinctive Beemster polder landscape, with open views, straight roads, waterways and characteristic buildings.
For daily amenities, Middenbeemster is only a short distance away. Here you will find, among other things, a supermarket, shops, primary schools, childcare and sports facilities. Purmerend, Hoorn and Amsterdam are also easily accessible via nearby roads, including the A7 motorway.
The location therefore offers an attractive combination of rural living, generous outdoor space and good accessibility. Here, you live peacefully and freely, while villages, towns and amenities remain within easy reach.
Key features
Characterful semi-detached home dating from 1913
Situated on 974 m² of freehold land
Bedroom and modern bathroom from 2022 on the ground floor
Five bedrooms in total
Potential to create a second bathroom on the first floor
Deep garden with fruit trees and wide open views across the fields
Spacious detached barn/storage building on the plot
Property requires attention and modernisation in certain areas
Rural location in the Beemster polder landscape
Are you looking for a characterful home in Noordbeemster with plenty of space, a generous plot, a bedroom and bathroom on the ground floor, a spacious barn and open views across the surrounding fields? Then Oosthuizerweg 40 in Noordbeemster is certainly worth a viewing.
Please contact us to schedule a viewing.
First floor
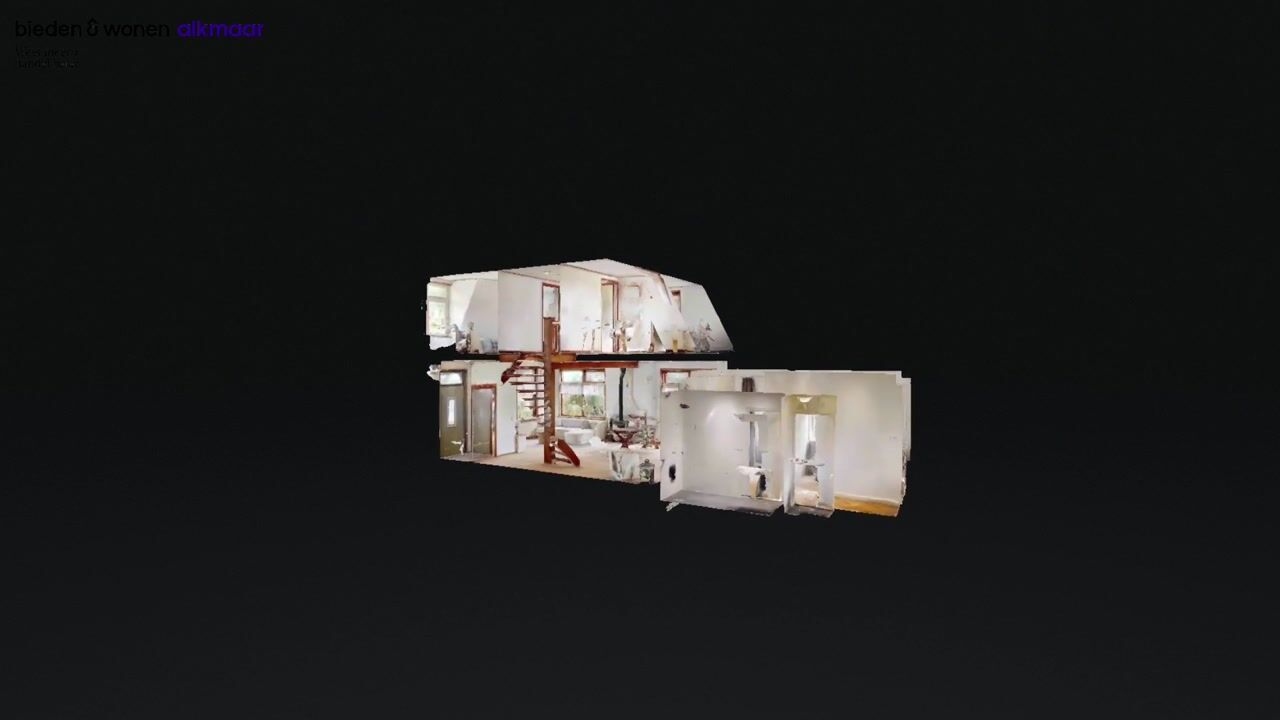
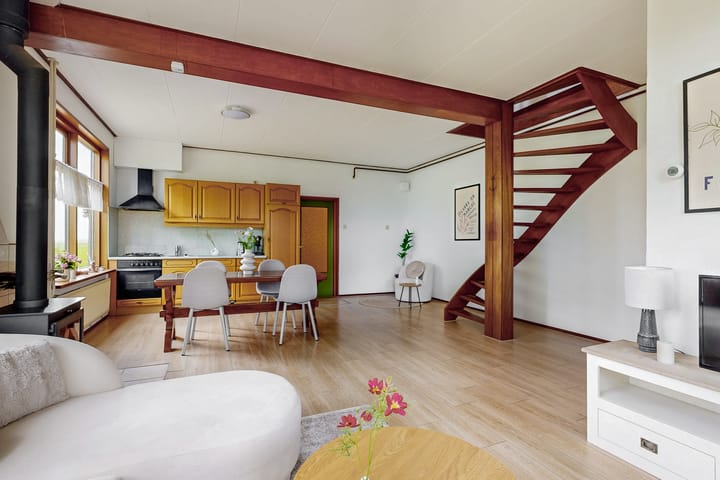
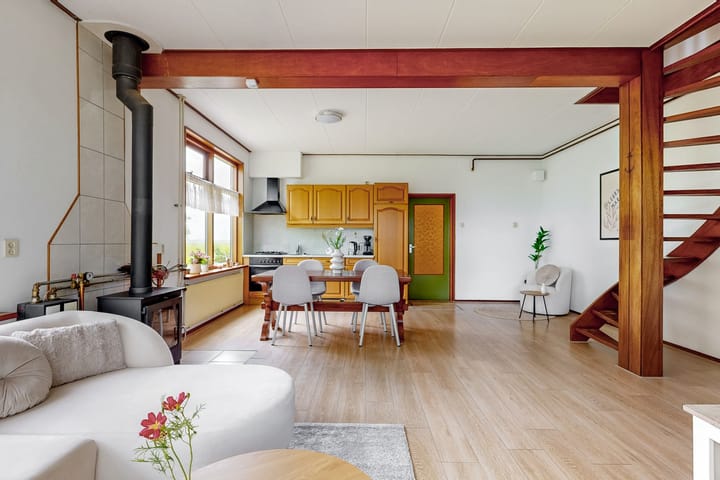
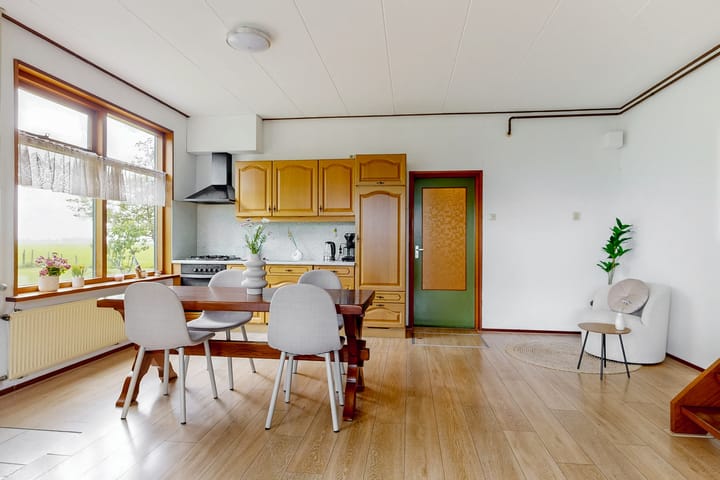
Through the front entrance, you enter the home. The spacious living room is situated at the front and benefits from pleasant natural light through windows on multiple sides. From the living room, there are views of the rural surroundings, immediately contributing to the sense of space and freedom.
The living room offers ample space for both a seating area and dining area and forms the central living space of the home. To the rear is the kitchen, which is connected to the living area.
From the hallway, the other rooms on the ground floor can be accessed. These include a bedroom, a separate toilet, practical storage space and the modern bathroom dating from 2022.
The presence of both a bedroom and bathroom on the ground floor makes the property particularly practical. This is ideal for those who prefer ground-floor sleeping, wish to plan ahead for the future, or need an additional room on the ground floor for work, hobbies or guests.
Second floor
First floor
On the first floor, there are four bedrooms and a landing. The rooms are practically arranged and ensure that, in addition to the bedroom and bathroom on the ground floor, the home also offers a surprising amount of space upstairs.
Thanks to the layout and available space on this floor, there is also sufficient potential to create a second bathroom, if desired and subject to the technical possibilities. This would allow the home to be even better suited to larger families or future-oriented living.
The sloping rooflines in some rooms add to the characteristic atmosphere of the property.
Features
- Characterful semi-detached home dating from 1913
- Situated on 974 m² of freehold land
- Bedroom and modern bathroom from 2022 on the ground floor
- Five bedrooms in total
- Potential to create a second bathroom on the first floor
- Deep garden with fruit trees and wide open views across the fields
- Spacious detached barn/storage building on the plot
- Property requires attention and modernisation in certain areas
- Rural location in the Beemster polder landscape
Are you looking for a characterful home in Noordbeemster with plenty of space, a generous plot, a bedroom and bathroom on the ground floor, a spacious barn and open views across the surrounding fields? Then Oosthuizerweg 40 in Noordbeemster is certainly worth a viewing.
Please contact us to schedule a viewing.
Advertisement
Features
Transfer of ownership
- Listed since
- Acceptance
- Available in consultation
- Asking price
- € 580,000 kosten koper
- Asking price per m²
- € 5,979
- Status
- Sold under reservation
Construction
- Kind of house
- Single-family home, double house
- Building type
- Resale property
- Year of construction
- 1913
- Specific
- With carpets and curtains
- Type of roof
- Mansard roof covered with roof tiles
Surface areas and volume
- Areas
- Living area
- 97 m²
- External storage space
- 53 m²
- Plot size
- 965 m²
- Volume in cubic meters
- 352 m³
Layout
- Number of rooms
- 5 rooms (4 bedrooms)
- Number of bath rooms
- 1 bathroom
- Bathroom facilities
- Walk-in shower and toilet
- Number of stories
- 2 stories
Energy
- Energy label
- C
- Heating
- CH boiler and wood heater
Cadastral data
- BEEMSTER I 927
- Cadastral map
- Area
- 725 m² (part of parcel)
- Ownership situation
- Full ownership
- BEEMSTER I 928
- Cadastral map
- Area
- 240 m² (part of parcel)
- Ownership situation
- Full ownership
Exterior space
- Garden
- Back garden, front garden and side garden
- Back garden
- 740 m² (37.00 metre deep and 20.00 metre wide)
- Garden location
- Located at the southwest
Storage space
- Shed / storage
- Detached brick storage
- Facilities
- Electricity
Parking
- Type of parking facilities
- Parking on private property
Popularity
3,406x
Viewed
75x
Saved
22-5-2026
On Funda
Neighborhood

Noordbeemster
Noordbeemster- Residents
- 605
- Family with children
- 40%
Discover the neighborhood
Curious about the housing supply, residents and local real estate agents?

Don’t want to forget this home?
Save it as a favorite. You’ll easily find it back and get notified when something changes.
