New
de Ruyterstraat 602202 KL Noordwijk (ZH)Zeeheldenbuurt
€ 499,000 k.k.

- 81 m²living area
- 111 m²plot size
- 2bedrooms
- Aenergy label
Description
Living by the sea, in the heart of the Old Village Centre of Noordwijk aan Zee
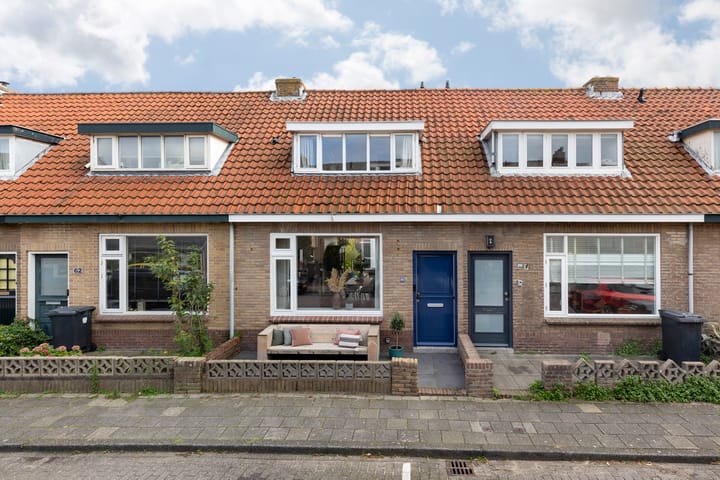
Looking for an attractive, all-electric Energy Label A home in a prime location, with the beach literally just around the corner? At De Ruyterstraat 60 in Noordwijk aan Zee, you will live in the heart of the sought-after Old Village Centre, just a 5-minute walk from the beach. The dunes, woodland, shops, restaurants and lively centre of Noordwijk aan Zee are also all within easy reach.
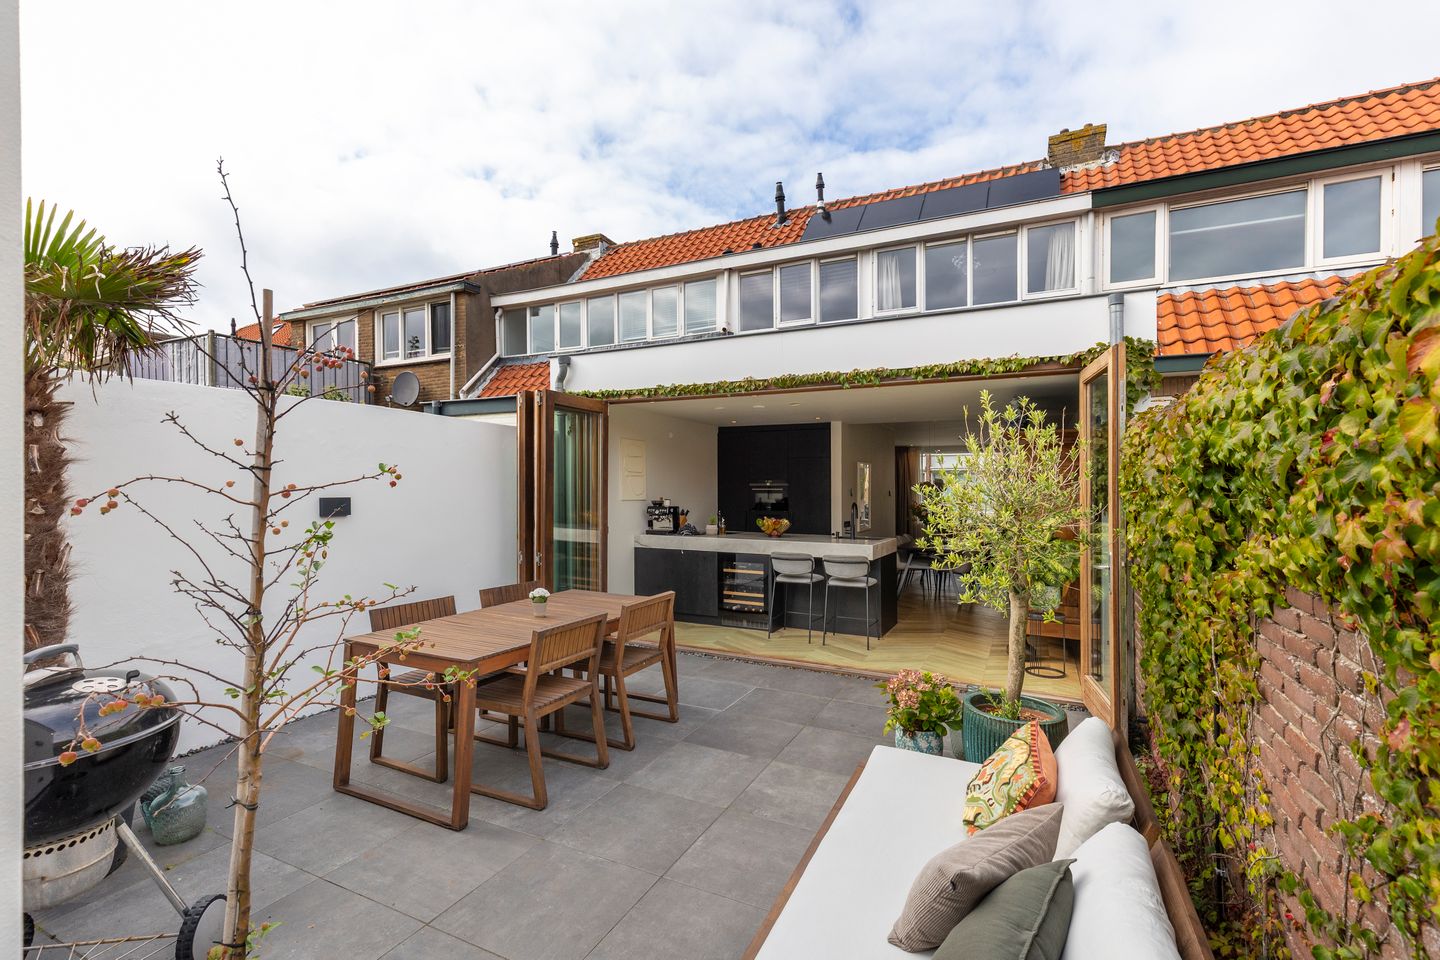
This characteristic home was extensively renovated and modernised approximately five years ago. A beautiful extension was added to the rear, significantly increasing the living space. The large bi-fold doors create a fantastic connection between the living room, the luxurious kitchen and the sunny rear garden. On warm and sunny days, simply open the doors completely and the garden becomes a natural extension of the living room.
The property has also been comprehensively upgraded in terms of sustainability. It is completely gas-free and features an Energy Label A, 15 solar panels, HR++ double glazing, insulated façades, an insulated roof and an insulated floor. The entire property is also equipped with electric underfloor heating. The electrical meter cupboard has been completely renewed, and hot water is supplied by an electric boiler.
A word from the sellers
“ We are Steven and Marrit, and with a little sadness we are putting our lovely home up for sale. From the very first day, we felt at home here. The peaceful and friendly neighbourhood, the growing mix of young couples and families, and of course the beach within walking distance make this a very special place for us.
When we bought the house just over five years ago, it was quite outdated. Where others might have mainly seen a lot of work, we saw the possibilities. We completely renovated the property with great care and turned it into a comfortable, modern and energy-efficient home.
We still enjoy the spacious kitchen-living area every day, as well as the large bi-fold doors opening onto the sunny garden. On beautiful days, we open them completely and the indoors and outdoors naturally become one. We have also greatly enjoyed our walks to the beach and the beautiful sunsets, which are memories we will cherish.
After more than four and a half years, it is time for the next step and we are moving to a larger home. We are therefore leaving this house with mixed emotions. Above all, we hope that the new owners will enjoy living here just as much as we have and will feel at home here just as quickly.”
The layout is as follows:
Ground floor
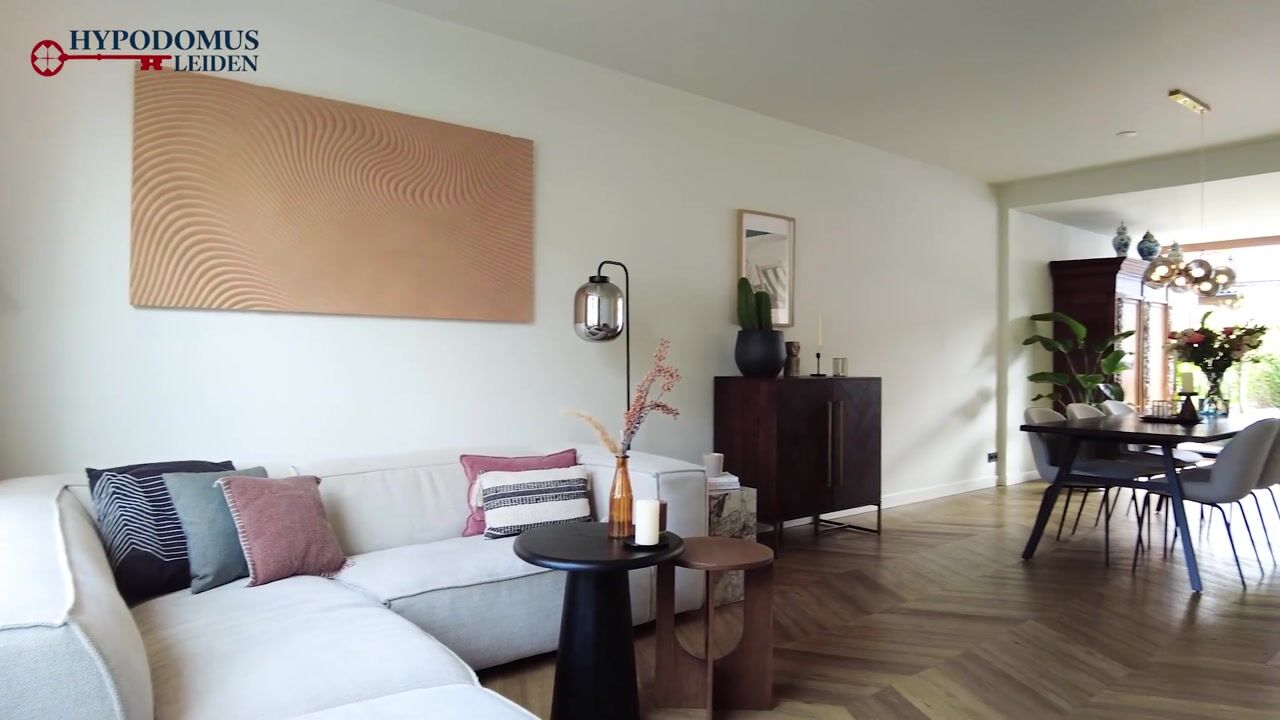
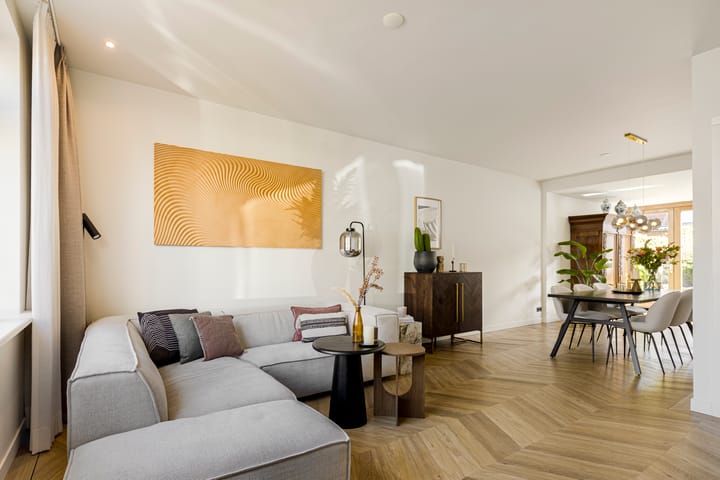
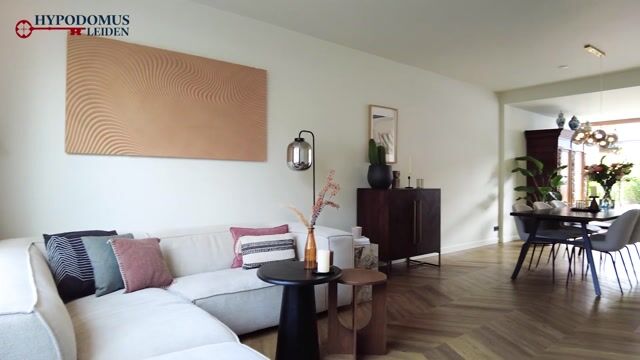
Through the entrance, you enter the hallway with the staircase leading to the first floor. From the hallway, you enter the attractive living room. At the front is the comfortable seating area, while the centre of the living room offers ample space for a large dining table.
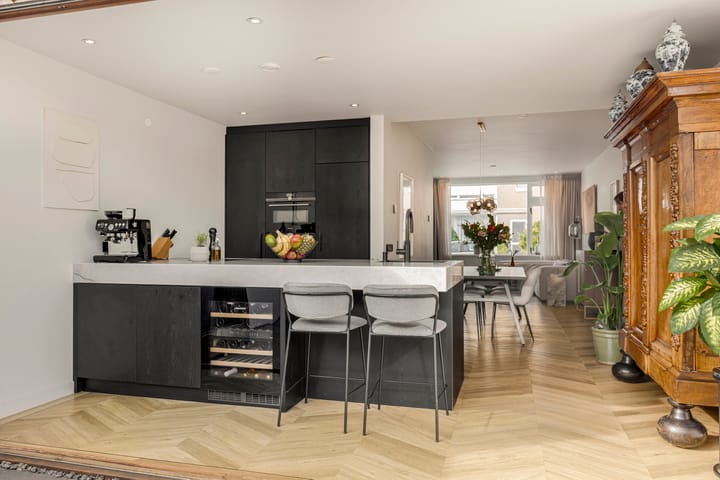
At the rear is the beautiful extension with the modern and luxurious kitchen. Thanks to the large bi-fold doors, this space has a direct connection with the rear garden, bringing the outdoors literally inside.
The kitchen is a real eye-catcher and features a generous peninsula island with breakfast bar. The island is equipped with an induction hob with integrated extractor system, a Quooker boiling-water tap and a wine climate cabinet. The kitchen wall also features a dishwasher, combination oven and fridge-freezer combination. A wonderful space for preparing elaborate meals, enjoying drinks together or sitting at the bar with family and friends.
From the living room, there is access to a second hallway. This area houses the connections for the washing machine and dryer, the completely renewed electrical meter cupboard and the separate toilet.
The rear garden is south-facing, allowing you to enjoy plenty of sunshine throughout the day. The garden has rear access and a practical storage shed.
First floor
The first floor features a landing providing access to the various rooms.
The modern bathroom was also renovated approximately five years ago and features a spacious walk-in shower, vanity unit, bathtub with bubble and massage jets, and toilet. A wonderful place to start the day feeling refreshed or to unwind at the end of the day.
At the rear is the spacious master bedroom. At the front is a second room, which is ideally suited for use as a guest room, home office or children's bedroom.
Attic storage
The property also benefits from a practical attic storage space, ideal for storing items that are not needed on a daily basis.
Living in a prime location
The location of this property is hard to beat. You will enjoy a peaceful setting in the Old Village Centre of Noordwijk aan Zee, while all amenities are close by. For daily groceries and charming shops, simply walk to the Hoofdstraat. Looking for a coffee, lunch or dinner? Restaurants and terraces are also just a short distance away.
And perhaps the biggest advantage: within just a few minutes, you can have your feet in the sand. The beach is approximately a 5-minute walk away, while the dunes and woodland are also close by.
Additional features:
• Living area: 81 m2
• External storage space: 6 m2
• Volume: 292 m3
• Year of construction: 1940
• Energy Label A
• Hot water supplied by an electric boiler and heating via electric underfloor heating
• 15 solar panels
• Insulated façades, roof and floor
• HR++ double glazing and wooden window frames
• Renewed electrical meter cupboard with sufficient circuits and residual-current devices (RCDs)
• Completely renovated approximately 5 years ago
• Located in the sought-after Old Village Centre of Noordwijk aan Zee
• Beach approximately 5 minutes’ walk away
• Shops, restaurants, schools and town centre within easy reach
Highlights
AI-generated from the description
Beach and village nearby
Old Village Centre, beach 5 minutes’ walk.
Luxury kitchen with bifolds
Modern kitchen with island, bar and bi-fold doors.
All-electric and efficient
Label A, 15 solar panels, gas-free and underfloor heating.
Advertisement
Features
Transfer of ownership
- Listed since
- Acceptance
- Available in consultation
- Asking price
- € 499,000 kosten koper
- Asking price per m²
- € 6,160
- Status
- Available
Construction
- Kind of house
- Single-family home, row house
- Building type
- Resale property
- Year of construction
- 1940
- Type of roof
- Gable roof covered with roof tiles
Surface areas and volume
- Areas
- Living area
- 81 m²
- External storage space
- 6 m²
- Plot size
- 111 m²
- Volume in cubic meters
- 292 m³
Layout
- Number of rooms
- 3 rooms (2 bedrooms)
- Number of bath rooms
- 1 bathroom and 1 separate toilet
- Bathroom facilities
- Shower, walk-in shower, bath, toilet, and washstand
- Number of stories
- 2 stories
- Facilities
- Sliding door, TV via cable, and solar panels
Energy
- Energy label
- A
- Insulation
- Roof insulation, insulated walls and floor insulation
- Heating
- Complete floor heating
- Hot water
- Electrical boiler
Cadastral data
- NOORDWIJK N 1206
- Cadastral map
- Area
- 111 m²
Exterior space
- Location
- Alongside a quiet road and in residential district
- Garden
- Back garden
- Back garden
- 35 m² (7.00 metre deep and 5.00 metre wide)
- Garden location
- Located at the south with rear access
Storage space
- Shed / storage
- Detached brick storage
- Facilities
- Electricity
Parking
- Type of parking facilities
- Paid parking and resident's parking permits
Popularity
0x
Viewed
0x
Saved
22-9-2026
On Funda
Neighborhood

Zeeheldenbuurt
Noordwijk (ZH)- Residents
- 1,860
- Family with children
- 29%
- Avg. asking price / m²
- € 5,368
Discover the neighborhood
Curious about the housing supply, residents and local real estate agents?

Don’t want to forget this home?
Save it as a favorite. You’ll easily find it back and get notified when something changes.
