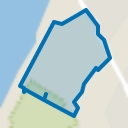
Exclusive detached villa with an attached double garage. Situated on a large lot in an exclusive location in the Zuidduinen neighborhood of Noordwijk.
Here, you’ll live close to the beach, the sea, and the Zuid Boulevard, yet enjoy plenty of privacy and unobstructed views.
• 4 bedrooms and 2 bathrooms
• Basement bar with plumbing for a pool
• Ample parking on the property
• Within walking distance of the beach and sea
Built in 1980, living area 321 m², volume 1,497 m³, garage approx. 50 m², lot 1,245 m², bar approx. 40 m², pool 32 m², terrace 36 m², garage 54 m²
Let us take you on a tour…
Ground Floor
The front driveway and beautifully landscaped garden lead to the covered entrance with elegant double front doors and a bright entryway that opens onto a landing with a guest bathroom, stairs to the basement, and access to a bedroom and the spacious, light-filled living room.
Double doors open to the living room, where sunlight streams in abundantly through the large sliding doors, creating a warm, pleasant atmosphere.
The living room features a gas fireplace and large windows, and adjoins a spacious, sunny terrace with a fireplace. Here, you can enjoy the sun, the view, and the beautifully landscaped garden all day long.
The semi-open, bright kitchen-diner features a natural stone countertop with a double sink, plenty of cabinet space, and is fully equipped with all appliances.
The utility room at the rear houses the laundry appliances and provides access to the attic storage area via a Vlizotrap ladder that spans the entire floor.
This floor also features a TV room/study
The entryway, landing, kitchen, and utility room feature beautiful marble flooring with underfloor heating.
Basement
The basement features 3 bedrooms and 2 bathrooms.
The exceptionally spacious master bedroom has built-in closets and an en-suite bathroom with a bathtub, shower, vanity, and toilet.
Sliding doors provide access to the covered terrace and the lush garden.
The large second bathroom/spa area features a jacuzzi, sink, toilet, and sauna. By partitioning off a section of the spa bathroom, a fifth bedroom can be created.
Basement -1
On the lowest level of the home is a large bar area/man cave with its own tap bar, pantry, and restroom facilities. This space receives natural light through a skylight. There is also a storage/boiler room and a large garage.
Garage
The double attached garage features built-in cabinets, two separate electrically operated doors, and a sink with a drain.
The garage is accessible via Spinozaweg.
Swimming Pool
The recreation room/bar is pre-wired for a 32 m² swimming pool. All necessary utilities have been installed.
Sustainability and Comfort
• Insulated glazing
• Wall insulation
• Facade insulation
• Roof insulation
• Underfloor heating beneath the marble tiles
• Air heating
• Sauna
• Water softening system
• Indoor and outdoor fireplaces
• Energy label E
Garden
Situated atop a dune, the garden blends beautifully with the natural landscape and offers optimal tranquility and privacy. Beautifully landscaped with various terraces, walkways, steps, flower beds, and trees, this garden envelops you in greenery and exudes a cozy and pleasant atmosphere.
Rear Entrance
At the rear (via Spinozaweg) is the entrance to the garage and the parking area, which can be locked via an electrically operated decorative gate.
Location
Near schools, charming shops, atmospheric restaurants, sports facilities including golf, tennis, hockey, korfball, and soccer, as well as the beach and sea. Noordwijk features a wellness center, a theater with a cinema, and a swimming pool.
Special features
• Beautiful south-facing garden and terraces
• Ample parking on the property
• Located in the popular Zuidduinen neighborhood
• Within walking distance of the beach and the sea
The, age, and asbestos clauses will
be included in the purchase agreement
Come experience the warm atmosphere of this home for yourself;
call our office to schedule a viewing.
Highlights
AI-generated from the description
Zuidduinen, near the beach
Exclusive dune-top location, walk to beach and sea.
Wellness with sauna and bar
Basement with spa bathroom, sauna and large bar area.
Sunny garden with terraces
Beautiful south-facing garden with several terraces and views.
Advertisement
Features
Transfer of ownership
Listed since
Acceptance
Available in consultation
Asking price
€ 2,990,000 kosten koper
Asking price per m²
€ 9,315
Status
Available
Construction
Kind of house
Villa, detached residential property
Building type
Resale property
Year of construction
1980
Type of roof
Gable roof covered with slate
Quality marks
Bouwkundige Keuring
Surface areas and volume
Areas
Living area
321 m²
Other space inside the building
116 m²
Exterior space attached to the building
36 m²
Plot size
1,245 m²
Volume in cubic meters
1,497 m³
Layout
Number of rooms
6 rooms (4 bedrooms)
Number of bath rooms
2 bathrooms and 2 separate toilets
Bathroom facilities
Walk-in shower, bath, 2 toilets, washstand, jacuzzi, and sink
Number of stories
3 stories and a basement
Facilities
Alarm installation, mechanical ventilation, and flue
Energy
Energy label
E
Insulation
Roof insulation, double glazing, insulated walls and floor insulation
Heating
CH boiler, hot air heating and partial floor heating