
New
Oude Zeeweg 182201 TB Noordwijk (ZH)Middengebied Zuid
€ 1,295,000 k.k.

- 183 m²living area
- 552 m²plot size
- 5bedrooms
- Denergy label
Karaktervolle villa op royaal perceel in villawijk Breloftpark!
Description
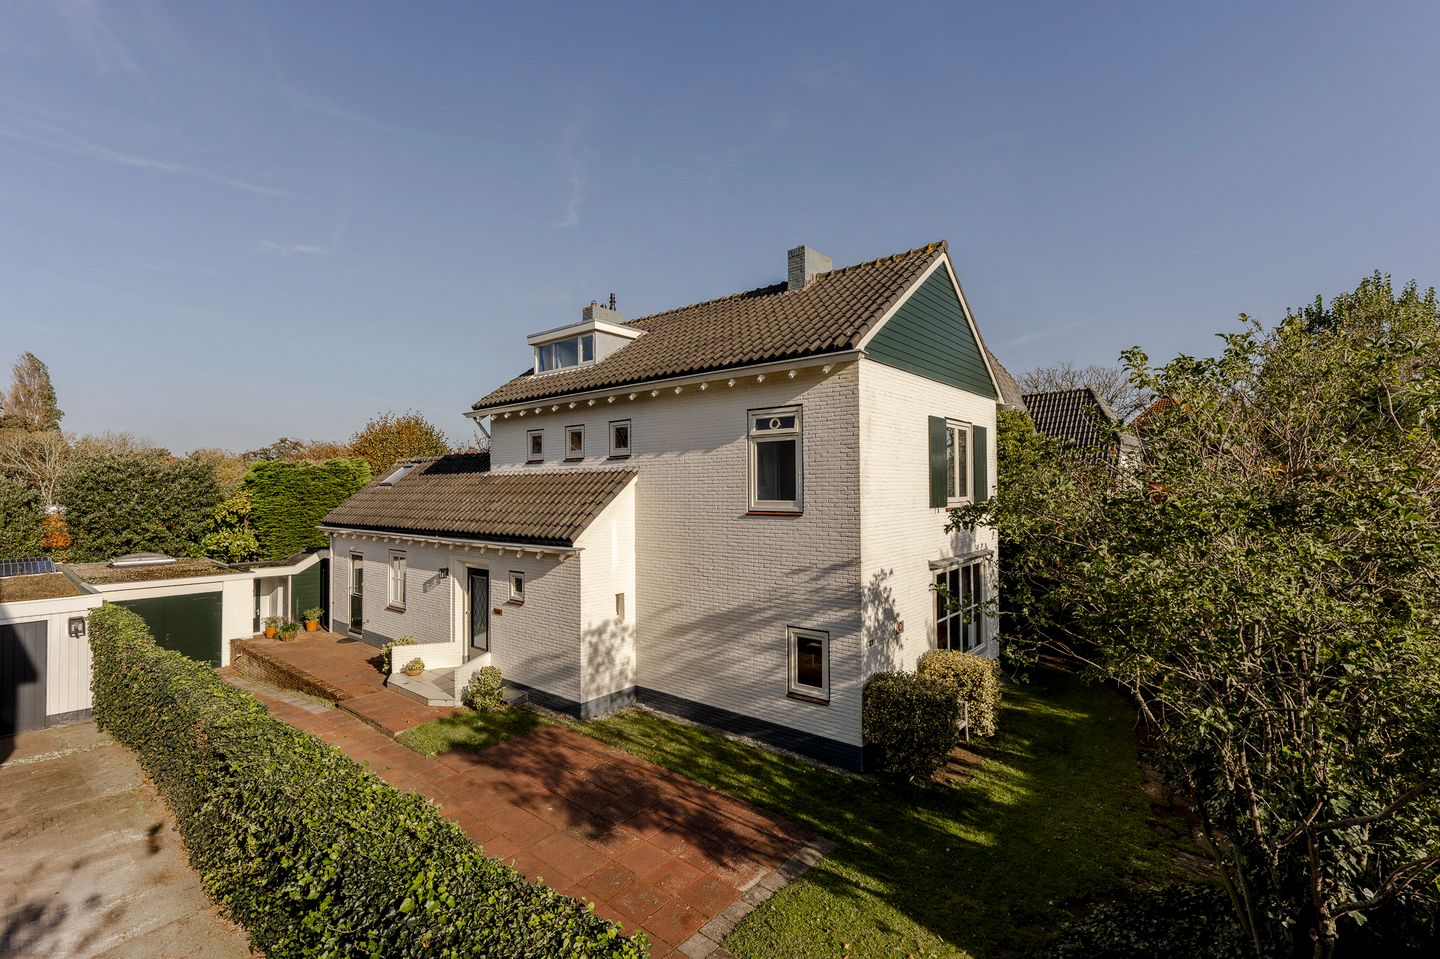
Are you looking for a characterful detached villa with five bedrooms, a spacious living room and a beautifully landscaped garden surrounding the property? Step inside Oude Zeeweg 18 in Noordwijk and discover the generous living space, charming atmosphere and exceptional location!
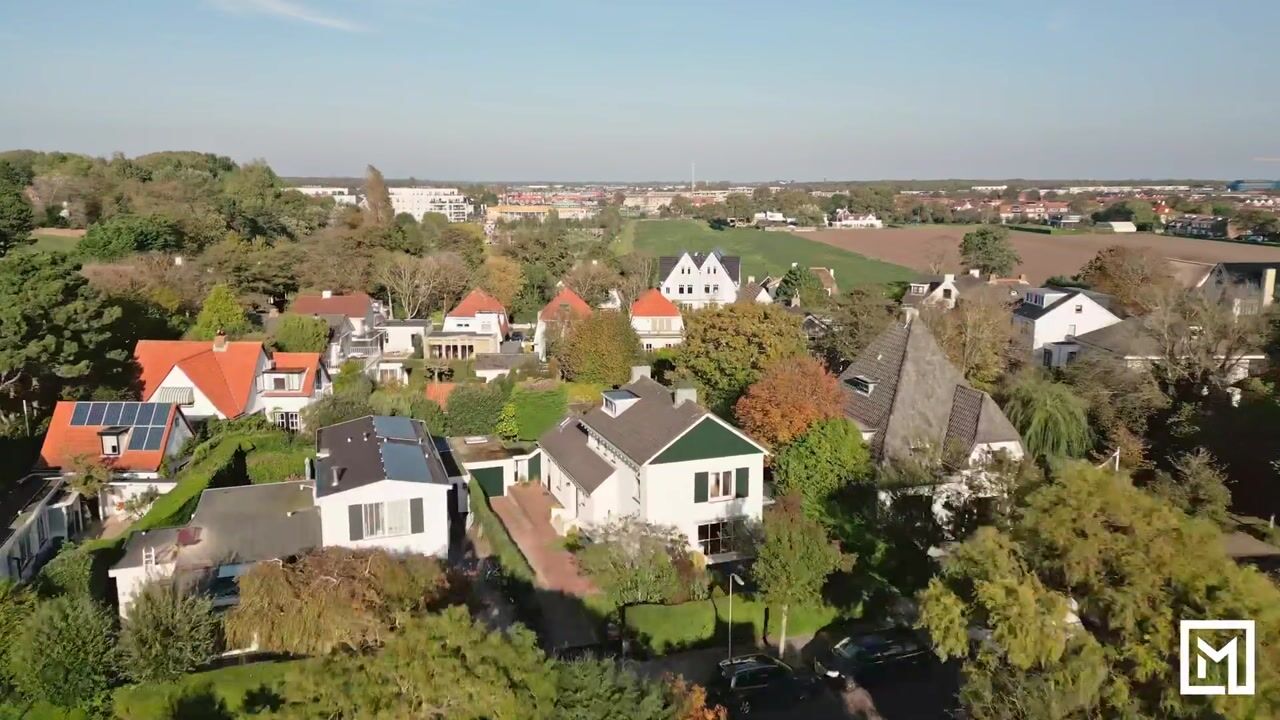
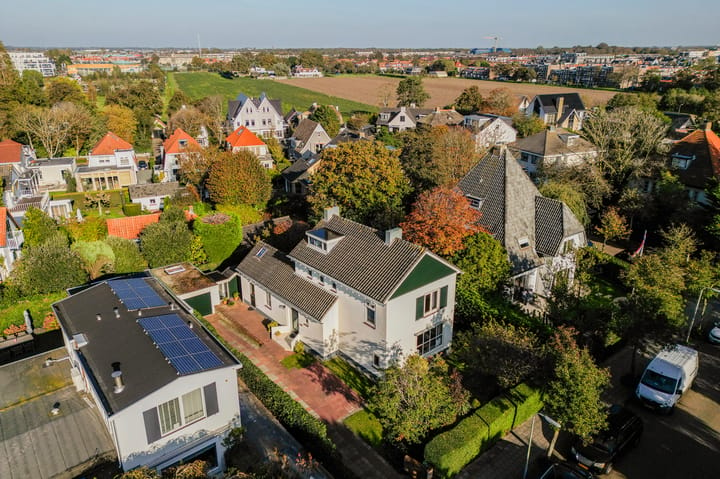
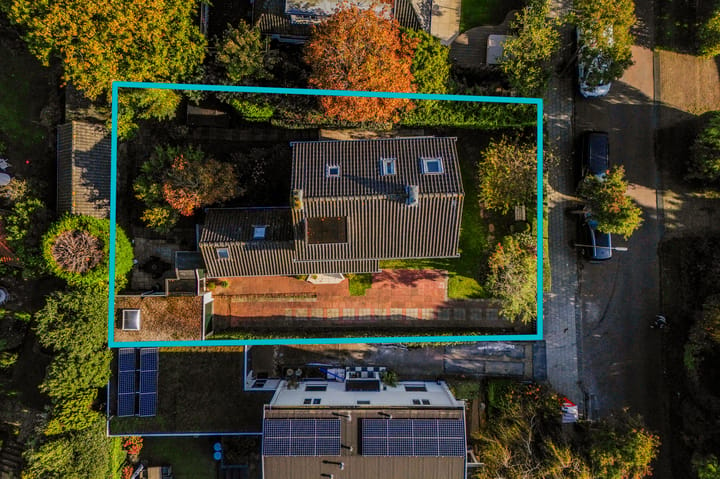
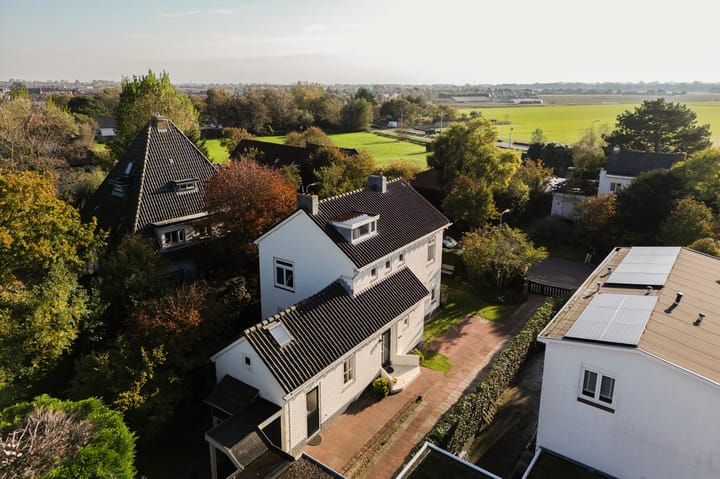
This charming detached villa, built in 1953, occupies a generous plot of no less than 552 m² of freehold land in the highly sought-after, leafy residential neighbourhood of Breloftpark. Situated along a quiet stretch of Oude Zeeweg, the property is surrounded by mature trees and beautifully landscaped gardens, offering an abundance of peace and privacy. Its distinctive architecture, inviting living room with large windows, impressive entrance hall with a wooden staircase and five bedrooms give this home a particularly welcoming character. The villa also benefits from a practical basement, an attic floor and a former garage that has been converted into a workspace. An ideal combination for those seeking spacious, comfortable living with the flexibility to work from home.
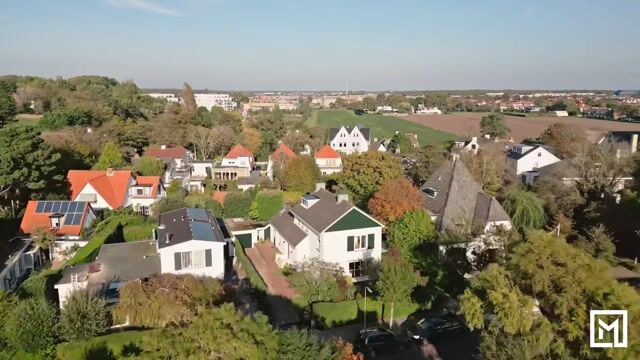
The location is particularly attractive. The villa is situated in a peaceful, green residential neighbourhood on the edge of Noordwijk aan Zee. The beach, dunes, boulevard and lively centre of Noordwijk aan Zee are all within easy reach. The historic centre of Noordwijk Binnen, shops, schools and sports facilities are also conveniently accessible. In addition, the main roads towards Leiden, The Hague and Amsterdam are easily reached.
Layout
Ground floor:
The entrance leads into a characterful hallway featuring an elegant wooden staircase, immediately reflecting the distinctive charm of this villa. From the hallway, you enter the spacious living room, where large windows on several sides create a wonderfully bright and airy atmosphere. The living room features an inviting fireplace, beautiful wooden flooring and ample space for both a generous seating area and a large dining table. From here, you can enjoy lovely views of the surrounding green garden.
The separate kitchen is finished in a light colour scheme and equipped with various built-in appliances, ample cupboard space and a cosy dining area. Adjacent to the kitchen is a practical utility room with laundry facilities and a storage loft. From the utility room, an enclosed passageway provides access to the former detached garage, which is currently used as a workspace. This room benefits from heating and electricity and is ideally suited for use as a home office, studio or hobby room.
First floor:
The characterful staircase leads to the landing, providing access to the bedrooms and bathroom. The bedrooms are pleasantly bright and offer views of the leafy surroundings. The bathroom is finished in a light colour scheme and features a bathtub, shower, vanity unit and toilet. This floor also benefits from a balcony.
Attic floor:
A permanent staircase provides access to the attic floor. With its roof windows, dormer window and sloping ceilings, this level has a particularly charming atmosphere. The rooms offer flexible possibilities for use as bedrooms, a home office or hobby rooms. Practical built-in storage cupboards and storage spaces beneath the sloping roof are also available.
Basement:
The property features a practical basement offering ample storage space and housing the central heating boiler.
Garden:
The villa is surrounded by a beautifully landscaped and well-maintained garden featuring mature trees, lush planted borders, a lawn and several terraces. Thanks to the generous 552 m² plot and the surrounding greenery, the garden offers an excellent degree of privacy. Various seating areas provide plenty of opportunities to enjoy outdoor living throughout the day. The garden also includes a detached wooden storage shed, while the plot offers ample private parking space.
Key features:
- Characterful detached villa built in 1953;
- Situated in the highly sought-after, leafy residential neighbourhood of Breloftpark;
- Generous 552 m² freehold plot;
- Spacious and bright living room with fireplace and beautiful wooden flooring;
- Five bedrooms and one bathroom;
- Characterful entrance hall with an elegant wooden staircase;
- Separate kitchen with adjoining utility room, laundry facilities and storage loft;
- Former detached garage, converted into a workspace and accessible via an enclosed passageway;
- Beautifully landscaped surrounding garden offering plenty of privacy and several terraces;
- Ample private parking on the property;
- Energy label D;
- Heating and hot water supplied by a Nefit TopLine AquaPower central heating boiler (2008), last serviced on 29 October 2025;
- Conveniently located near the centre of Noordwijk Binnen, the beach, sea and dunes;
- The purchase agreement will be drawn up in accordance with the 2023 NVM model purchase agreement;
- The purchase agreement will include an age clause, an asbestos clause, a non-owner-occupancy clause and a measurement instruction clause.
Has this characterful detached villa captured your interest? Arrange a viewing today and discover for yourself the charm, generous living space and beautiful location of Oude Zeeweg 18 in Noordwijk. We would be delighted to show you around this exceptional property!
This information has been compiled with due care and attention. However, no liability is accepted for any omissions, inaccuracies or consequences arising from them. All stated measurements and floor areas are indicative.
Highlights
AI-generated from the description
Spacious garden around villa
Beautiful 552 m² landscaped garden with privacy and terraces.
Characterful detached villa
Detached 1953 villa with five bedrooms, basement and attic.
Bright living room with fireplace
Spacious living room with large windows, fireplace and wooden floor.
Advertisement
Features
Transfer of ownership
- Listed since
- Acceptance
- Available in consultation
- Asking price
- € 1,295,000 kosten koper
- Asking price per m²
- € 7,077
- Status
- Available
Construction
- Kind of house
- Villa, detached residential property
- Building type
- Resale property
- Year of construction
- 1953
- Specific
- Partly furnished with carpets and curtains
- Type of roof
- Gable roof covered with asphalt roofing and roof tiles
Surface areas and volume
- Areas
- Living area
- 183 m²
- Other space inside the building
- 36 m²
- Exterior space attached to the building
- 2 m²
- External storage space
- 7 m²
- Plot size
- 552 m²
- Volume in cubic meters
- 658 m³
Layout
- Number of rooms
- 6 rooms (5 bedrooms)
- Number of bath rooms
- 1 bathroom and 2 separate toilets
- Bathroom facilities
- Shower, bath, toilet, and washstand
- Number of stories
- 2 stories, an attic, and a basement
- Facilities
- Skylight, optical fibre, passive ventilation system, flue, and TV via cable
Energy
- Energy label
- D
- Insulation
- Partly double glazed and insulated walls
- Heating
- CH boiler
- Hot water
- CH boiler
- CH boiler
- Nefit TopLine AquaPower HRC 45/CW6 ( (gas-fired combination boiler from 2008, in ownership)
Cadastral data
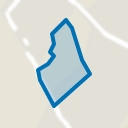
- NOORDWIJK G 1287
- Cadastral map
- Area
- 552 m²
- Ownership situation
- Full ownership
Exterior space
- Location
- Alongside a quiet road, sheltered location and in residential district
- Garden
- Surrounded by garden
- Balcony/roof terrace
- Balcony present
Storage space
- Shed / storage
- Detached wooden storage
- Insulation
- No insulation
Garage
- Type of garage
- Detached brick garage
- Capacity
- 1 car
- Facilities
- Electricity and heating
- Insulation
- No insulation
Parking
- Type of parking facilities
- Parking on private property and public parking
Popularity
0x
Viewed
0x
Saved
23-10-2026
On Funda
Neighborhood
Middengebied Zuid
Noordwijk (ZH)- Residents
- 1,055
- Family with children
- 40%
- Avg. asking price / m²
- € 5,906
Discover the neighborhood
Curious about the housing supply, residents and local real estate agents?

Don’t want to forget this home?
Save it as a favorite. You’ll easily find it back and get notified when something changes.
