


New
Coremolen 5-M292211 BM NoordwijkerhoutNoordwijkerhout Centrum
€ 325,000 k.k.

- 56 m²living area
- 1bedroom
- Aenergy label
Description
Instapklaar wonen (56m2) in het gezellige hart van Noordwijkerhout!
Op een heerlijke locatie midden in het centrum van Noordwijkerhout vind je dit frisse en instapklare appartement met 56 m² woonoppervlakte. Het appartement beschikt over een lichte woonkamer met openslaande deuren en een charmant Frans balkon, een ruime inpandige slaapkamer en een fijne, praktische indeling.
Ligging
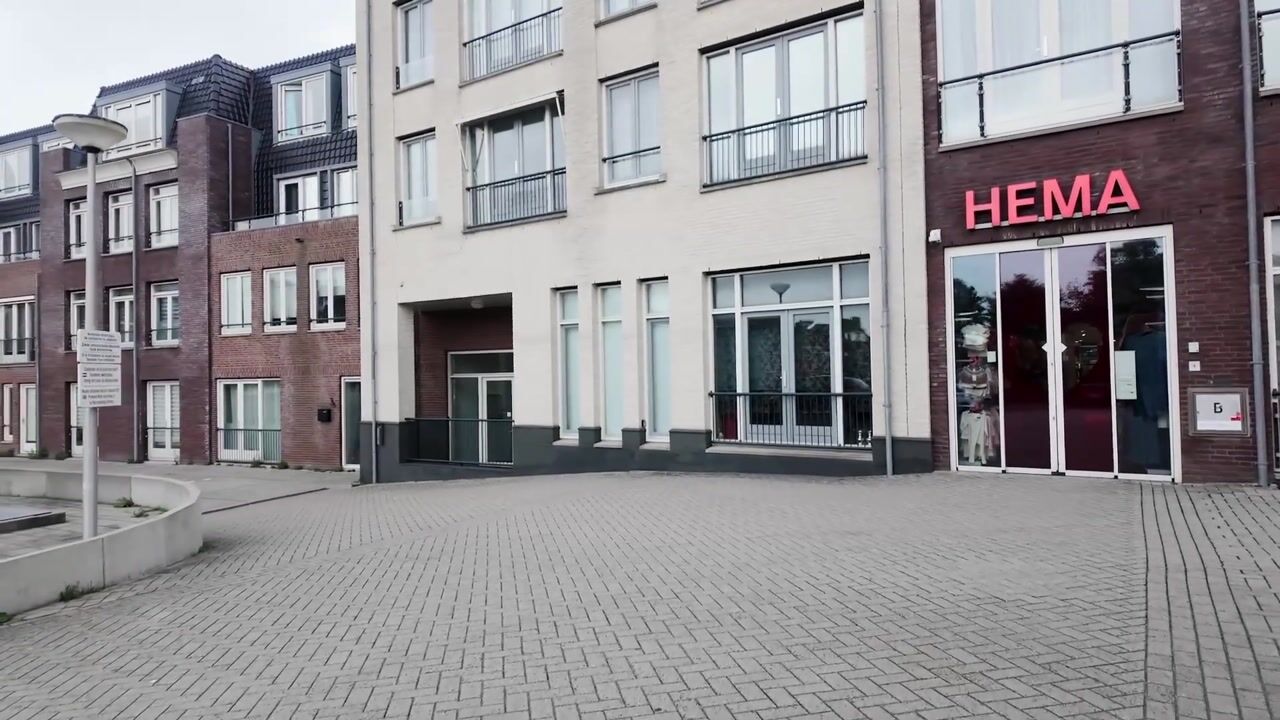
Hier woon je midden in het gezellige hart van Noordwijkerhout! Zodra je de deur uitstapt, vind je volop leuke winkels, gezellige terrasjes, restaurants en supermarkten. Alles wat je dagelijks nodig hebt, ligt letterlijk om de hoek!
Ook de bereikbaarheid is uitstekend. Bushaltes bevinden zich op enkele minuten lopen en via de N206 zijn steden als Haarlem, Leiden en Den Haag goed bereikbaar.
En wil je er even lekker op uit? Dan zit je hier helemaal goed! Noordwijkerhout ligt midden in de prachtige Bollenstreek, met volop natuur en recreatiemogelijkheden in de directe omgeving. Stap op de fiets en ontdek de uitgestrekte duinen, geniet van een heerlijke strandwandeling of van het Noordwijkerhoutse Comomeer (Oosterduinsemeer).
Indeling begane grond
Centrale hal voorzien van bellenplateau, videofooninstallatie, brievenbussen, lift-installatie en trappenhuis.
2e etage
Je komt het appartement binnen in de hal met videofoon en meterkast (6 groepen en 3-fasenaansluiting). Hier bevindt zich ook een praktische aparte was-/stookruimte met de opstelling van de cv-combiketel (Nefit), aansluitingen voor de wasapparatuur en extra bergruimte.
De nette toiletruimte is uitgevoerd in een frisse wit/grijze kleurstelling en voorzien van een zwevend toilet en fonteintje. Ook de moderne badkamer is in dezelfde kleurstelling afgewerkt en beschikt over een douchecabine, wastafelmeubel en een praktische badkamerkast.
De ruime inpandige slaapkamer van ca. 15 m² biedt volop ruimte voor een comfortabel tweepersoonsbed en een kledingkast.
De lichte woonkamer is 7,80 meter diep en 3,30 meter breed. Het hoge plafond van 2,64 meter zorgt voor een extra ruimtelijk gevoel. De openslaande deuren met Frans balkon brengen volop daglicht naar binnen en geven de woonkamer een fijne, open uitstraling.
De moderne open keuken is uitgevoerd in een praktische L-opstelling met lichte keukenkasten en lades, gecombineerd met een stijlvol zwart werkblad. De keuken is voorzien van een gaskookplaat, afzuigkap, inbouwvriezer en combi-oven. De vrijstaande koelkast is eventueel ter overname.
Het gehele appartement is keurig afgewerkt met een fraaie, drempelloze laminaatvloer.
Parkeerkelder
Er is een openbare parkeerkelder, waar ruime parkeergelegenheid aanwezig is. Het huren van een parkeervak is verplicht. De parkeerkelder is zowel vanuit het complex als vanaf buiten toegankelijk en beschikt over een afgesloten fietsenberging. Er zijn geen vaste parkeerplaatsen toegewezen.
Algemeen
- Bouwjaar: 2013
- Woonoppervlak: 56 m2
- Energielabel A
- Actieve Vereniging van Eigenaars
- De servicekosten bedragen momenteel € 287,20 per maand
- Parkeerplaats in de parkeerkelder (geen vaste plekken, verplichte afname, huur opgenomen in servicekosten)
- Er is een gezamenlijke fietsenberging aanwezig
Interesse?
Plan direct online een bezichtiging in of bel voor een bezichtingsafspraak.
Van deze woning is ook een eigen website beschikbaar. Hier vind je de foto’s en video’s op groot formaat, handige tools en alle belangrijke documenten bij elkaar. Via de brochure op Funda kom je gemakkelijk bij deze site.
Je bent samen met je NVM-aankoopmakelaar van harte welkom voor een bezichtiging.
----------------------------------------------------------------------------------------
Move-in ready apartment (56 m²) in the vibrant heart of Noordwijkerhout!
Situated in a fantastic location right in the centre of Noordwijkerhout, this bright and move-in ready apartment offers 56 m² of living space. The apartment features a bright living room with French doors opening onto a charming Juliet balcony, a spacious internal bedroom and a practical, well-designed layout.
Location
Here, you’ll be living right in the lively heart of Noordwijkerhout! Step outside your front door and you’ll find a great selection of shops, cosy cafés, restaurants and supermarkets. Everything you need for everyday living is literally just around the corner!
Accessibility is excellent too. Bus stops are just a few minutes’ walk away, while the N206 provides easy access to cities such as Haarlem, Leiden and The Hague.
Fancy getting out and exploring? You’re in the perfect place! Noordwijkerhout is located in the heart of the beautiful Dutch flower-growing region, with plenty of nature and recreational opportunities nearby. Hop on your bike and explore the extensive dunes, enjoy a relaxing walk along the beach or spend some time at the nearby Oosterduinsemeer, also known as Lake Como.
Ground Floor Layout
Communal entrance hall featuring an intercom panel, video entry system, mailboxes, lift and staircase.
2nd Floor
You enter the apartment through the hallway, which features a video intercom and an electrical cupboard (6 circuits and a three-phase connection). Here, you will also find a practical separate utility room housing the central heating boiler (Nefit), connections for a washing machine and dryer, and additional storage space.
The neatly finished separate toilet is decorated in a fresh white and grey colour scheme and features a wall-hung toilet and a small washbasin. The modern bathroom is finished in the same colour scheme and includes a shower cubicle, vanity unit and a practical bathroom cabinet.
The spacious internal bedroom of approximately 15 m² offers plenty of room for a comfortable double bed and a wardrobe.
The bright living room measures 7.80 metres in length and 3.30 metres in width. The high ceiling of 2.64 metres creates an extra sense of space. French doors opening onto a Juliet balcony allow plenty of natural light to flood in, giving the living room a lovely, open atmosphere.
The modern open-plan kitchen features a practical L-shaped layout with light-coloured cabinets and drawers, complemented by a stylish black worktop. The kitchen is equipped with a gas hob, extractor hood, built-in freezer and combination microwave oven. The freestanding refrigerator is available for purchase separately.
The entire apartment is beautifully maintained and finished with attractive laminate flooring throughout, without any thresholds.
Underground Car Park
There is a communal underground car park with ample parking facilities. Renting a parking space is mandatory. The car park is accessible both from inside the building and from outside and also features a secure bicycle storage area. Parking spaces are not individually allocated.
General Information
- Year of construction: 2013
- Living area: 56 m²
- Energy label A
- Active Homeowners’ Association (VvE)
- Current service charges: €287.20 per month
- Parking in the underground car park (unallocated spaces, mandatory rental, with the rental fee included in the service charges)
- Communal bicycle storage available
Interested?
Schedule a viewing online or give us a call to arrange an appointment.
This property also has its own dedicated website, where you can view photos and videos in full size, explore useful features and find all the important documents in one place. Simply download the brochure on Funda to access the website.
You and your NVM buying agent are very welcome to arrange a viewing!
Highlights
AI-generated from the description
Centre of Noordwijkerhout
Right in the centre with shops, cafés and public transport nearby.
Bright living with balcony
Spacious living room with high ceiling, French doors and Juliet balcony.
Car park and bike storage
Communal underground car park with ample parking and secure bicycle storage.
Advertisement
Features
Transfer of ownership
- Listed since
- Acceptance
- Available in consultation
- Asking price
- € 325,000 kosten koper
- Asking price per m²
- € 5,804
- Status
- Available
- VVE (Owners Association) contribution
- € 287.20 per month
Construction
- Type apartment
- Apartment with shared street entrance
- Building type
- Resale property
- Year of construction
- 2013
- Type of roof
- Flat roof
Surface areas and volume
- Areas
- Living area
- 56 m²
- Volume in cubic meters
- 182 m³
Layout
- Number of rooms
- 2 rooms (1 bedroom)
- Number of bath rooms
- 1 bathroom and 1 separate toilet
- Bathroom facilities
- Shower and washstand
- Number of stories
- 1 story
- Facilities
- French balcony and elevator
- Located at
- 3rd floor
Energy
- Energy label
- A
- Insulation
- Completely insulated
- Heating
- CH boiler
- Hot water
- CH boiler
- CH boiler
- Nefit (gas-fired combination boiler, in ownership)
Cadastral data
- NOORDWIJKERHOUT E 6748
- Cadastral map
- Ownership situation
- Full ownership
Exterior space
- Balcony/roof garden
- French balcony present
- Location
- In centre
Garage
- Type of garage
- Underground parking
Parking
- Type of parking facilities
- Parking garage
VVE (Owners Association) checklist
- Registration with KvK
- Yes
- Annual meeting
- Yes
- Periodic contribution
- Yes (€ 287.20 per month)
- Reserve fund present
- Yes
- Maintenance plan
- Yes
- Building insurance
- Yes
Curious what your home is worth?
See your estimated home value and discover what's happening in your neighborhood.

Popularity
0x
Viewed
0x
Saved
4-11-2026
On Funda
Neighborhood

Noordwijkerhout Centrum
Noordwijkerhout- Residents
- 1,700
- Family with children
- 24%
- Avg. asking price / m²
- € 6,024
Discover the neighborhood
Curious about the housing supply, residents and local real estate agents?

Don’t want to forget this home?
Save it as a favorite. You’ll easily find it back and get notified when something changes.
