Sold under reservation
Galop 12632 GM NootdorpNootdorp CentrumWest
€ 550,000 k.k.

- 133 m²living area
- 2bedrooms
- Aenergy label
Licht, sfeervol en verrassend ruim wonen in Nootdorp!
Description
Galop 1 Nootdorp
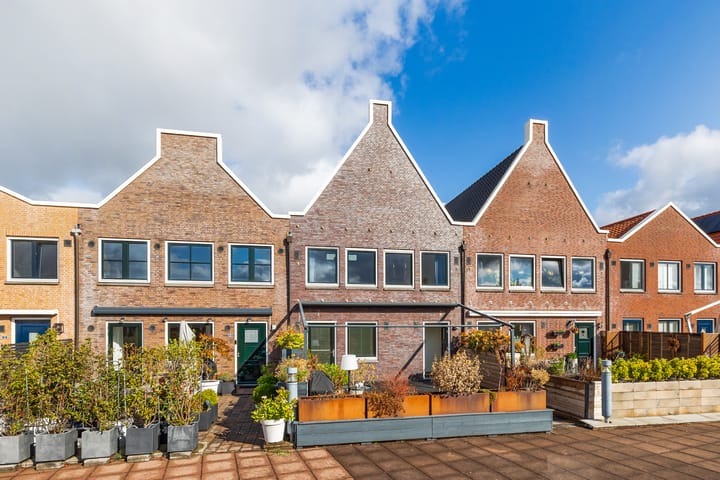
Living in the heart of Nootdorp, with space, natural light and comfort! This surprisingly spacious maisonette of approximately 133 m² features a wonderfully sunny roof terrace, unobstructed views over Nootdorp and all everyday amenities literally just around the corner. A home offering the space and possibilities of a generous family house, combined with the convenience of living right in the centre of Nootdorp.
LOCATION:
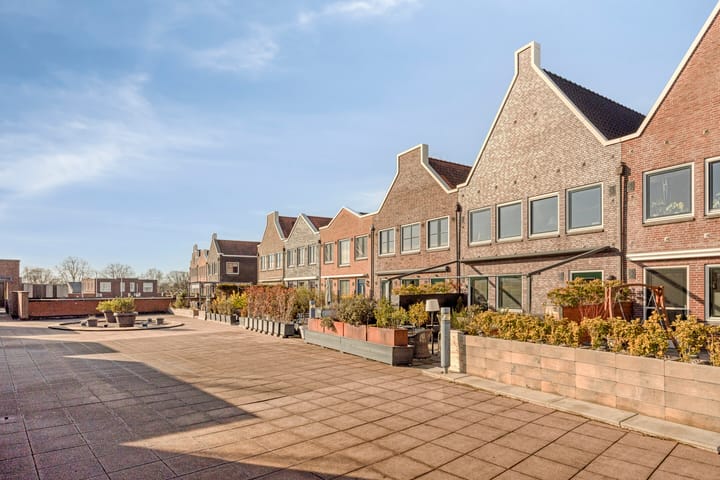
Galop 1 is ideally located, directly above the Parade shopping centre. The name “Parade” was not chosen by chance: the shopping centre was built on the site of the former Nootdorp trotting and racecourse. The street names, including Galop, still refer to this unique history. For your daily groceries, you literally only have to go downstairs. Supermarkets, various specialist shops and restaurants are located practically beneath the property. You will therefore never need to drive to the supermarket again. Free parking is available in the shopping centre’s car park, with plenty of spaces at all times, making it equally convenient for your visitors. The old centre of Nootdorp is within walking distance. The surrounding area is also ideal for relaxation and recreation. Dobbeplas lake and Delftse Hout are just a short bike ride away and offer plenty of opportunities for walking, cycling and enjoying nature. Schools, sports facilities and healthcare centres are also located nearby. Public transport connections are excellent, with tram lines 15 and 19 providing direct connections to The Hague and Delft. Nootdorp RandstadRail station is a short distance away, while Ypenburg railway station can be reached by bike in just 10 minutes. The main roads towards The Hague, Delft, Zoetermeer and Rotterdam are also easily accessible by car.
LAYOUT:
Through the secure entrance at Galop 1, you can reach the residents’ deck by stairs or lift. The property is spread over two residential floors and has a playful and surprisingly spacious layout. Thanks to the large windows at both the front and rear, the home is wonderfully bright. Its elevated position also provides unobstructed views over Nootdorp and offers a high degree of privacy, with virtually no overlooking from neighbouring properties.
FIRST FLOOR – sleeping, relaxing and practical living
The entrance opens into the hallway, which provides access to the bedrooms, bathroom, separate toilet, practical under-stair storage cupboard and the staircase leading to the main living floor. Originally, there were three bedrooms on this floor. Two of the bedrooms have been combined to create a spacious master bedroom. This layout can easily be converted back into three separate bedrooms, offering plenty of possibilities for a family, an additional home office or hobby room, or a guest bedroom.
At the front of the property is a bedroom with direct access to the sunny terrace. The French doors create a lovely connection between the bedroom and the outdoor space.
The internal bathroom is fully equipped with a spacious shower enclosure featuring both a rain shower and hand shower, a bathtub with jetstream, a vanity unit with mirrored cabinet, and underfloor heating.
This floor also features a spacious and practically designed pantry/utility room. This is particularly convenient in combination with the terrace. When enjoying the sunshine outdoors, you do not have to keep going upstairs for a drink, something from the fridge or other necessities. The pantry is equipped with a fridge-freezer combination, combination steam oven, dishwasher, wine cooler and plenty of storage space. The connections for the washing machine and tumble dryer are also located here and have been neatly and practically integrated into the pantry.
ROOF TERRACE
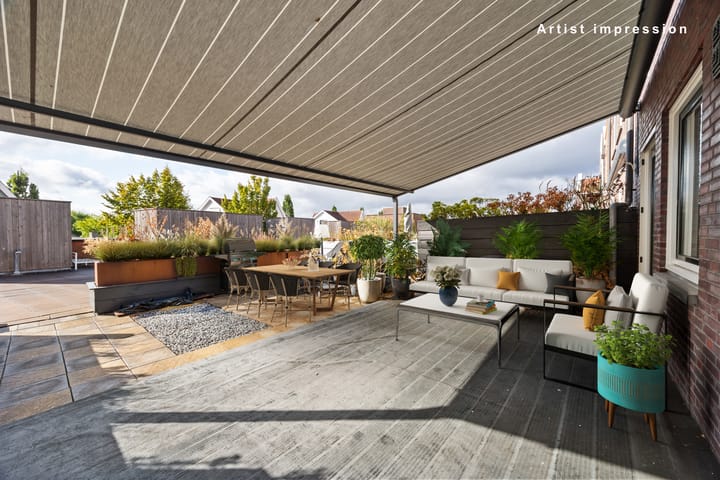
The generous roof terrace of approximately 45 m² faces southeast. Green privacy screens create a pleasant and sheltered atmosphere, while the electric awning makes it easy to create shade on sunny days. The spacious and wide residents’ deck means that residents do not walk directly past your terrace, providing additional privacy and tranquillity. The terraces are also separated from one another, allowing you to fully enjoy your outdoor space.
The detached wooden storage shed, approximately 6 m² in size, is equipped with electricity and provides practical additional storage space.
SECOND FLOOR – bright, spacious and atmospheric living
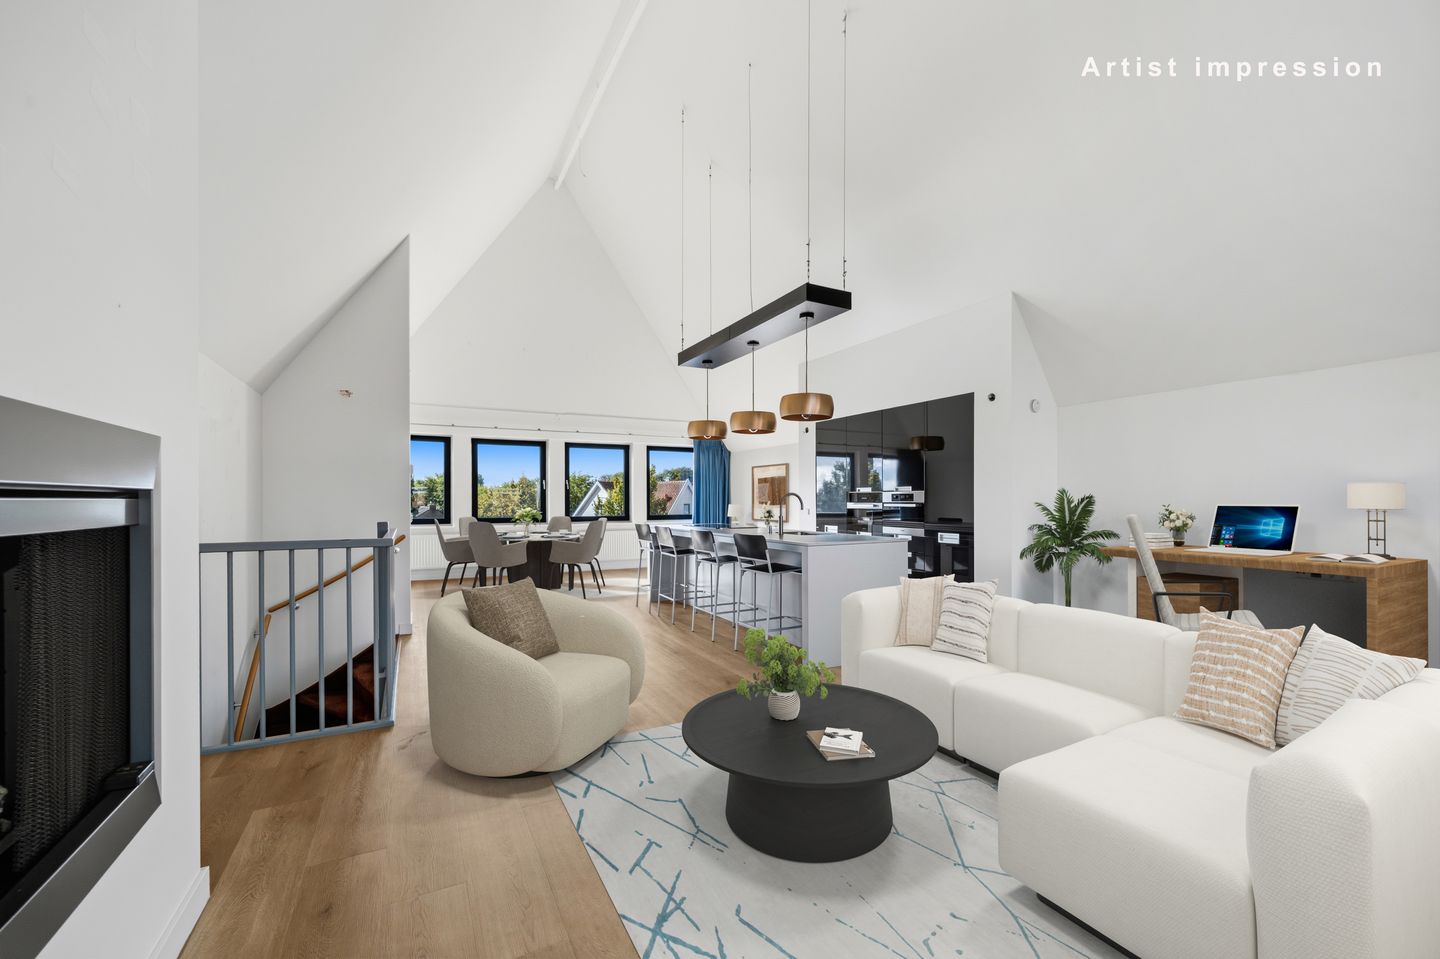
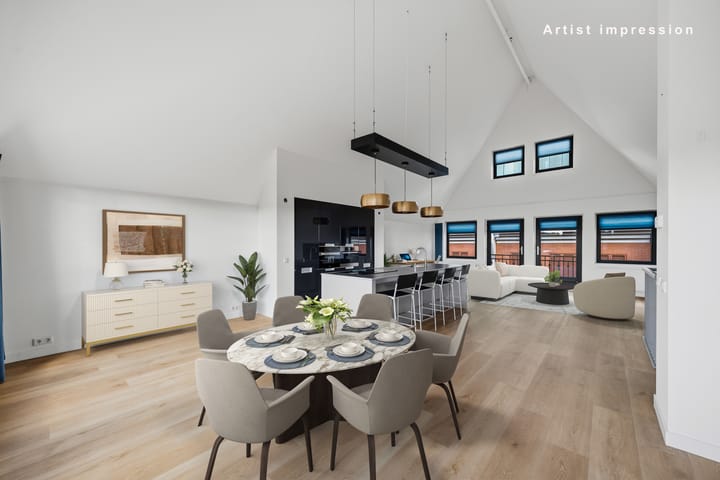
The staircase leads to the generous main living floor. Here, you immediately experience the impressive sense of space and natural light, thanks to the large windows at both the front and rear and the high ceiling, which reaches a ridge height of 6 metres. The elevated position also provides unobstructed views over Nootdorp and ensures a high degree of privacy.
The living floor features a beautiful, light-coloured PVC floor and smoothly plastered walls and ceilings.
The open-plan kitchen is centrally positioned within the living room, making it the heart of this floor. The generous kitchen island is a wonderful place for preparing elaborate meals, but also an inviting spot to start the day with a cup of coffee and breakfast. The kitchen features a tall bank of cabinets, a cooking and sink island, ample storage space and high-quality built-in appliances, including a fridge-freezer combination, dishwasher, steam oven, two ovens, induction hob with integrated extractor, and a sink with a Quooker Flex/Cube providing both boiling and sparkling water.
On the side overlooking the shopping centre, there are two French balconies, complemented by two additional windows higher up in the façade. Together, these windows provide plenty of natural light. The window frames are fitted with stylish pleated blinds, allowing you to easily control the amount of light entering the room.
The atmospheric electric fireplace adds a warm and cosy feel to the space, particularly in the evening.
KEY FEATURES:
- Exceptionally spacious maisonette with approximately 133 m² of living space
- Separate storage unit of approximately 6 m²
- Located in the heart of Nootdorp, above the Parade shopping centre
- Generous southeast-facing roof terrace of approximately 45 m², offering plenty of privacy
- Living room featuring a beautiful PVC floor, electric fireplace, large windows at both the front and rear, no overlooking and unobstructed views over Nootdorp
- Open-plan kitchen with island and high-quality built-in appliances, including Miele and Siemens
- Pantry on the first residential floor (2021)
- Energy label A
- Fully gas-free
- 6 solar panels, 400 Wp each, installed in 2023
- Practical pantry on the first residential floor with fridge-freezer combination, sink, dishwasher, combination oven/microwave and wine fridge
- Originally 3 bedrooms; the current layout can easily be converted back to 3 separate bedrooms
- Generous bathroom with jetstream bathtub, spacious shower, washbasin with vanity unit and underfloor heating
- Free parking in the shopping centre’s car park
- Completion by mutual agreement
ACTIVE OWNERS’ ASSOCIATION (VvE):
- Monthly service charge: €275.47; ownership share 133/11,590
- Professionally managed
- Annual general meeting, including minutes
- Long-term maintenance plan
- Collective building insurance
- More than sufficient maintenance reserves
- Shared gutters replaced in 2026
- Exterior painting carried out in 2025
IN SHORT:
Come and experience the property for yourself! The combination of space, natural light, privacy, unobstructed views, the sunny terrace, and the unique location makes Galop 1 a home that truly needs to be experienced in person.
You can now schedule a viewing appointment online via Fundadesk.
Once an oral agreement has been reached regarding the sale of the property, it will be formally recorded in a written NVM purchase agreement.
Interested in this property? Bring your own NVM-certified buying agent! An NVM-certified buying agent represents your interests and can save you time, money, and unnecessary worries. You can achieve more with an NVM-certified buying agent. Contact details of fellow NVM-certified buying agents in the region can be found on Funda.
Advertisement
Features
Transfer of ownership
- Listed since
- Acceptance
- Available in consultation
- Asking price
- € 550,000 kosten koper
- Asking price per m²
- € 4,135
- Status
- Sold under reservation
- VVE (Owners Association) contribution
- € 257.67 per month
Construction
- Type apartment
- Maisonnette (apartment)
- Building type
- Resale property
- Year of construction
- 2003
- Specific
- With carpets and curtains
- Type of roof
- Gable roof covered with roof tiles
Surface areas and volume
- Areas
- Living area
- 133 m²
- External storage space
- 6 m²
- Volume in cubic meters
- 513 m³
Layout
- Number of rooms
- 3 rooms (2 bedrooms)
- Number of bath rooms
- 1 bathroom and 1 separate toilet
- Bathroom facilities
- Shower, bath, toilet, sink, and washstand
- Number of stories
- 2 stories
- Facilities
- Outdoor awning, french balcony, optical fibre, mechanical ventilation, passive ventilation system, TV via cable, and solar panels
Energy
- Energy label
- A
- Insulation
- Roof insulation, insulated walls, floor insulation and completely insulated
- Heating
- District heating
- Hot water
- District heating
Cadastral data
- NOOTDORP C 5084
- Cadastral map
- Ownership situation
- Full ownership
Exterior space
- Balcony/roof garden
- French balcony present
- Location
- In centre, in residential district and unobstructed view
- Garden
- Front garden
- Front garden
- 44 m² (7.30 metre deep and 6.07 metre wide)
- Garden location
- Located at the southeast
Storage space
- Shed / storage
- Detached wooden storage
- Facilities
- Electricity
Parking
- Type of parking facilities
- Public parking
VVE (Owners Association) checklist
- Registration with KvK
- Yes
- Annual meeting
- Yes
- Periodic contribution
- Yes (€ 257.67 per month)
- Reserve fund present
- Yes
- Maintenance plan
- Yes
- Building insurance
- Yes
Popularity
2,710x
Viewed
52x
Saved
20-8-2026
On Funda
Neighborhood

Nootdorp CentrumWest
Nootdorp- Residents
- 2,080
- Family with children
- 28%
- Avg. asking price / m²
- € 4,893
Discover the neighborhood
Curious about the housing supply, residents and local real estate agents?

Don’t want to forget this home?
Save it as a favorite. You’ll easily find it back and get notified when something changes.
