Sold

Markt 402631 ED NootdorpNootdorp CentrumWest

€ 490,000 k.k.
Map
  • 104 m²
  • 2
  • A

Sales history

Listed since
April 22, 2026
Date of sale
June 5, 2026
Term
6 weeks

Is this your new home?

Add this home as My Home and follow its value, market developments, and neighborhood trends.

Markt 40, 2631 ED Nootdorp
Add as My Home

Description

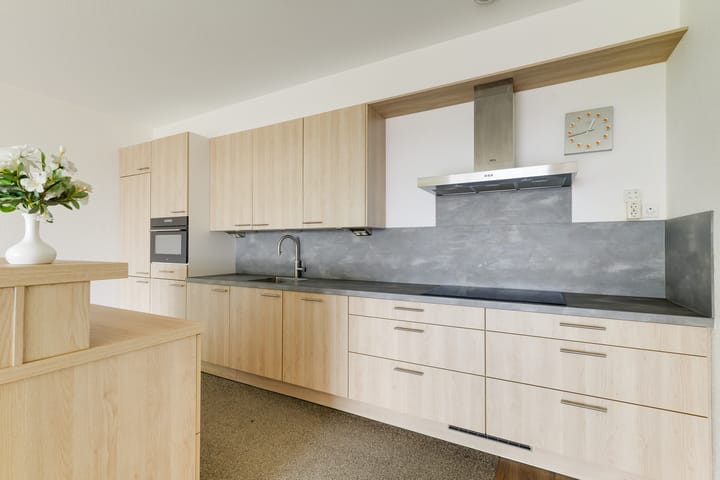
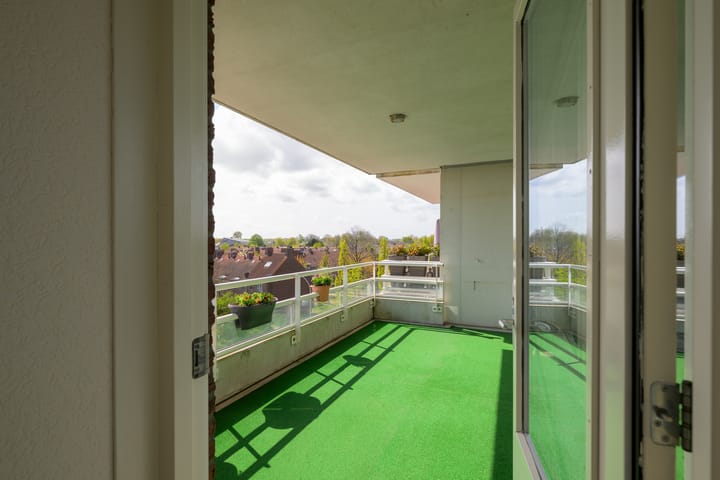
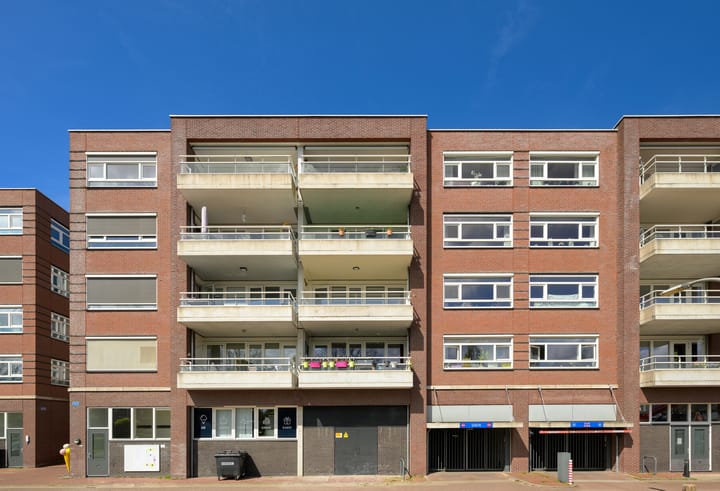
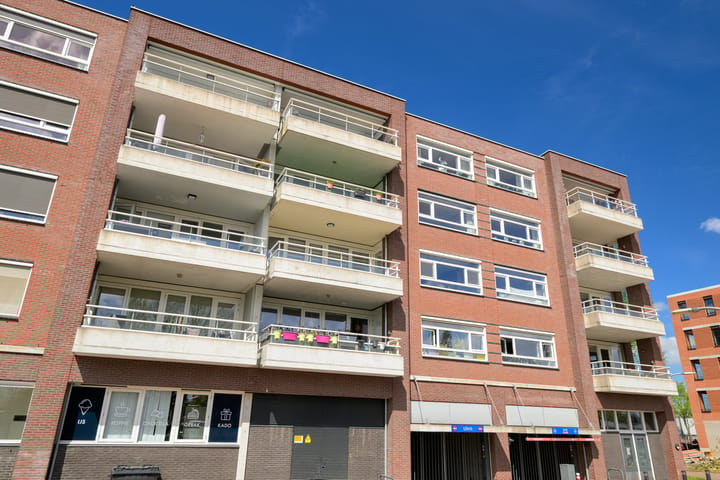
Our SMASH real estate agent Alexandra van der Schot will soon begin viewings of this fantastic apartment. You can request a viewing via: markt-40.nl “Il Mercato”: for Italians, that word means more than just a square or a market. The mercato is the place where trading happens—the center of life. A beautiful, open space in the city offering breathtaking views and where there is always something going on. In the center of Nootdorp, a luxuriously finished 2-bedroom apartment with a very spacious, ?????? balcony, a shared bicycle storage area in the basement, and a private parking space. You will quickly feel at home in this generous apartment and its lively surroundings. Easily accessible The center is easily accessible by car, with ample parking facilities. The tram station is within walking distance. In addition, you can conveniently park your car beneath the building. You have your own parking space in the secured garage, and several spaces are even reserved for visitors. Future-proof living The complex is located close to the shopping center. Within a few minutes, you can reach the vibrant market square, offering a wide variety of shops and restaurants. Apartment layout: Spacious hallway; storage room housing the electrical panel (7 circuits) and the central heating boiler (the utility meter is located outside the apartment in a secured area); simple bathroom with shower and double washbasin; separate storage area with space for a washing machine and dryer. Two generously sized bedrooms at the front, one of which has access to the large balcony. Modern toilet with small sink. Spacious living room with a modern open-plan kitchen. The kitchen is equipped with various built-in appliances, including a dishwasher, a quooker tap, combination microwave oven, induction hob, extractor hood, and fridge-freezer combination. The large southeast-facing balcony is accessible from here. Private parking space in a secured garage. Key features: *Available for immediate occupancy *Energylabel A *Various clauses apply (including a non-owner-occupancy clause) *Intended for owner-occupation only *Property sold as-is / no questionnaire & no list of fixtures and fittings available *Active homeowners’ association (HOA): €221.97 per month for the apartment + €20.02 per month for parking space 384 *The property includes access to a shared bicycle storage facility This information is an invitation to make an offer. Although this information has been compiled with care, no rights can be derived from it. Interested in this property? Engage your own purchasing agent immediately. Your agent will represent your interests and help you save time, money, and concerns.

Highlights

AI-generated from the description
  • Spacious living with kitchen

    Generous living room with modern fitted open kitchen.

  • Large southeast-facing balcony

    Very spacious southeast-facing balcony off the living room.

  • Private parking and tram nearby

    Private space in secured garage, tram station within walking distance.

Features

Transfer of ownership

Last asking price
€ 490,000 kosten koper
Asking price per m²
€ 4,712
Status
Sold
VVE (Owners Association) contribution
€ 241.99 per month

Construction

Type apartment
Apartment with shared street entrance (apartment)
Building type
Resale property
Year of construction
2009
Type of roof
Flat roof covered with asphalt roofing
Quality marks
Energie Prestatie Advies
Accessibility
Accessible for people with a disability and accessible for the elderly

Surface areas and volume

Areas
Living area
104 m²
Exterior space attached to the building
14 m²
Volume in cubic meters
343 m³

Layout

Number of rooms
3 rooms (2 bedrooms)
Number of bath rooms
1 separate toilet
Number of stories
1 story
Facilities
Elevator, mechanical ventilation, and passive ventilation system
Located at
3rd floor

Energy

Energy label
Insulation
Double glazing and completely insulated
Heating
CH boiler
Hot water
CH boiler
CH boiler
Intergas (gas-fired combination boiler from 2013, in ownership)

Cadastral data

NOOTDORP C 5404
Cadastral map
Ownership situation
Full ownership

Exterior space

Location
In centre and in residential district
Balcony/roof terrace
Balcony present

Parking

Type of parking facilities
Public parking and parking garage

VVE (Owners Association) checklist

Registration with KvK
Yes
Annual meeting
Yes
Periodic contribution
Yes (€ 241.99 per month)
Reserve fund present
Yes
Maintenance plan
Yes
Building insurance
Yes

Popularity

4,247x

Viewed

42x

Saved

22-4-2026

On Funda

Neighborhood

Nootdorp CentrumWest

Nootdorp
Residents
2,080
Family with children
28%
Avg. asking price / m²
€ 4,878

Discover the neighborhood

Curious about the housing supply, residents and local real estate agents?

View neighborhood insights

Don’t want to forget this home?

Save it as a favorite. You’ll easily find it back and get notified when something changes.