Sold
Pikeur 32632 GE NootdorpNootdorp CentrumWest
€ 525,000 k.k.

- 112 m²living area
- 3bedrooms
- Aenergy label
Sales history
- Listed since
- June 5, 2026
- Date of sale
- June 22, 2026
- Term
- 2 weeks
Description
"Een verrassend ruime maisonnettewoning met drie slaapkamers, een stijlvolle Japandi-badkamer, royaal daktuin en een centrale ligging boven winkelcentrum De Parade in het hart van Nootdorp."
Welkom aan de Pikeur 3!
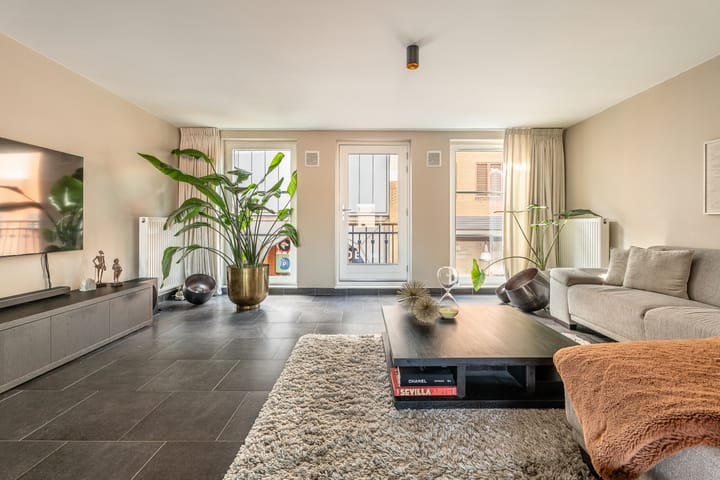
Deze sfeervolle en uitstekend onderhouden woning combineert ruimte, comfort en een praktische indeling met het gemak van alle dagelijkse voorzieningen letterlijk voor de deur. Gelegen boven het populaire winkelcentrum De Parade beschikt deze woning over een lichte woonkamer, moderne open keuken, drie slaapkamers, een recent vernieuwde badkamer en een royaal dakterras. Dankzij de hoge plafonds op de verdieping, de goede isolatie en het energielabel A voelt de woning ruim, comfortabel en energiezuinig aan.
Omgeving
Aan de Pikeur woont u in een rustige en groene woonomgeving met alle voorzieningen binnen handbereik. Direct onder de woning bevindt zich winkelcentrum De Parade, met een uitgebreid aanbod aan winkels, supermarkten, horecagelegenheden en diverse speciaalzaken. Daarnaast bevinden scholen, sportverenigingen en medische voorzieningen zich op korte afstand.
Voor ontspanning en recreatie liggen zowel de Dobbeplas als het Delftse Hout in de directe omgeving. Hier kunt u heerlijk wandelen, fietsen of genieten van de natuur. Dankzij de gunstige ligging zijn steden als Den Haag, Delft en Zoetermeer eenvoudig bereikbaar met zowel de auto als het openbaar vervoer. Een ideale locatie waar rust, groen en bereikbaarheid perfect samenkomen.
Indeling
Via de centrale entree in het winkelcentrum bereikt u de algemene hal van het appartementencomplex. Vanuit hier heeft u toegang tot zowel de lift als het trappenhuis. Op de woonverdieping aangekomen bereikt u de entree van de woning.
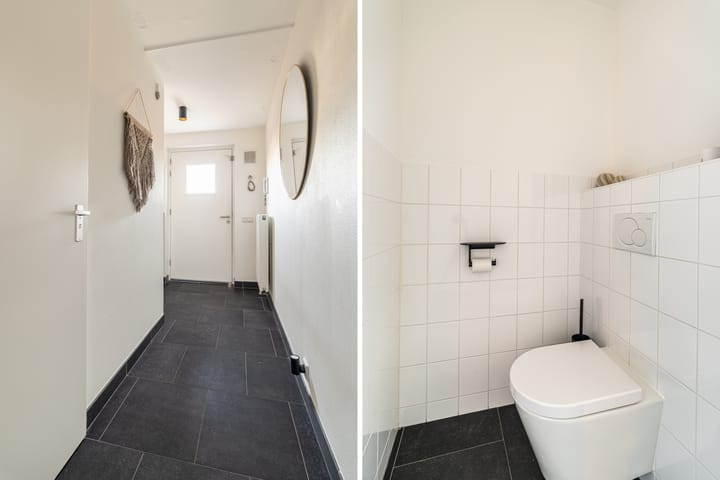
Via de entree bereikt u de ruime hal, voorzien van de meterkast, een modern hangend toilet en een praktische trapkast met volop bergruimte.
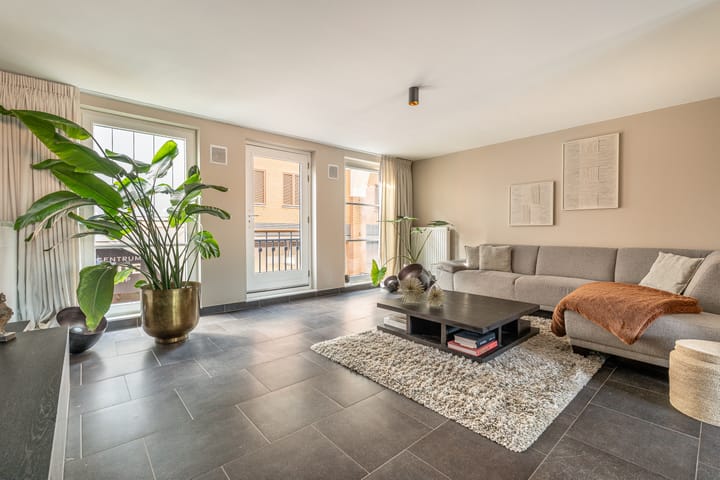
Vanuit de hal heeft u toegang tot de royale woonkamer en de open keuken. De woonkamer is aangenaam licht en biedt uitzicht over het winkelcentrum. Dankzij het Franse balkon geniet u van extra lichtinval en een ruimtelijk gevoel.
De open keuken is modern uitgevoerd en voorzien van diverse inbouwapparatuur, waaronder een inductiekookplaat met geïntegreerde afzuiging, koelkast, vaatwasser, combi-oven en een Quooker-kraan. Daarnaast beschikt de keuken over veel werk- en opbergruimte, waardoor functionaliteit en gebruiksgemak centraal staan. Vanuit de keuken heb je tevens toegang tot de daktuin.
Op de eerste verdieping zorgen de hoge plafonds voor een extra ruimtelijke uitstraling. Hier bevinden zich drie goed bemeten slaapkamers die naar wens kunnen worden ingericht als slaap-, werk- of hobbykamer.
De badkamer is recent vernieuwd en uitgevoerd in een stijlvolle Japandi-uitvoering. Deze luxe ruimte beschikt over een inloopdouche, ligbad, wastafelmeubel, tweede toilet en een designradiator.
Daarnaast is er een praktische berging aanwezig met aansluitingen voor zowel een wasmachine als een droger. De mechanische ventilatie is recent vervangen en de ventilatiekanalen zijn gereinigd.
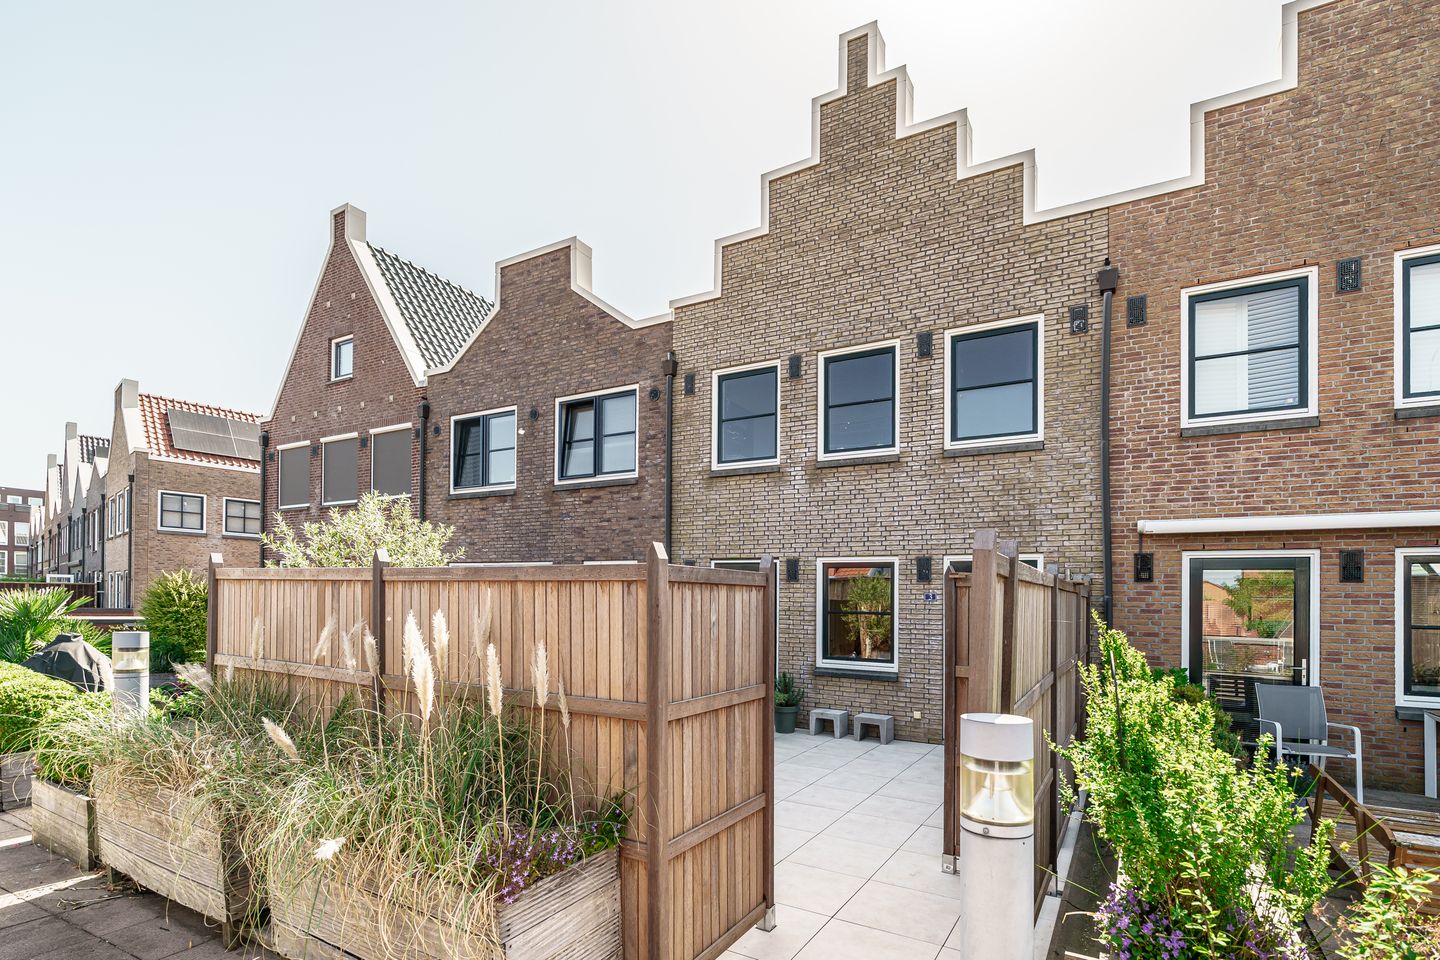
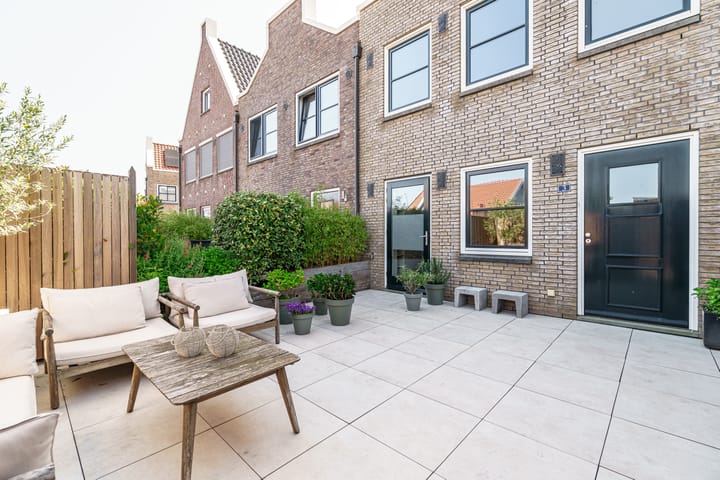
Een absolute meerwaarde van deze woning is de royale daktuin, die recent is vernieuwd en een heerlijke plek biedt om te ontspannen, buiten te dineren of te genieten van de zon.
Tot slot beschikt de woning over een ruime houten berging, ideaal voor het opbergen van fietsen, tuinmeubilair en overige spullen.
Kenmerken
- Gelegen boven winkelcentrum De Parade
- Bouwjaar 2003
- Energielabel A
- Verrassend ruime maisonnettewoning
- Drie slaapkamers
- Moderne open keuken voorzien van diverse inbouwapparatuur
- Inductiekookplaat met geïntegreerde afzuiging en Quooker-kraan aanwezig
- Badkamer recent vernieuwd in stijlvolle Japandi-uitvoering
- Hoog plafond op de verdieping
- Houten kozijnen met dubbele beglazing
- Goed geïsoleerd vanuit de bouw
- Mechanische ventilatie recent vervangen en ventilatiekanalen gereinigd
- Berging met aansluitingen voor wasmachine en droger
- Ruime externe houten berging aanwezig
- Schilderwerk buitenzijde via de VvE gepland
- Oplevering in overleg
- Het complex beschikt over een lift
Aanvullende informatie
Bij interesse adviseren wij u uw eigen aankoopmakelaar in te schakelen.
Heeft u interesse in deze woning maar uw eigen woning nog niet verkocht? Neem dan contact op met ons kantoor voor een vrijblijvende waardebepaling.
De gegeven informatie is met zorgvuldigheid opgesteld, aan de juistheid kunnen echter geen rechten worden ontleend. Alle verstrekte informatie moet worden beschouwd als een uitnodiging tot het doen van een bod of om in onderhandeling te treden.
De meetinstructie is gebaseerd op de NEN2580.
--------------------------------------------------------------
A surprisingly spacious maisonette featuring three bedrooms, a stylish Japandi-inspired bathroom, a generous rooftop terrace, and a central location above the De Parade shopping centre in the heart of Nootdorp.
Welcome to Pikeur 3!
This charming and well-maintained home combines space, comfort, and a practical layout with the convenience of having all daily amenities literally at your doorstep. Situated above the popular De Parade shopping centre, this property offers a bright living room, modern open-plan kitchen, three bedrooms, a recently renovated bathroom, and a spacious rooftop terrace. Thanks to the high ceilings on the upper floor, excellent insulation, and an energy label A, the home feels spacious, comfortable, and energy-efficient.
Location
Living at Pikeur means enjoying a peaceful and green residential environment while having all amenities within easy reach. Directly beneath the property is the De Parade shopping centre, offering a wide range of shops, supermarkets, restaurants, cafés, and specialty stores. Schools, sports facilities, and healthcare services are also located nearby.
For leisure and recreation, both Dobbeplas Lake and Delftse Hout are just a short distance away, providing excellent opportunities for walking, cycling, and enjoying nature. Thanks to its convenient location, the cities of The Hague, Delft, and Zoetermeer are easily accessible by both car and public transport. An ideal setting where tranquillity, greenery, and accessibility come together perfectly.
Layout
Through the central entrance in the shopping centre, you reach the communal hall of the apartment complex. From here, you have access to both the lift and the staircase. Upon reaching the residential floor, you arrive at the entrance of the property.
Upon entering, you are welcomed into a spacious hallway featuring the utility meter cupboard, a modern wall-mounted toilet, and a practical understairs storage cupboard offering ample storage space.
From the hallway, you have access to the generous living room and open-plan kitchen. The living room is pleasantly bright and overlooks the shopping centre. The French balcony provides additional natural light and enhances the sense of space.
The modern open kitchen is equipped with various built-in appliances, including an induction hob with integrated extraction system, refrigerator, dishwasher, combi oven, and a Quooker boiling-water tap. In addition, the kitchen offers plenty of worktop and storage space, ensuring both functionality and convenience.
The first floor features high ceilings, creating an extra sense of openness. Here you will find three well-proportioned bedrooms that can be used as bedrooms, home offices, or hobby rooms according to your needs.
The bathroom has recently been renovated in a stylish Japandi design. This luxurious space features a walk-in shower, bathtub, washbasin vanity unit, second toilet, and designer radiator.
There is also a practical storage room with connections for both a washing machine and dryer. The mechanical ventilation system has recently been replaced, and the ventilation ducts have been professionally cleaned.
A standout feature of this home is the generous rooftop terrace, which has recently been renovated and offers a wonderful space for relaxing, outdoor dining, and enjoying the sun.
Finally, the property benefits from a spacious external wooden storage unit, ideal for storing bicycles, garden furniture and other belongings.
Key Features
- Located above De Parade shopping centre
- Built in 2003
- Energy Label A
- Surprisingly spacious maisonette
- Three bedrooms
- Modern open-plan kitchen with various built-in appliances
- Induction hob with integrated extraction and Quooker tap
- Recently renovated Japandi-style bathroom
- High ceilings on the upper floor
- Wooden window frames with double glazing
- Well insulated from construction
- Recently replaced mechanical ventilation system and cleaned ventilation ducts
- Storage room with washing machine and dryer connections
- Spacious external wooden storage unit
- Exterior painting scheduled by the Homeowners' Association (VvE)
- Completion date by mutual agreement
- The building is equipped with an elevator
Additional Information
Interested buyers are advised to engage their own purchasing agent.
If you are interested in this property but have not yet sold your current home, please contact our office for a complimentary property valuation.
This information has been compiled with due care. However, no rights may be derived from its contents. All information provided should be regarded as an invitation to make an offer or to enter into negotiations.
The measurements have been carried out in accordance with the NEN2580 measurement standard.
Highlights
AI-generated from the description
Bright living and kitchen
Bright living room with French balcony and modern open kitchen.
Generous renewed rooftop terrace
Spacious, recently renewed rooftop terrace ideal for outdoor enjoyment.
Central above De Parade
Living above De Parade shopping centre with all amenities nearby.
Advertisement
Features
Transfer of ownership
- Last asking price
- € 525,000 kosten koper
- Asking price per m²
- € 4,688
- Status
- Sold
- VVE (Owners Association) contribution
- € 232.14 per month
Construction
- Type apartment
- Upstairs apartment (apartment)
- Building type
- Resale property
- Year of construction
- 2003
- Type of roof
- Gable roof covered with roof tiles
Surface areas and volume
- Areas
- Living area
- 112 m²
- External storage space
- 6 m²
- Volume in cubic meters
- 428 m³
Layout
- Number of rooms
- 4 rooms (3 bedrooms)
- Number of bath rooms
- 1 bathroom and 1 separate toilet
- Bathroom facilities
- Walk-in shower, bath, toilet, and washstand
- Number of stories
- 2 stories
- Facilities
- French balcony, mechanical ventilation, and passive ventilation system
- Located at
- 1st floor
Energy
- Energy label
- A
- Insulation
- Roof insulation, double glazing, insulated walls, floor insulation and completely insulated
- Heating
- District heating
- Hot water
- District heating
Cadastral data
- NOOTDORP C 5084
- Cadastral map
- Ownership situation
- Full ownership
Exterior space
- Balcony/roof garden
- French balcony present
- Location
- In centre
- Garden
- Back garden
- Back garden
- 31 m² (6.06 metre deep and 5.16 metre wide)
- Garden location
- Located at the northwest
Storage space
- Shed / storage
- Detached wooden storage
- Facilities
- Electricity
Parking
- Type of parking facilities
- Public parking
VVE (Owners Association) checklist
- Registration with KvK
- Yes
- Annual meeting
- Yes
- Periodic contribution
- Yes (€ 232.14 per month)
- Reserve fund present
- Yes
- Maintenance plan
- Yes
- Building insurance
- Yes
Popularity
3,174x
Viewed
54x
Saved
5-6-2026
On Funda
Neighborhood

Nootdorp CentrumWest
Nootdorp- Residents
- 2,080
- Family with children
- 28%
- Avg. asking price / m²
- € 4,893
Discover the neighborhood
Curious about the housing supply, residents and local real estate agents?

Don’t want to forget this home?
Save it as a favorite. You’ll easily find it back and get notified when something changes.
