
New
Ridderspoor 242631 TL NootdorpAchter het Raadhuis
€ 725,000 k.k.

- 139 m²living area
- 3bedrooms
- Aenergy label
Ruim 4-kamerappartement met zonnig balkon en eigen parkeerplaats!
Description
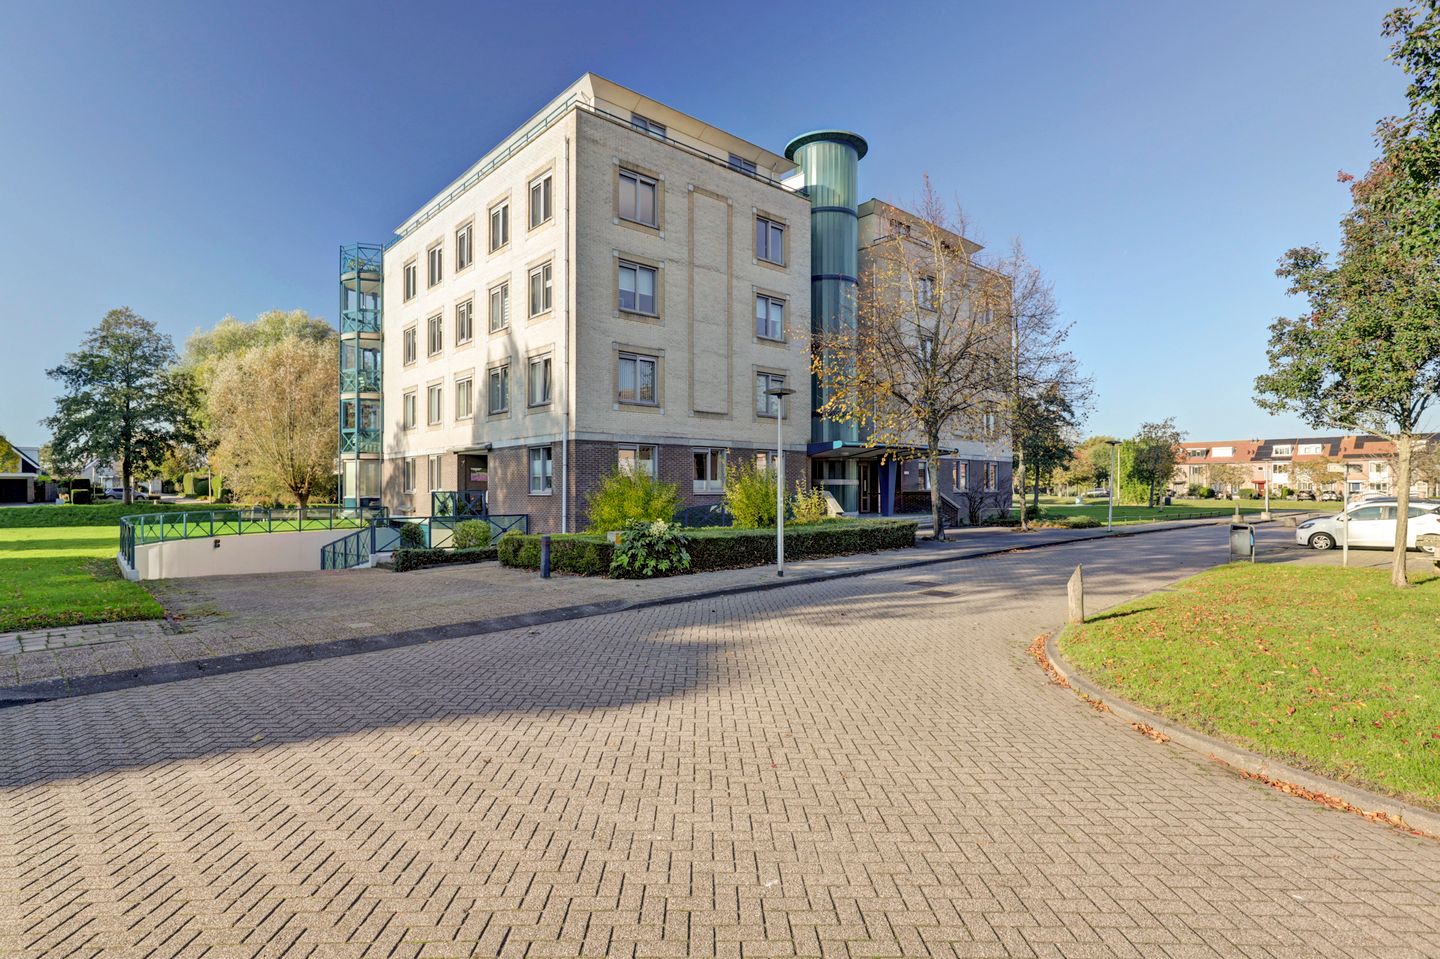
RUIM EN COMFORTABEL 4-KAMERAPPARTEMENT MET ZONNIG BALKON, EIGEN PARKEERPLAATS EN VRIJ UITZICHT!
SEE ENGLISH TEXT BELOW!
Sommige woningen voelen vanaf het eerste moment prettig aan. Dit ruime 4-kamerappartement van 139m2 op de derde verdieping is daar een mooi voorbeeld van. De woning beschikt over een comfortabele en gelijkvloerse indeling, drie slaapkamers en een ruime badkamer, waardoor het appartement uitstekend geschikt is voor senioren, stellen of tweeverdieners die op zoek zijn naar ruimte en gemak.
Ook de ligging van het appartement is een groot pluspunt. U woont hier in een rustige en groene omgeving met een prettig uitzicht op het omliggende groen. Voor de dagelijkse boodschappen en andere voorzieningen zijn de winkels van winkelcentrum De Parade op korte afstand gelegen. Daarnaast bevindt de Dobbeplas zich vlakbij, een geliefde plek om een wandeling te maken, te genieten van de natuur of even heerlijk uit te waaien. Ook het openbaar vervoer is goed bereikbaar en via de nabijgelegen uitvalswegen bent u in korte tijd onderweg naar Den Haag, Delft en de overige steden in de regio. Een ideale combinatie van rust, groen en uitstekende bereikbaarheid.
Comfortabel wonen met ruimte, licht en alle voorzieningen binnen handbereik. Maak gerust een afspraak voor een bezichtiging en ervaar zelf de mogelijkheden die deze woning te bieden heeft.
Verkoper aan het woord:
"Wat dit appartement voor ons zo bijzonder maakt, is de combinatie van ruimte, rust en het prachtige vrije uitzicht over het groen. Dankzij de grote raampartijen genieten we dagelijks van veel natuurlijk licht en een heerlijk ruimtelijk gevoel. Het royale balkon is voor ons altijd een fijne plek geweest om in alle rust van de omgeving te genieten. De ruime indeling, de eigen parkeerplaats en de lift zorgen voor veel gemak en wooncomfort. We hebben hier jarenlang met ontzettend veel plezier gewoond en kijken met warme herinneringen terug op deze heerlijke plek."
Indeling:
Begane grond:
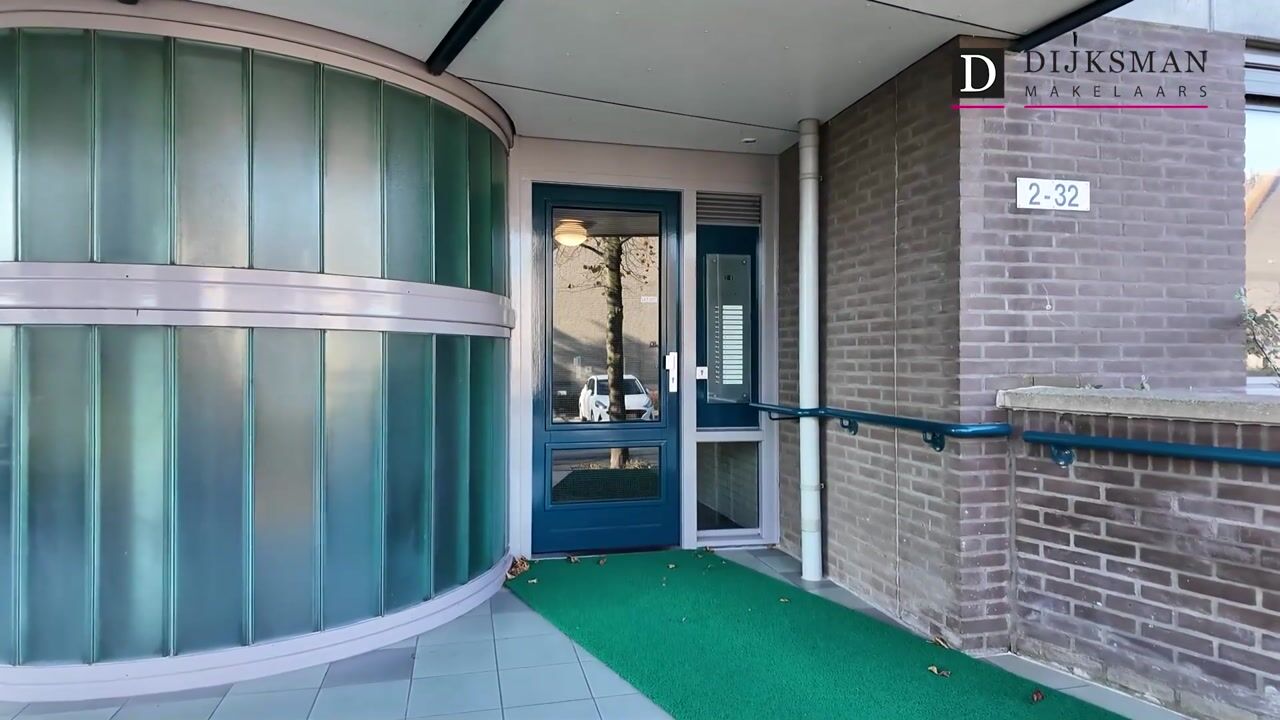
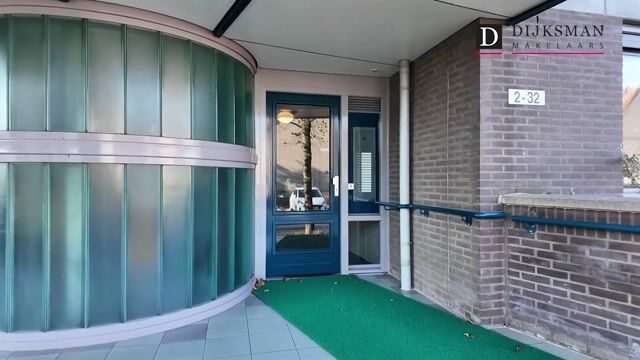
Afgesloten entree met brievenbussen, video-intercominstallatie en toegang tot de centrale hal met lift en trappenhuis. Vanuit de hal bereikt u de privéberging, algemene fietsenberging en de parkeergarage.
3e Verdieping:
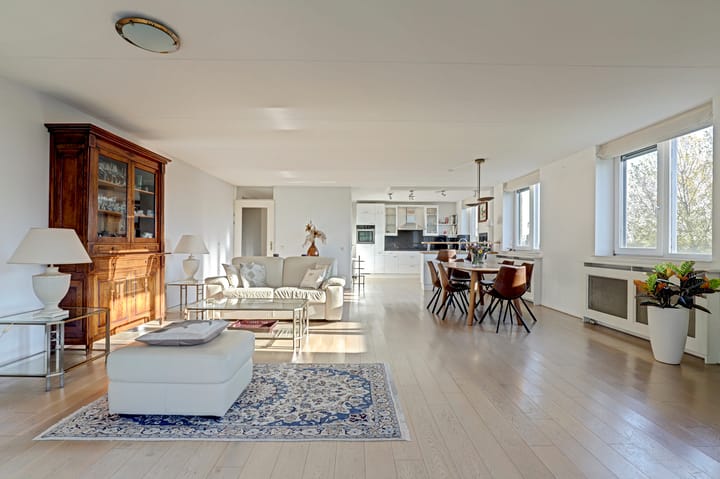
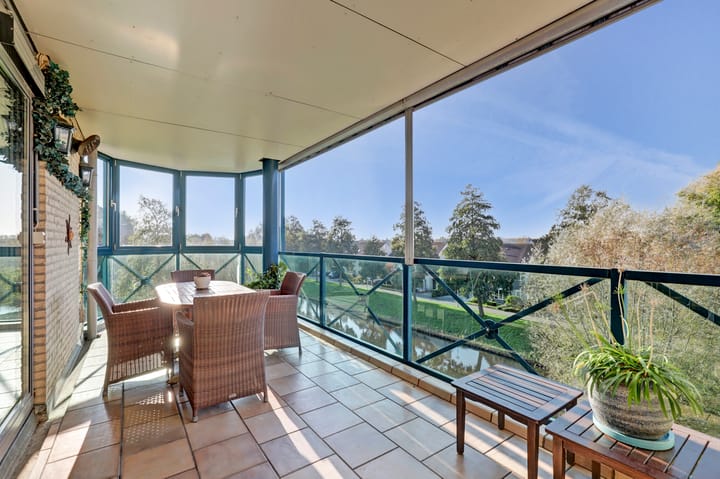
Bij binnenkomst valt direct de verzorgde afwerking op. Vanuit de ruime hal bereikt u het moderne, vrijhangende toilet met fonteintje, de verschillende kamers en de riante woonkamer van circa 45m2. Dankzij de grote aluminium schuifpui stroomt het daglicht rijkelijk naar binnen en staat de woonkamer in directe verbinding met het ruime balkon. Een heerlijke plek om te genieten van een kop koffie in de ochtendzon of juist rustig de dag af te sluiten. De parketvloer en de stijlvolle stoffen vouwgordijnen zorgen voor een warme en huiselijke sfeer.
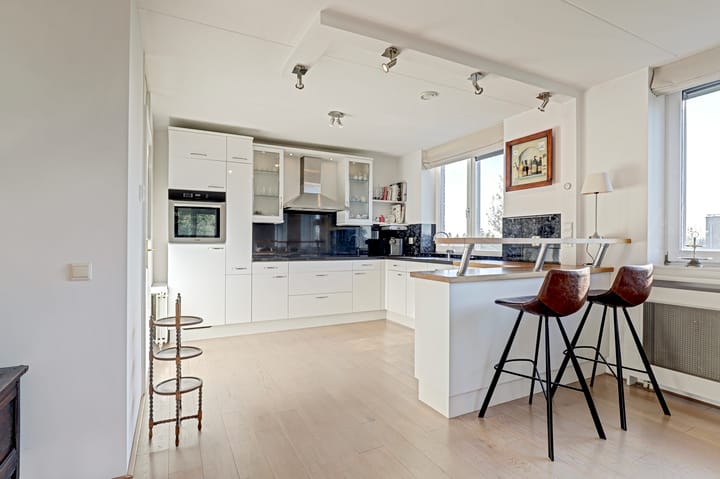
De open hoekkeuken sluit mooi aan op de woonkamer en is voorzien van diverse inbouwapparatuur, waaronder een Miele oven, Siemens inductiekookplaat, koelkast en een RVS afzuigkap. Aangrenzend bevindt zich een praktische bijkeuken met extra bergruimte en plaats voor onder andere een tweede koelkast, vriezer, vaatwasser en magnetron.
Het appartement beschikt over maar liefst drie slaapkamers. Hierdoor is er volop ruimte voor logees, hobby's of een comfortabele thuiswerkplek. De hoofdslaapkamer is voorzien van een pvc-vloer en een vaste hoekkast. De overige slaapkamers zijn keurig afgewerkt (ook deels met een vaste kast en een pvc-vloer) en bieden ieder hun eigen mogelijkheden.
Een van de fijne pluspunten van deze woning is de vergrote badkamer. Deze is volledig betegeld uitgevoerd en uitgerust met een hoekbad, een ruime douche, een tweede toilet, een badkamermeubel met dubbele wastafel en een handdoekradiator. Een comfortabele ruimte waar u iedere dag ontspannen kunt beginnen of afsluiten.
Daarnaast beschikt het appartement over een praktische was- en bergruimte met de Remeha Avanta CV-Combiketel (2016), aansluitingen voor de wasapparatuur, mechanische ventilatie en een waterontharder.
Ook buiten de woning is aan comfort gedacht. In de onderbouw beschikt u over een eigen parkeerplaats, een inpandige berging en een gezamenlijke fietsenberging. Bovendien is de woning voorzien van energielabel A, wat bijdraagt aan een aangenaam wooncomfort en een gunstig energieverbruik.
Bijzonderheden:
- Actieve Vereniging van Eigenaren, bijdrage € 308,- per maand
- Ruim 4-kamer appartement op de 3e verdieping
- Royale woonkamer van 45m2 met schuifpui naar het zonnig dakterras op het zuidwesten
- Drie ruime slaapkamers
- Vergrote badkamer met hoekbad, douche en 2e toilet en badkamermeubel met dubbele wastafel
- Eigen parkeerplaats in de afgesloten parkeergarage
- Inpandige berging en gezamenlijke fietsenberging
- Dak-, muur- en dakisolatie
- Energielabel A
- Oplevering: in overleg
Interesse in dit huis? Neem contact met ons op en/of schakel direct uw eigen NVM-aankoopmakelaar in. Uw NVM-aankoopmakelaar komt op voor uw belang en bespaart u tijd, geld en zorgen. Adressen van collega NVM-aankoopmakelaars in Haaglanden vindt u op Funda.
Is dit niet uw droomwoning? Wij kijken graag met u mee naar een andere woning. Vraag naar ons speciale actietarief bij full-service aankoopbegeleiding.
Toelichtingsclausule NEN2580:
De Meetinstructie is gebaseerd op de NEN2580. De Meetinstructie is bedoeld om een meer eenduidige manier van meten toe te passen voor het geven van een indicatie van de gebruiksoppervlakte. De Meetinstructie sluit verschillen in meetuitkomsten niet volledig uit, door bijvoorbeeld interpretatieverschillen, afrondingen of bij het uitvoeren van de meting.
“Deze informatie is door ons met de nodige zorgvuldigheid samengesteld. Onzerzijds wordt echter geen enkele aansprakelijkheid aanvaard voor enige onvolledigheid, onjuistheid of anderszins, dan wel de gevolgen daarvan. Alle opgegeven maten en oppervlakten zijn indicatief.”
Koopovereenkomst pas rechtsgeldig na ondertekening:
Een mondelinge overeenstemming tussen de particuliere verkoper en de particuliere koper is niet rechtsgeldig. Met andere woorden: er is geen koop. Er is pas sprake van een rechtsgeldige koop als de particuliere verkoper en de particuliere koper de koopovereenkomst hebben ondertekend. Dit vloeit voort uit artikel 7:2 Burgerlijk Wetboek. Een bevestiging van de mondelinge overeenstemming per e-mail of een toegestuurd concept van de koopovereenkomst wordt overigens niet gezien als een 'ondertekende koopovereenkomst'.
---------------------------------------------------------------------------------------------------------------------------------------------
SPACIOUS AND COMFORTABLE 4-ROOM FLAT WITH A SUNNY BALCONY, PRIVATE PARKING SPACE AND UNOBSTRUCTED VIEWS!
SEE ENGLISH TEXT BELOW!
Some homes feel just right from the very first moment. This spacious 4-room flat of 139m² on the third floor is a fine example of this. The property features a comfortable, single-level layout, three bedrooms and a spacious bathroom, making it ideal for senior citizens, couples or dual-income households looking for space and convenience.
The apartment’s location is also a major plus. Here, you’ll live in a peaceful and green neighbourhood with lovely views of the surrounding countryside. For daily shopping and other amenities, the shops at De Parade shopping centre are just a short distance away. In addition, the Dobbeplas is nearby – a popular spot for a walk, enjoying nature or simply getting a breath of fresh air. Public transport is also easily accessible, and via the nearby main roads you can quickly reach The Hague, Delft and other towns in the region. An ideal combination of tranquillity, greenery and excellent transport links.
Comfortable living with space, light and all amenities within easy reach. Please feel free to make an appointment for a viewing and experience for yourself the possibilities this property has to offer.
A word from the seller:
“What makes this flat so special to us is the combination of space, tranquillity and the beautiful unobstructed view over the greenery. Thanks to the large windows, we enjoy plenty of natural light every day and a wonderfully spacious feeling. The generous balcony has always been a lovely spot for us to enjoy the surroundings in peace and quiet. The spacious layout, the private parking space and the lift ensure great convenience and living comfort. We have lived here for many years with immense pleasure and look back on this lovely place with fond memories.”
Layout:
Ground floor:
Enclosed entrance hall with letterboxes, video intercom system and access to the central hall with lift and staircase. From the hall, you can access the private storage room, communal cycle storage and the car park.
3rd Floor:
Upon entering, the high-quality finish immediately catches the eye. From the spacious hall, you can access the modern, wall-hung toilet with washbasin, the various rooms and the spacious living room of approximately 45m². Thanks to the large aluminium sliding doors, natural light floods in, and the living room opens directly onto the spacious balcony. A lovely spot to enjoy a cup of coffee in the morning sun or to wind down quietly at the end of the day. The parquet flooring and stylish fabric Roman blinds create a warm and homely atmosphere.
The open-plan corner kitchen flows seamlessly into the living room and is fitted with a range of built-in appliances, including a Miele oven, a Siemens induction hob, a fridge and a stainless steel extractor hood. Adjacent to this is a practical utility room with extra storage space and room for, amongst other things, a second fridge, a freezer, a dishwasher and a microwave.
The flat boasts no fewer than three bedrooms. This provides plenty of space for guests, hobbies or a comfortable home office. The master bedroom features PVC flooring and a built-in corner wardrobe. The other bedrooms are neatly finished (some also with a built-in wardrobe and PVC flooring) and each offer their own potential.
One of the lovely features of this property is the spacious bathroom. It is fully tiled and fitted with a corner bath, a spacious shower, a second toilet, a vanity unit with a double washbasin and a towel radiator. A comfortable space where you can start or end each day in relaxation.
In addition, the flat features a practical laundry and storage room housing the Remeha Avanta central heating combi boiler (2016), connections for washing appliances, mechanical ventilation and a water softener.
Comfort has also been taken into account outside the property. In the basement, you have a private parking space, an indoor storage room and a communal cycle shed. Furthermore, the property has an energy rating of A, which contributes to a pleasant living environment and low energy consumption.
Key features:
- Active Owners’ Association, contribution €308 per month
- Spacious 4-room flat on the 3rd floor
- Generous 45m² living room with sliding doors leading to the sunny south-west-facing roof terrace
- Three spacious bedrooms
- Enlarged bathroom with corner bath, shower and second toilet, plus bathroom vanity unit with double washbasin
- Private parking space in the secure underground car park
- Internal storage room and communal bicycle storage
- Roof, wall and floor insulation
- Energy label A
- Hand-over: by arrangement
Interested in this property? Please contact us and/or engage your own NVM buying agent straight away. Your NVM buying agent will look after your interests and save you time, money and hassle. You can find the contact details of fellow NVM buying agents in Haaglanden on Funda.
Is this not your dream home? We’d be happy to help you look for another property. Ask about our special promotional rate for full-service purchase support.
Highlights
AI-generated from the description
Bright living room with balcony
Spacious 45m² living room with sliding doors to sunny balcony.
Private parking and lift
Secure car park, private space, lift and bicycle storage.
Well insulated and efficient
Roof, wall and floor insulation and energy label A.
Advertisement
Features
Transfer of ownership
- Listed since
- Acceptance
- Available in consultation
- Asking price
- € 725,000 kosten koper
- Asking price per m²
- € 5,216
- Status
- Available
- VVE (Owners Association) contribution
- € 308.00 per month
Construction
- Type apartment
- Upstairs apartment (apartment)
- Building type
- Resale property
- Year of construction
- 1995
- Specific
- Partly furnished with carpets and curtains
- Type of roof
- Flat roof
- Accessibility
- Accessible for people with a disability and accessible for the elderly
Surface areas and volume
- Areas
- Living area
- 139 m²
- Exterior space attached to the building
- 21 m²
- External storage space
- 5 m²
- Volume in cubic meters
- 436 m³
Layout
- Number of rooms
- 4 rooms (3 bedrooms)
- Number of bath rooms
- 1 bathroom and 1 separate toilet
- Bathroom facilities
- Shower, double sink, bath, toilet, and washstand
- Number of stories
- 4 stories
- Facilities
- Optical fibre, elevator, mechanical ventilation, sliding door, and TV via cable
- Located at
- 3rd floor
Energy
- Energy label
- A
- Insulation
- Roof insulation, double glazing, insulated walls and floor insulation
- Heating
- CH boiler
- Hot water
- CH boiler
- CH boiler
- Remeha Avanta (gas-fired combination boiler from 2016, in ownership)
Cadastral data
- NOOTDORP C 4314
- Cadastral map
- Ownership situation
- Full ownership
- NOOTDORP C 4314
- Cadastral map
- Ownership situation
- Full ownership
Exterior space
- Location
- Alongside a quiet road, alongside waterfront, in residential district and unobstructed view
- Garden
- Sun terrace
- Sun terrace
- 21 m² (7.96 metre deep and 2.63 metre wide)
- Garden location
- Located at the southwest
- Balcony/roof terrace
- Balcony present
Garage
- Type of garage
- Built-in, underground parking and parking place
- Capacity
- 1 car
- Facilities
- Electrical door
- Insulation
- No insulation
Parking
- Type of parking facilities
- Public parking
VVE (Owners Association) checklist
- Registration with KvK
- Yes
- Annual meeting
- Yes
- Periodic contribution
- Yes (€ 308.00 per month)
- Reserve fund present
- Yes
- Maintenance plan
- Yes
- Building insurance
- Yes
Curious what your home is worth?
See your estimated home value and discover what's happening in your neighborhood.

Popularity
0x
Viewed
0x
Saved
11-11-2026
On Funda
Neighborhood
Achter het Raadhuis
Nootdorp- Residents
- 4,275
- Family with children
- 45%
- Avg. asking price / m²
- € 5,092
Discover the neighborhood
Curious about the housing supply, residents and local real estate agents?

Don’t want to forget this home?
Save it as a favorite. You’ll easily find it back and get notified when something changes.
