
New
Kerkweg 432631 CC NootdorpDe Venen Centrum
€ 1,545,000 k.k.

- 215 m²living area
- 998 m²plot size
- 5bedrooms
- Benergy label
Description
KARAKTERVOLLE EN VERRASSEND RUIME VILLA OP EEN TOPLOCATIE, WAAR SFEER, COMFORT EN FUNCTIONALITEIT NAADLOOS SAMENKOMEN!
SEE ENGLISH TEXT BELOW!
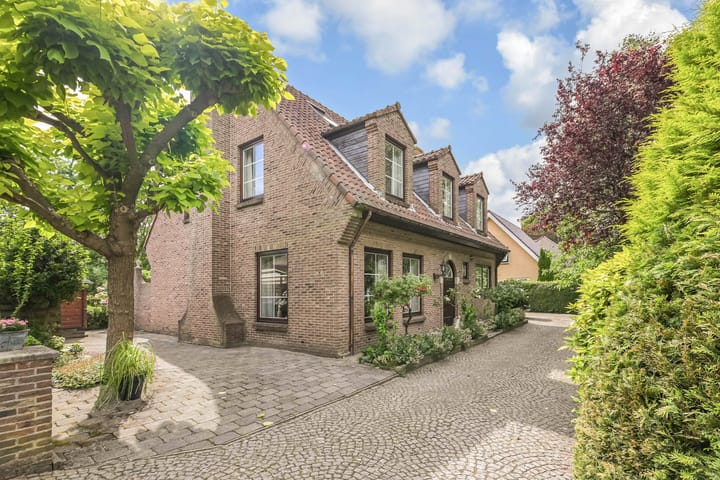
Op een levendige maar rustige locatie in het hart van Nootdorp en op loopafstand van winkelcentrum de Parade en de sfeervolle Dorpsstraat, ligt deze karakteristieke vrijstaande villa. Deze verrassend royale en goed onderhouden 7-kamer woning biedt een unieke combinatie van sfeer, ruimte en wooncomfort. De woning beschikt over een zonnige achtertuin op het zuidwesten, een voor- en zijtuin én een eigen oprit met parkeergelegenheid voor meerdere auto’s, aangevuld met een carport en een aangebouwde garage. De woning heeft een woonoppervlakte van 210m2, een royaal perceel van 998m2 is centraal gelegen met alle voorzieningen binnen handbereik. Winkels, basisscholen, kinderopvang en horeca zijn op loopafstand bereikbaar. De bereikbaarheid is uitstekend dankzij de nabijheid van RandstadRail, NS-station en diverse uitvalswegen (A4, A12 en A13). Daarnaast liggen recreatiegebieden zoals de Delftse Hout en de Dobbeplas in de directe omgeving.
Verkoper aan het woord:
"Na 24 fantastische jaren in dit (t)huis, is voor mij de tijd gekomen om een nieuwe stek te zoeken. Natuurlijk valt het niet mee om deze plek na zo’n tijd te verlaten. De perfecte combinatie van privacy en ruimte, hand in hand met de gezelligheid van de drukke Parade om de hoek, voelde uniek en goed. Maar bovenal het fijne buitenleven met het oprekken van het zomergenot met het gezin was heerlijk. Om vervolgens ‘s winters met elkaar van de ruimte en warmte in dit klassieke huis te genieten. Kortom een kwart eeuw met prachtige herinneringen, die ik uiteraard ook van harte aan de volgende bewoners toewens."
Indeling:
Begane grond:
Voortuin en eigen oprit met carport en garage.
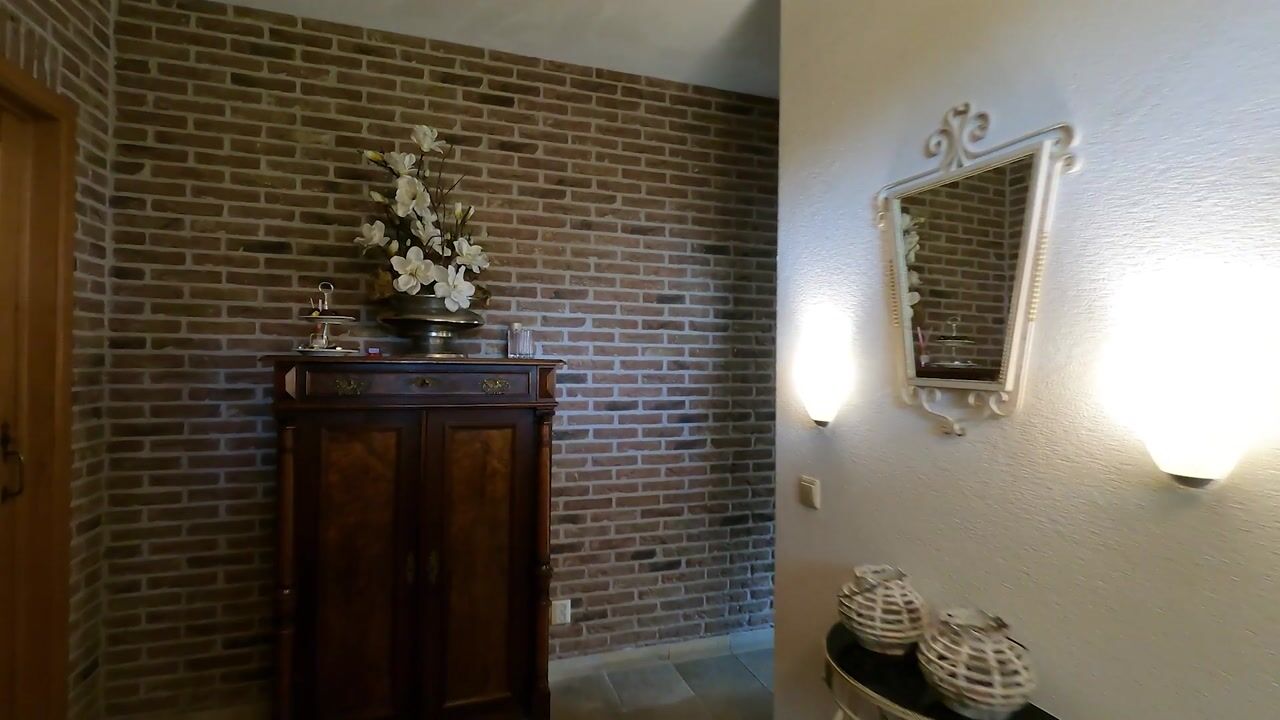
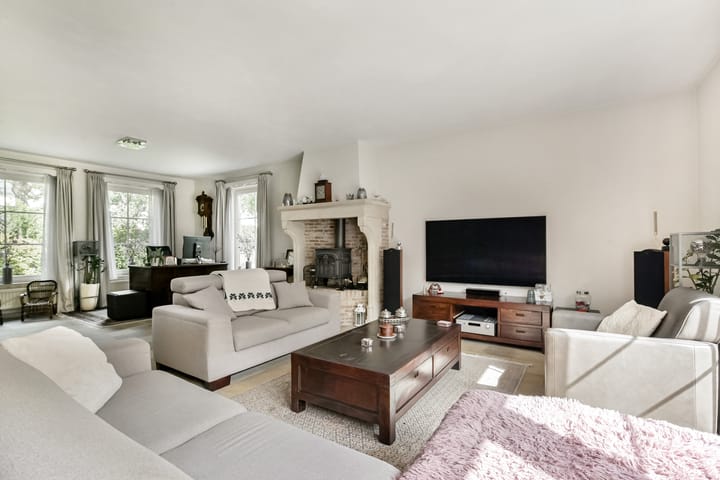
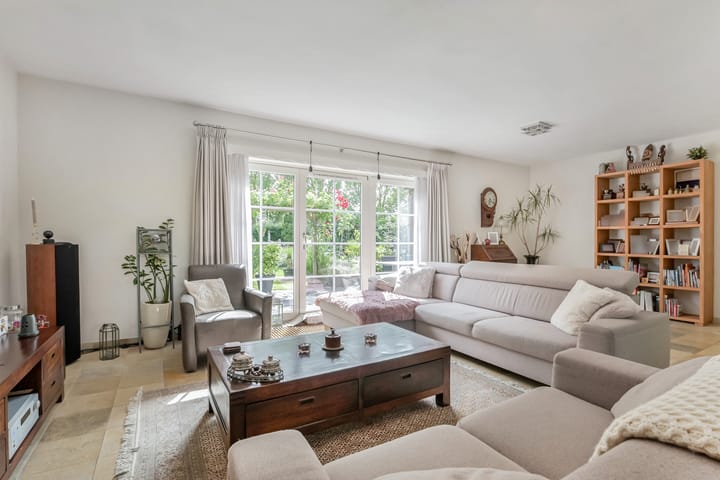
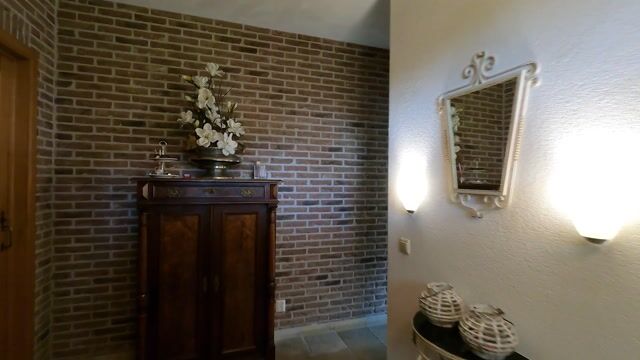
Entree aan de voorzijde, hal met garderobe, vernieuwde meterkast, praktische trapkast en een fraaie hardhouten trapopgang naar de eerste verdieping. Moderne, volledig betegelde toiletruimte voorzien van zwevend toilet met fonteintje. De centrale hal geeft toegang tot de woonkamer en de woonkeuken. De L-vormige woonkamer is bijzonder sfeervol dankzij de erker, natuurstenen vloer met vloerverwarming (bijverwarming), een allesbrander en een convectorput. Via openslaande deuren bereikt u de zonnige achtertuin.
De royale woonkeuken vormt het hart van de woning en is uitgevoerd met een kookeiland en natuurstenen werkblad met barfunctie. De keuken is compleet uitgerust met diverse inbouwapparatuur: 2 spoelbakken met Quooker, vaatwasser, oven, combi oven-/magnetron, 4-pits gaskookplaat met aparte wokbrander, RVS - afzuigschouw, apothekerskast, koelkast, vriezer (Siemens) en biedt veel werk- en opbergruimte. Ook hier zorgen openslaande deuren voor een fijne verbinding met zowel de oprit aan de voorzijde alsmede de achtertuin. Vanuit de keuken is de praktische bijkeuken/garage bereikbaar, voorzien van aansluitingen voor wasmachine en droger apparatuur, een uitstortgootsteen en een vaste trap naar de bergvliering.
Buiten:
De achtertuin is gelegen op het zuidwesten en biedt volop zon en privacy. Met twee overkappingen, waarvan één met jacuzzi, is dit een heerlijke plek om te ontspannen en te genieten van het buitenleven. Daarnaast beschikt de woning over een extra strook grond aan de achterzijde wat extra mogelijkheden biedt.
1e Verdieping:
Op de eerste verdieping bevindt zich een ruime overloop met parketvloer die toegang biedt tot meerdere slaapkamers. De slaapkamers zijn verspreid over de voor-, zij- en achterzijde van de woning en variëren in formaat, waarbij diverse kamers zijn voorzien van dakkapellen, vaste kasten en karakteristieke ramen in de kopgevel. Eén van de kamers beschikt bovendien over een vaste trap naar de tweede verdieping, wat deze ruimte bijzonder geschikt maakt als werk- of hobbykamer. De verdieping wordt compleet gemaakt door maar liefst twee badkamers. De grootste badkamer is royaal opgezet en voorzien van een ligbad, dubbele wastafel en toilet. De tweede badkamer beschikt over een douchecabine en wastafel, ideaal voor een gezin of gasten.
2e Verdieping:
De tweede verdieping betreft een ruime open zolderverdieping met meerdere Velux dakramen, waardoor een lichte en multifunctionele ruimte ontstaat die naar wens kan worden ingedeeld. Tevens bevindt zich hier een aparte technische ruimte met onder andere de CV-installatie, mechanische ventilatie en omvormer.
Bijzonderheden:
- Zeer ruime en veelzijdige indeling met eigen oprit, aangebouwde garage en carport
- In 2022 zijn 16 pv zonnepanelen geplaatst, deze leveren jaarlijks circa 5.000 Kwh
- Verwarming middels CV-Combiketel (Remeha Quinta 2011)
- Vloerverwarming op de begane grond (als bijverwarming)
- Twee badkamers
- Zonnige tuin op het zuidwesten met veel privacy en twee overkappingen
- Ruime bergvliering in de garage
- Energielabel B
- Oplevering: in overleg (voorkeur verkoper 2e kwartaal 2027)
Interesse in dit huis? Neem contact met ons op en/of schakel direct uw eigen NVM-aankoopmakelaar in. Uw NVM-aankoopmakelaar komt op voor uw belang en bespaart u tijd, geld en zorgen. Adressen van collega NVM-aankoopmakelaars in Haaglanden vindt u op Funda.
Is dit niet uw droomwoning? Wij kijken graag met u mee naar een andere woning. Vraag naar ons speciale actietarief bij full-service aankoopbegeleiding.
Toelichtingsclausule NEN2580:
De Meetinstructie is gebaseerd op de NEN2580. De Meetinstructie is bedoeld om een meer eenduidige manier van meten toe te passen voor het geven van een indicatie van de gebruiksoppervlakte. De Meetinstructie sluit verschillen in meetuitkomsten niet volledig uit, door bijvoorbeeld interpretatieverschillen, afrondingen of bij het uitvoeren van de meting.
“Deze informatie is door ons met de nodige zorgvuldigheid samengesteld. Onzerzijds wordt echter geen enkele aansprakelijkheid aanvaard voor enige onvolledigheid, onjuistheid of anderszins, dan wel de gevolgen daarvan. Alle opgegeven maten en oppervlakten zijn indicatief.”
Koopovereenkomst pas rechtsgeldig na ondertekening:
Een mondelinge overeenstemming tussen de particuliere verkoper en de particuliere koper is niet rechtsgeldig. Met andere woorden: er is geen koop. Er is pas sprake van een rechtsgeldige koop als de particuliere verkoper en de particuliere koper de koopovereenkomst hebben ondertekend. Dit vloeit voort uit artikel 7:2 Burgerlijk Wetboek. Een bevestiging van de mondelinge overeenstemming per e-mail of een toegestuurd concept van de koopovereenkomst wordt overigens niet gezien als een 'ondertekende koopovereenkomst'.
=======================================================================
ENGLISH TEXT:
A CHARACTERFUL AND SURPRISINGLY SPACIOUS VILLA IN A PRIME LOCATION, WHERE ATMOSPHERE, COMFORT AND FUNCTIONALITY BLEND SEAMLESSLY!
Set in a lively yet peaceful location in the heart of Nootdorp, within walking distance of the Parade shopping centre and the charming Dorpsstraat, lies this distinctive detached villa. This surprisingly spacious and well-maintained 7-room property offers a unique combination of atmosphere, space and living comfort. The property features a sunny south-west-facing back garden, a front and side garden, and a private driveway with parking for several cars, complemented by a carport and an attached garage. The property has a living area of 210m², set on a generous plot of 998m², centrally located with all amenities within easy reach. Shops, primary schools, childcare facilities and restaurants are all within walking distance. Transport links are excellent thanks to the proximity of the RandstadRail, the NS railway station and various major roads (A4, A12 and A13). In addition, recreational areas such as the Delftse Hout and the Dobbeplas are in the immediate vicinity.
A word from the seller:
"After 24 fantastic years in this home, the time has come for me to look for a new place. Of course, it’s not easy to leave this place after all this time. The perfect combination of privacy and space, hand in hand with the cosiness of the bustling Parade just round the corner, felt unique and just right. But above all, the lovely outdoor living, stretching out the summer fun with the family, was marvellous. And then, in winter, enjoying the space and warmth of this classic house together. In short, a quarter of a century of wonderful memories, which I naturally wish the next residents every happiness with."
Layout:
Ground floor:
Front garden and private driveway with carport and garage.
Entrance at the front, hall with coat rack, refurbished meter cupboard, practical stair cupboard and a beautiful hardwood staircase leading to the first floor. Modern, fully tiled toilet with a wall-hung toilet and washbasin. The central hall provides access to the living room and the kitchen-diner. The L-shaped living room is particularly cosy thanks to the bay window, natural stone flooring with underfloor heating (supplementary heating), a multi-fuel stove and a convector unit. French doors lead out to the sunny back garden.
The spacious kitchen-diner forms the heart of the home and features a cooking island and a natural stone worktop with a bar area. The kitchen is fully equipped with various built-in appliances: two sinks with a Quooker, a dishwasher, an oven, a combi oven/microwave, a four-burner gas hob with a separate wok burner, a stainless steel extractor hood, a larder cupboard, a fridge and a freezer (Siemens), and offers plenty of worktop and storage space. Here too, French doors provide a lovely connection to both the driveway at the front and the back garden. The kitchen leads to the practical utility room/garage, which is fitted with connections for a washing machine and tumble dryer, a utility sink and a fixed staircase leading to the storage loft.
Outside:
The back garden faces south-west and offers plenty of sunshine and privacy. With two covered areas, one of which features a jacuzzi, this is a lovely spot to relax and enjoy the outdoors. The property also has an additional strip of land at the rear, offering further possibilities.
First Floor:
On the first floor is a spacious landing with parquet flooring, providing access to several bedrooms. The bedrooms are spread across the front, side and rear of the property and vary in size, with several rooms featuring dormer windows, fitted wardrobes and characteristic windows in the gable end. One of the rooms also has a fixed staircase leading to the second floor, making this space particularly suitable as a study or hobby room. The floor is completed by no fewer than two bathrooms. The largest bathroom is generously proportioned and fitted with a bath, double washbasin and toilet. The second bathroom features a shower cubicle and washbasin, ideal for a family or guests.
Second Floor:
The second floor comprises a spacious open-plan loft with several Velux skylights, creating a light and versatile space that can be arranged as desired. There is also a separate utility room here, housing the central heating system, mechanical ventilation and inverter, amongst other things.
The central heating system, mechanical ventilation and inverter.
Special features:
- Very spacious and versatile layout with private driveway, attached garage and carport
- 16 PV solar panels were installed in 2022, these generate 5.000 kWh annually
- Heating via central heating combi boiler (Remeha Quinta 2011)
- Underfloor heating on the ground floor (as supplementary heating)
- Two bathrooms
- Sunny south-west facing garden with plenty of privacy and two covered areas
- Spacious storage loft in the garage
- Energy rating B (with
- Completion: by agreement (seller’s preference: 2nd quarter of 2027)
Interested in this property? Please get in touch with us and/or engage your own NVM buying agent straight away. Your NVM buying agent will look after your interests and save you time, money and hassle. You can find the contact details of fellow NVM buying agents in Haaglanden on Funda.
Is this not your dream home? We’d be happy to help you look for another property. Ask about our special promotional rate for full-service purchase support.
Explanatory clause NEN2580:
The Measurement Instructions are based on NEN2580. The Measurement Instructions are intended to provide a more uniform method of measurement for giving an indication of the usable floor area. The Measurement Instructions do not entirely rule out differences in measurement results, for example due to differences in interpretation, rounding off or the manner in which the measurement is carried out.
“This information has been compiled by us with due care. However, we accept no liability whatsoever for any incompleteness, inaccuracy or otherwise, or for the consequences thereof. All dimensions and areas stated are indicative.”
A contract of sale is only legally binding once signed:
A verbal agreement between a private seller and a private buyer is not legally binding. In other words: no sale has taken place. A sale is only legally valid once the private seller and the private buyer have signed the contract of sale. This follows from Article 7:2 of the Civil Code. Incidentally, a confirmation of the verbal agreement by email or a draft of the contract of sale sent by post is not regarded as a ‘signed contract of sale’.
Highlights
AI-generated from the description
Spacious kitchen with island
Large kitchen-diner with island, natural stone and many built-in appliances.
Sunny garden with jacuzzi
South-west garden with privacy, two covered areas and jacuzzi.
Private drive and carport
Parking for several cars on private driveway, carport and attached garage.
Advertisement
Features
Transfer of ownership
- Listed since
- Acceptance
- Available in consultation
- Asking price
- € 1,545,000 kosten koper
- Asking price per m²
- € 7,186
- Status
- Available
Construction
- Kind of house
- Villa, detached residential property
- Building type
- Resale property
- Year of construction
- 1985
- Specific
- Partly furnished with carpets and curtains
- Type of roof
- Gable roof covered with roof tiles
- Accessibility
- Accessible for people with a disability and accessible for the elderly
Surface areas and volume
- Areas
- Living area
- 215 m²
- Other space inside the building
- 36 m²
- Exterior space attached to the building
- 18 m²
- External storage space
- 7 m²
- Plot size
- 998 m²
- Volume in cubic meters
- 923 m³
Layout
- Number of rooms
- 6 rooms (5 bedrooms)
- Number of bath rooms
- 2 bathrooms and 1 separate toilet
- Bathroom facilities
- Double sink, bath, toilet, shower, and sink
- Number of stories
- 3 stories
- Facilities
- Alarm installation, outdoor awning, skylight, optical fibre, mechanical ventilation, TV via cable, and solar panels
Energy
- Energy label
- B
- Insulation
- Roof insulation, double glazing, insulated walls and floor insulation
- Heating
- CH boiler, fireplace and partial floor heating
- Hot water
- CH boiler and electrical boiler
- CH boiler
- Remeha Quinta (gas-fired combination boiler from 2011, in ownership)
Cadastral data
- NOOTDORP C 3297
- Cadastral map
- Area
- 422 m²
- Ownership situation
- Full ownership
- NOOTDORP C 3296
- Cadastral map
- Area
- 424 m²
- Ownership situation
- Full ownership
- NOOTDORP C 5520
- Cadastral map
- Area
- 152 m²
- Ownership situation
- Full ownership
Exterior space
- Location
- Alongside waterfront, in centre and unobstructed view
- Garden
- Back garden, front garden and side garden
- Back garden
- 420 m² (17.00 metre deep and 24.70 metre wide)
- Garden location
- Located at the southwest with rear access
Storage space
- Shed / storage
- Detached wooden storage
- Facilities
- Electricity
- Insulation
- No insulation
Garage
- Type of garage
- Attached brick garage, carport and built-in
- Capacity
- 2 cars
- Facilities
- Electrical door, loft, electricity and running water
Parking
- Type of parking facilities
- Parking on private property
Popularity
1,755x
Viewed
39x
Saved
17-9-2026
On Funda
Neighborhood

De Venen Centrum
Nootdorp- Residents
- 3,205
- Family with children
- 58%
- Avg. asking price / m²
- € 4,711
Discover the neighborhood
Curious about the housing supply, residents and local real estate agents?

Don’t want to forget this home?
Save it as a favorite. You’ll easily find it back and get notified when something changes.
