New
Kievitsbloem 212631 TV NootdorpAchter het Raadhuis
€ 525,000 k.k.

- 116 m²living area
- 141 m²plot size
- 4bedrooms
- Aenergy label
Description
** English text below **
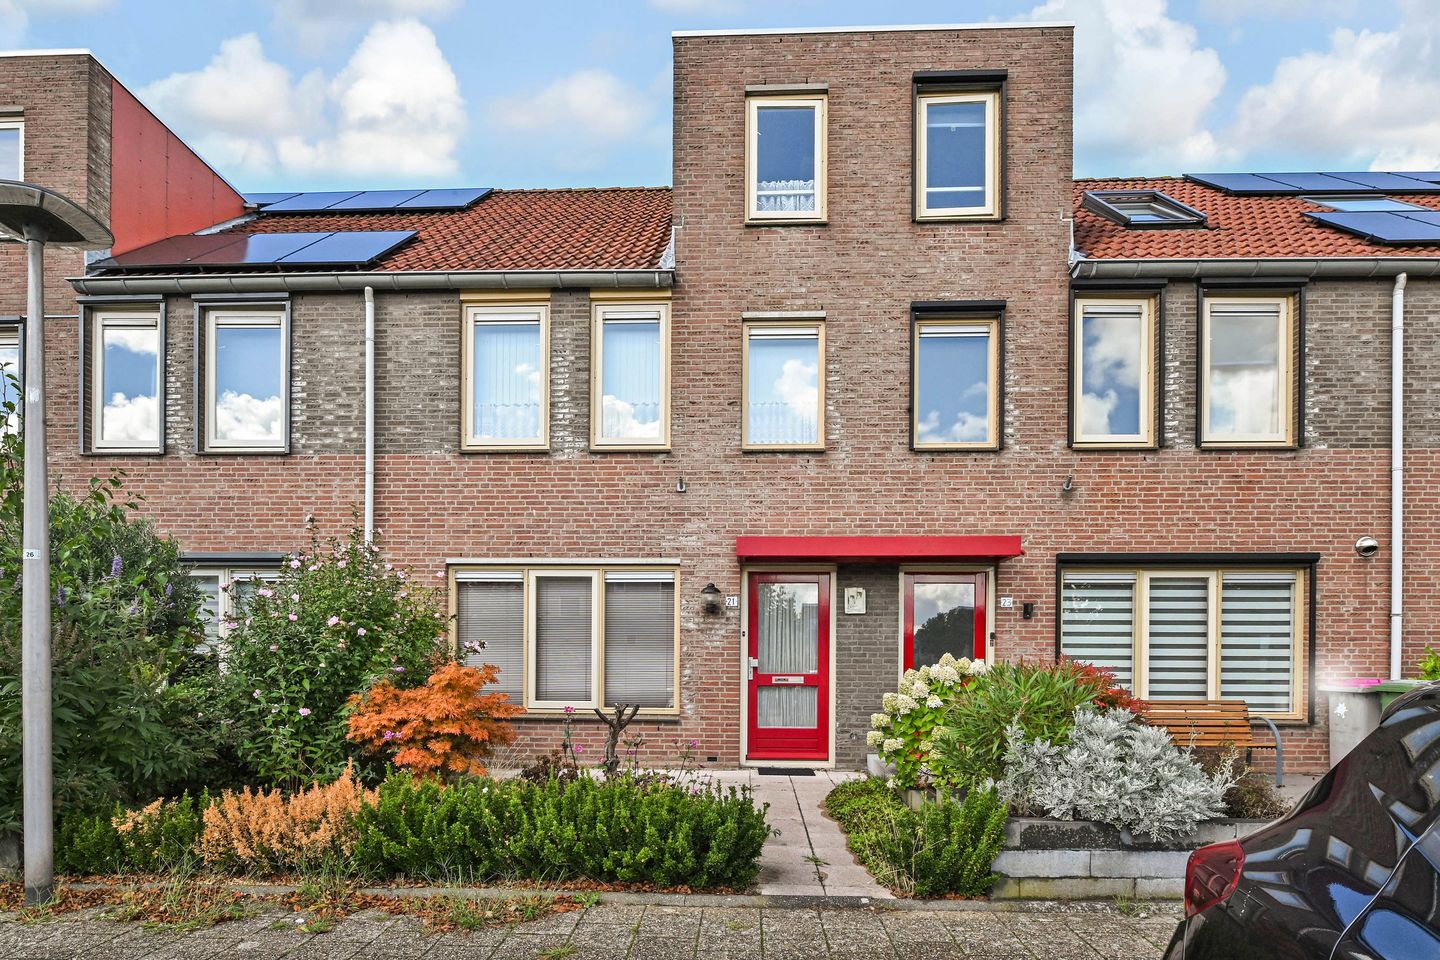
Verrassend ruime tussenwoning met vrij uitzicht, zonnige tuin en volop mogelijkheden!
Op zoek naar een fijne gezinswoning met ruimte, comfort en uitbreidingsmogelijkheden? Deze goed verzorgde tussenwoning in de geliefde woonwijk ‘Achter het Raadhuis’ heeft het allemaal. Met een vrij uitzicht aan de voorzijde, een ruime woonkamer, drie slaapkamers, een royale zolderverdieping en een 12 meter diepe achtertuin is dit een woning waar je je snel thuis zult voelen.
De ligging is bovendien ideaal. Een speelveld en bushalte bevinden zich op steenworp afstand, terwijl de gezellige Dorpstraat en winkelcentrum De Parade eenvoudig lopend of per fiets bereikbaar zijn. Kortom: een heerlijke plek voor wie rustig wil wonen, maar alle dagelijkse voorzieningen graag dichtbij heeft.
BEGANE GROND
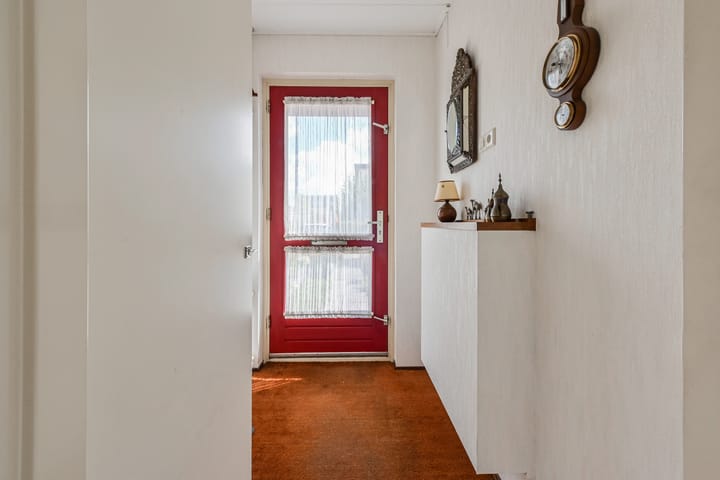
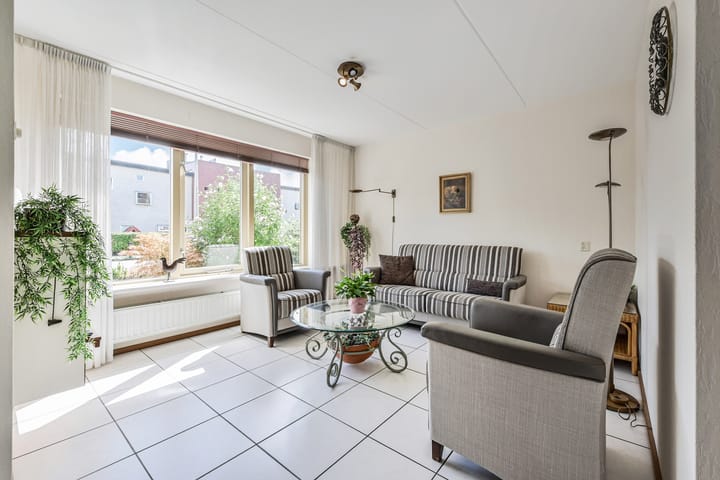
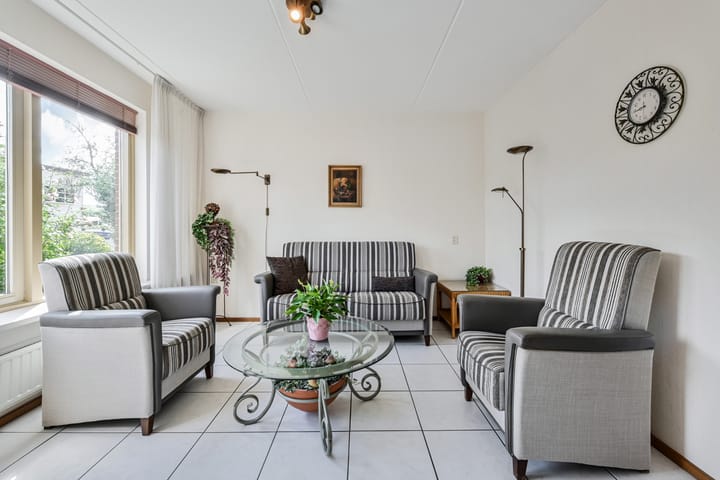
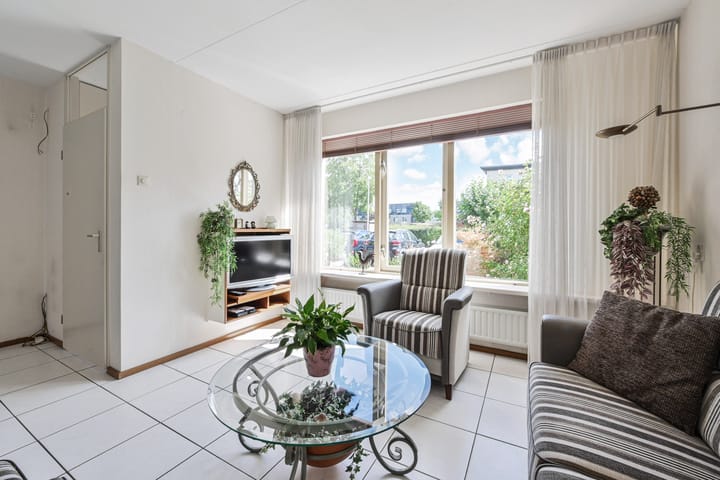
Via de verzorgde voortuin bereik je de entree. Vanuit de hal met meterkast kom je in de woonkamer. De woonkamer is voorzien van een keurige tegelvloer en biedt dankzij het vrije uitzicht aan de voorzijde een prettige, open sfeer.
Aan de achterzijde bevindt zich de halfopen keuken in hoekopstelling. De keuken is uitgerust met diverse inbouwapparatuur, waaronder een gaskookplaat met afzuigkap, oven, koel-/vriescombinatie en vaatwasser.
Vanuit de keuken stap je zo de achtertuin in. De 12 meter diepe tuin ligt op het noordwesten en beschikt over een vrijstaande berging en een praktische achterom. Een fijne plek om buiten te zitten, te tuinieren of de kinderen lekker te laten spelen. Vanuit de woonkamer bereik je de tussenhal met toiletruimte en trapopgang naar de eerste verdieping.
Eerste verdieping
De overloop geeft toegang tot drie slaapkamers en de badkamer. Aan de voorzijde bevinden zich twee slaapkamers en aan de achterzijde een derde slaapkamer en de badkamer.
De badkamer is compleet ingericht met een wastafelmeubel, inloopdouche, designradiator en toilet.
Tweede verdieping
De tweede verdieping is een echte verrassing. Dankzij de recht doorlopende voorgevel is hier een ruime en lichte zolderkamer ontstaan. Het grote dakraam aan de achterzijde zorgt voor een prettige hoeveelheid daglicht.
De zolder biedt bovendien volop mogelijkheden. Met de aanwezige ruimte kunnen hier desgewenst één of zelfs twee extra slaapkamers worden gerealiseerd. Ook bevinden zich hier de aansluitingen voor de wasapparatuur en de opstelplaats van de cv-ketel.
Wonen in Nootdorp
Nootdorp biedt het beste van twee werelden: de gemoedelijke sfeer en charme van een dorp, gecombineerd met voorzieningen die je normaal gesproken in een stad verwacht. Je vindt er een uitgebreid winkelaanbod, diverse verenigingen, een bibliotheek en cultureel centrum en goede voorzieningen op het gebied van onderwijs en gezondheidszorg. Ook de ligging is uitstekend. Vanuit Nootdorp zijn omliggende steden en voorzieningen goed bereikbaar. Tegelijkertijd woon je hier in een prettige, groene en kindvriendelijke omgeving waar je je snel thuis voelt.
Bijzonderheden
• Goed verzorgde tussenwoning uit 1993;
• Vrij uitzicht aan de voorzijde;
• Woonoppervlakte ongeveer 116 m²;
• Perceeloppervlakte 141 m²;
• 3 slaapkamers;
• Royale zolderkamer met mogelijkheid voor het creëren van 1 à 2 extra slaapkamers;
• 12 meter diepe achtertuin op het noordwesten;
• Berging en achterom;
• Energielabel A;
• Vaillant cv-ketel uit 2023;
• Speelveld en bushalte op steenworp afstand;
• Dorpstraat en winkelcentrum De Parade op loop-/fietsafstand;
• Oplevering in overleg.
• Ouderdoms- en niet-zelfbewoningsclausule van toepassing.
• Oplevering in overleg.
Een ruime, goed verzorgde woning met een fijne ligging en verrassend veel mogelijkheden. Kom de ruimte, sfeer en potentie van deze woning zelf ervaren!
Meer weten over deze woning? Bel of mail ons gerust voor meer informatie of voor het maken van een bezichtigingsafspraak. Deze informatie is door ons met de nodige zorgvuldigheid samengesteld. Onzerzijds wordt echter geen enkele aansprakelijkheid aanvaard voor enige onvolledigheid, onjuistheid of anderszins, dan wel de gevolgen daarvan. Alle opgegeven maten en oppervlakten zijn indicatief.
Surprisingly spacious terraced house with a nice view, a sunny backyard and lots of potential!
Looking for a nice family house with space, comfort and room for expansion? This well-kept terraced house in the lovely neighborhood of ‘Achter het Raadhuis’ has it all. The unobstructed view out front, a large living room, three bedrooms, a spacious attic, and a 12 meter deep backyard make this a house where you will quickly feel at home.
The location is also ideal. A playground and a bus stop are right outside, while the distance to charming Dorpstraat and shopping center De Parade can easily be walked or biked. All in all: a lovely place for anyone wishing to live a quiet life but likes all their daily necessities close by.
GROUND FLOOR
Via the neat front yard you reach the entrance. From the vestibule with meter cabinet you enter the living room. The living room is fitted with elegant tiled flooring and offers a nice, open feeling thanks to the view out front.
In the back is the half open kitchen in corner arrangement. The kitchen is fitted with a diverse set of appliances, including a gas stove with ventilation system, an oven, a fridge freezer combo, and a dishwasher.
From the kitchen you can step into the backyard. The 12 meter deep yard is facing northwest and has a separate storage shed and a practical door out back. A nice place to sit outside, to garden, or to let the kids play. From the living room you can enter the hallway with toilet room and the stairs to the first floor.
First floor
The landing leads to the three bedrooms and a bathroom. In the front a re two bedrooms and the third bedroom and the bathroom are in the back.
The bathroom is completely furnished with a washbasin with cabinets, walk-in shower, designer radiator, and toilet.
Second floor
The second floor is a real surprise. The extension towards the front makes for a light and spacious attic. The large skylight at the back supplies a nice amount of sunlight as well.
De attic offers a lot of possibilities. With all this space you could add one or even two extra bedrooms if needed. The boiler and the connections for washing equipment are also located here.
Living in Nootdorp
Nootdorp offers the best of both worlds: the cozy charm of a village, combined with the facilities you normally expect of a city. You can find an extensive selection of shops, a diverse range of associations, a library, a cultural center, and great facilities for education and health. The location is also excellent. The surrounding cities are easily accessible from Nootdorp. At the same time, you live in a cozy, green and child-friendly neighborhood where you will quickly feel at home.
Particularities
• Neatly kept terraced house from 1993;
• Unobstructed view at the front;
• Living area ca. 116 m2;
• Plot area 141 m2;
• 3 bedrooms;
• Spacious attic with the possibility to create 1 or 2 extra bedrooms;
• 12 meter deep backyard facing northwest;
• Storage shed and backdoor out of the yard;
• Energy label A;
• Vaillant boiler from 2023;
• Playground and bus stop right outside;
• Dorpstraat and shopping center De Parade in walking/biking distance;
• Availability being discussed;
• Old age clause and non-occupancy clause apply;
A spacious, neatly kept house with a nice location and a surprising number of possibilities. Come and experience the space, atmosphere and potential of this house for yourself!
Want to know more about this house? Feel free to call or email us for more information or to schedule a viewing appointment.
This information has been carefully compiled. However, we accept no liability for any incompleteness, inaccuracy or otherwise, nor the consequences thereof. All measures and areas are indicative.
Advertisement
Features
Transfer of ownership
- Listed since
- Acceptance
- Available in consultation
- Asking price
- € 525,000 kosten koper
- Asking price per m²
- € 4,526
- Status
- Available
Construction
- Kind of house
- Single-family home, row house
- Building type
- Resale property
- Year of construction
- 1993
- Specific
- Furnished
- Type of roof
- Gable roof covered with roof tiles
- Accessibility
- Accessible for people with a disability and accessible for the elderly
Surface areas and volume
- Areas
- Living area
- 116 m²
- External storage space
- 7 m²
- Plot size
- 141 m²
- Volume in cubic meters
- 405 m³
Layout
- Number of rooms
- 5 rooms (4 bedrooms)
- Number of bath rooms
- 1 bathroom and 1 separate toilet
- Number of stories
- 3 stories
- Facilities
- Skylight, optical fibre, mechanical ventilation, and sliding door
Energy
- Energy label
- A
- Insulation
- Double glazing, insulated walls and completely insulated
- Heating
- CH boiler
- Hot water
- CH boiler
- CH boiler
- Vaillant (gas-fired combination boiler from 2023, in ownership)
Cadastral data
- NOOTDORP C 4069
- Cadastral map
- Area
- 141 m²
- Ownership situation
- Full ownership
Exterior space
- Location
- Alongside a quiet road, in residential district and unobstructed view
- Garden
- Back garden and front garden
- Back garden
- 69 m² (12.70 metre deep and 5.40 metre wide)
- Garden location
- Located at the northwest with rear access
Storage space
- Shed / storage
- Detached wooden storage
- Facilities
- Electricity
Parking
- Type of parking facilities
- Public parking
Popularity
0x
Viewed
0x
Saved
3-9-2026
On Funda
Neighborhood
Achter het Raadhuis
Nootdorp- Residents
- 4,275
- Family with children
- 45%
- Avg. asking price / m²
- € 5,143
Discover the neighborhood
Curious about the housing supply, residents and local real estate agents?

Don’t want to forget this home?
Save it as a favorite. You’ll easily find it back and get notified when something changes.
