Margrijhof 22632 DE NootdorpDe Venen Centrum
€ 610,000 k.k.

- 119 m²living area
- 120 m²plot size
- 5bedrooms
- A+energy label
Description
For the English version, please see below
Uniek object in Nootdorp: zeskamer hoekwoning met zonnige achtertuin in beschermd hofje
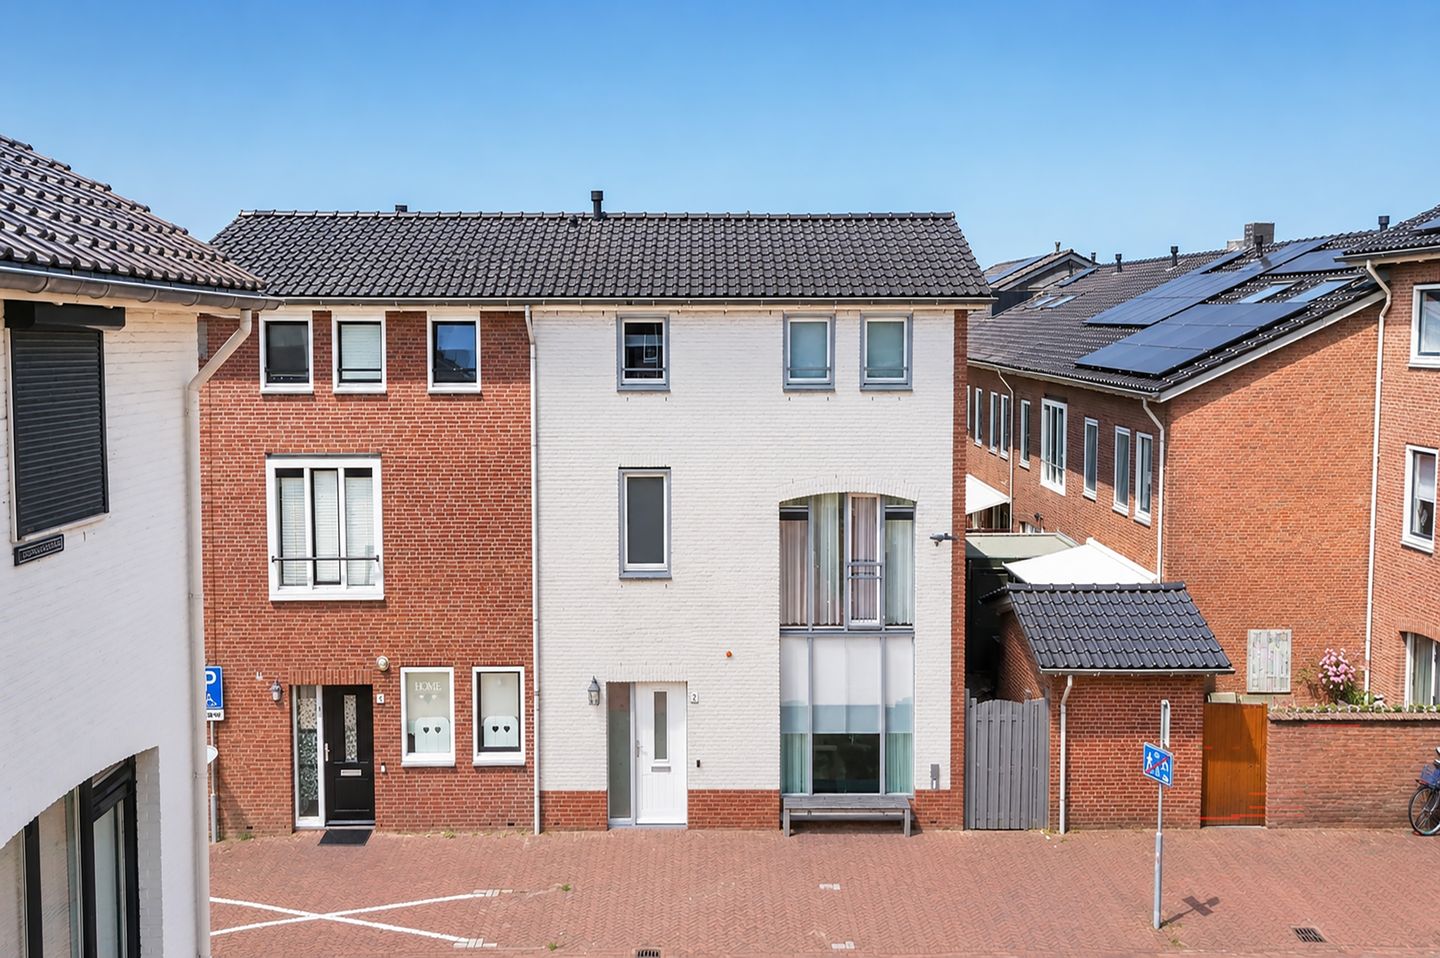
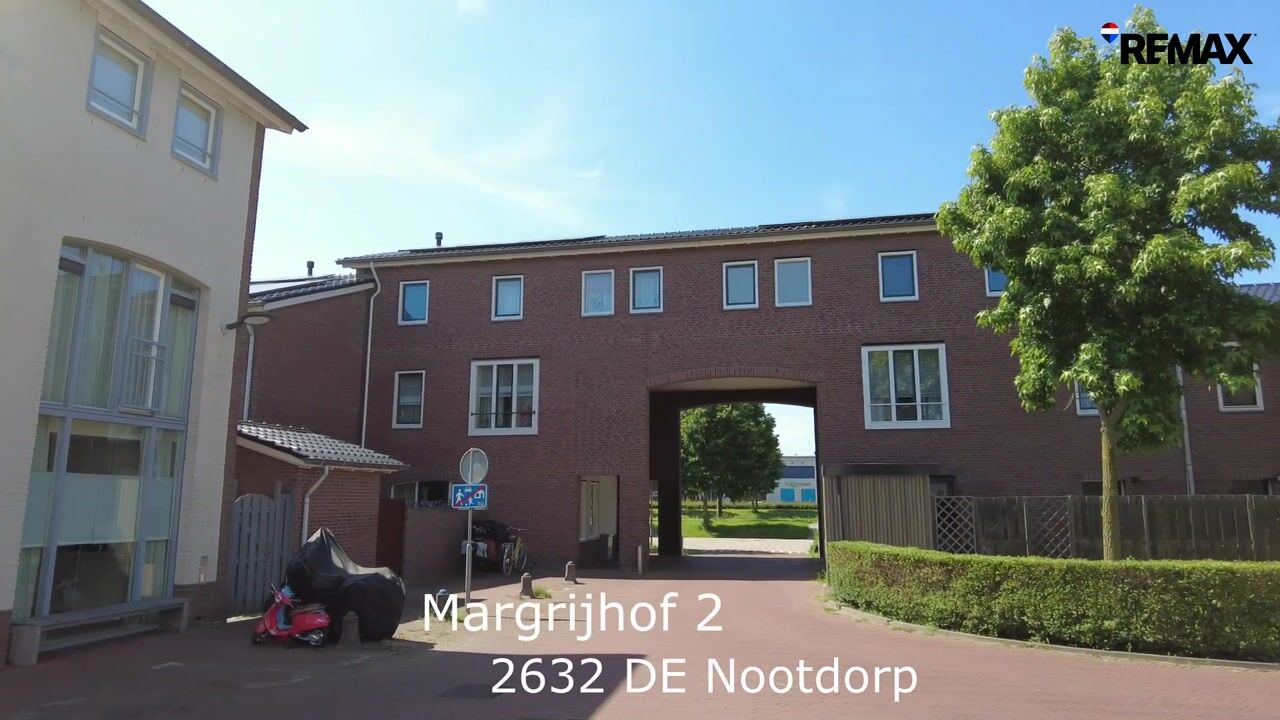
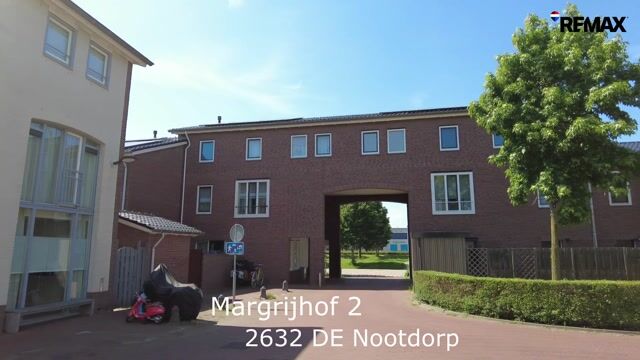
Dit goed onderhouden eindwoning met uit 2003 is over de breedte uitgebouwd en is gelegen in een hofje dat veel weg heeft van een Frans vestingstadje! Deze ruime eengezinswoning (119m²) ligt in de nabijheid van het winkelcentrum De Parade, kinderdagverblijven, recreatiegebieden Delftse Hout en de Dobbeplas, openbaar vervoer en diverse uitvalswegen, waaronder de A12 en A13.
Om de hoek vind je de tramhalte Gruttosingel met tramlijnen 15 en 19, en op twee straten afstand een bushalte met lijnen 60 en 284. Boodschappen doe je bij Albert Heijn of Jumbo, beide op ongeveer 600 meter. De dichtstbijzijnde huisarts is Huisartsenpraktijk Dumont, en de apotheek De Reef ligt op 300 meter. Voor het voortgezet onderwijs moet je iets verder, maar basisscholen zijn dichtbij. Het treinstation Den Haag Ypenburg ligt op 900 m.
Indeling begane grond
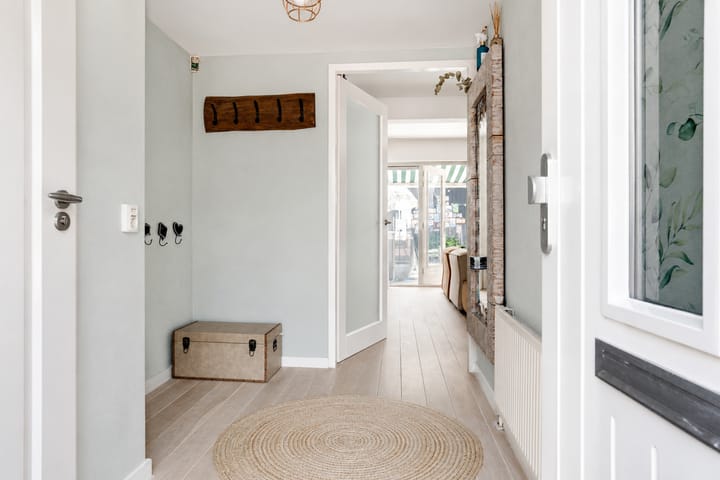
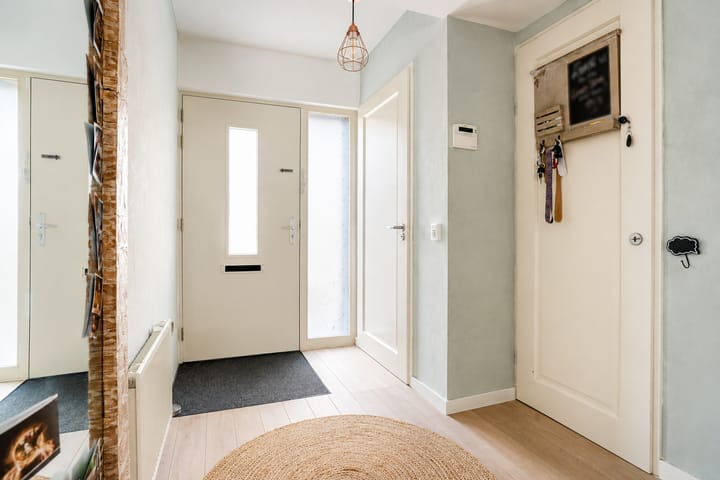
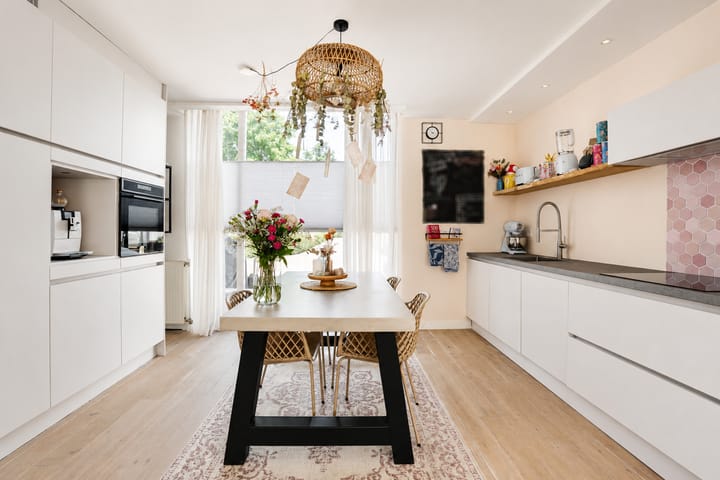
De hal geeft toegang tot een meterkast en een toilet. De ruime woonkamer ( 37m²) is voorzien van een warme houten vloer en is aan de tuinzijde uitgebouwd. Via de openslaande deuren komt u in de zonnige achtertuin, voorzien van berging met een ligging op het zuidwesten. Via een poort bereikt men het achterpad. De moderne open keuken is uitgerust met inbouwapparatuur. Via de woonkamer bereikt men een dichte trap naar de eerste verdieping.
Indeling eerste verdieping
De overloop geeft toegang tot een badkamer en twee slaapkamers. De badkamer is in modere smaakvolle kleuren uitgevoerd en voorzien van inloopdouche, dubbel wastafelmeubel en toilet. De voorslaapkamer (13m²) is licht door de aanwezigheid van een groot raam tot op de grond. De slaapkamer op de achterzijde (7.5m²) geeft uitzicht op de tuin.
Indeling tweede verdieping
Via een open trap bereikt met de zolderverdieping. Deze verdieping telt maar liefst drie kamers!
Overige bijzonderheden:
Eigen grond
Geheel uitgevoerd met dubbel glas
Elektrisch bedienbaar zonnescherm
Energielabel A+
9 zonnepanelen 3.240Wp
Parkeren voor de deur is gratis
_______________________________
Unique home in Nootdorp: spacious six-room end-of-terrace house with sunny rear garden in a charming courtyard setting
This well-maintained end-of-terrace house, built in 2003, has been extended across the full width at the rear and enjoys a unique location in a charming courtyard reminiscent of a small French fortified town. Offering 119 m² of living space, this spacious family home is conveniently situated close to De Parade shopping centre, childcare facilities, the Delftse Hout and Dobbeplas recreational areas, public transport and several major roads, including the A12 and A13 motorways.
Public transport connections are excellent. The Gruttosingel tram stop, served by tram lines 15 and 19, is just around the corner, while bus lines 60 and 284 stop only two streets away. For everyday shopping, both Albert Heijn and Jumbo supermarkets are approximately 600 metres from the property. Huisartsenpraktijk Dumont is the nearest GP practice and De Reef pharmacy is only 300 metres away. Several primary schools are located nearby, while secondary schools can be found slightly further afield. Den Haag Ypenburg railway station is approximately 900 metres away.
Ground floor
The entrance hall provides access to the meter cupboard and separate toilet. The spacious living room (37 m²) features a warm wooden floor and has been extended at the rear, creating a generous and comfortable living space. French doors open directly onto the sunny south-west-facing rear garden, complete with a storage shed. A gate provides access to the rear passageway. The modern open-plan kitchen is fitted with a range of built-in appliances. An enclosed staircase from the living room leads to the first floor.
First floor
The landing provides access to two bedrooms and the bathroom. Finished in modern and tasteful colours, the bathroom features a walk-in shower, double washbasin unit and toilet. The spacious front bedroom (13 m²) benefits from plenty of natural light thanks to its large floor-to-ceiling window. The rear bedroom (7.5 m²) enjoys views over the garden.
Second floor
An open staircase leads to the attic floor, which offers no fewer than three additional rooms, providing plenty of flexibility for use as bedrooms, a home office, hobby room or additional storage space.
Additional features:
Freehold property
Double glazing throughout
Electrically operated sun awning
Energy label A+
9 solar panels with a total capacity of 3,240 Wp
Free parking directly in front of the property
Advertisement
Features
Transfer of ownership
- Listed since
- Acceptance
- Available in consultation
- Asking price
- € 610,000 kosten koper
- Asking price per m²
- € 5,126
- Status
- Available
Construction
- Kind of house
- Single-family home, corner house
- Building type
- Resale property
- Year of construction
- 2003
- Type of roof
- Gable roof covered with roof tiles
- Quality marks
- Energie Prestatie Advies
Surface areas and volume
- Areas
- Living area
- 119 m²
- External storage space
- 6 m²
- Plot size
- 120 m²
- Volume in cubic meters
- 407 m³
Layout
- Number of rooms
- 6 rooms (5 bedrooms)
- Number of bath rooms
- 1 bathroom and 1 separate toilet
- Number of stories
- 3 stories
Energy
- Energy label
- A+
- Insulation
- Double glazing
- Heating
- District heating
- Hot water
- District heating
Cadastral data
- PIJNACKER-NOOTDORP A 4544
- Cadastral map
- Area
- 120 m²
- Ownership situation
- Full ownership
Exterior space
- Location
- Alongside a quiet road and in residential district
- Garden
- Back garden
- Back garden
- 49 m² (7.00 metre deep and 7.00 metre wide)
- Garden location
- Located at the southwest with rear access
Storage space
- Shed / storage
- Detached wooden storage
- Facilities
- Electricity
Parking
- Type of parking facilities
- Public parking
Popularity
1,514x
Viewed
34x
Saved
5-8-2026
On Funda
Neighborhood
De Venen Centrum
Nootdorp- Residents
- 3,205
- Family with children
- 58%
- Avg. asking price / m²
- € 4,712
Discover the neighborhood
Curious about the housing supply, residents and local real estate agents?

Don’t want to forget this home?
Save it as a favorite. You’ll easily find it back and get notified when something changes.
