Sold under reservation
Sytwinde 1682631 GX NootdorpVrouwtjeslant / Nieuweveen
€ 695,000 k.k.

- 153 m²living area
- 171 m²plot size
- 5bedrooms
- Aenergy label
Royaal familiehuis, 5 slpk, 2 badkamers, garage én energielabel A!
Description
SPACIOUS 6-ROOM FAMILY HOME WITH FIVE BEDROOMS, TWO BATHROOMS, DETACHED GARAGE/STORAGE, 15 SOLAR PANELS AND ENERGY LABEL A!
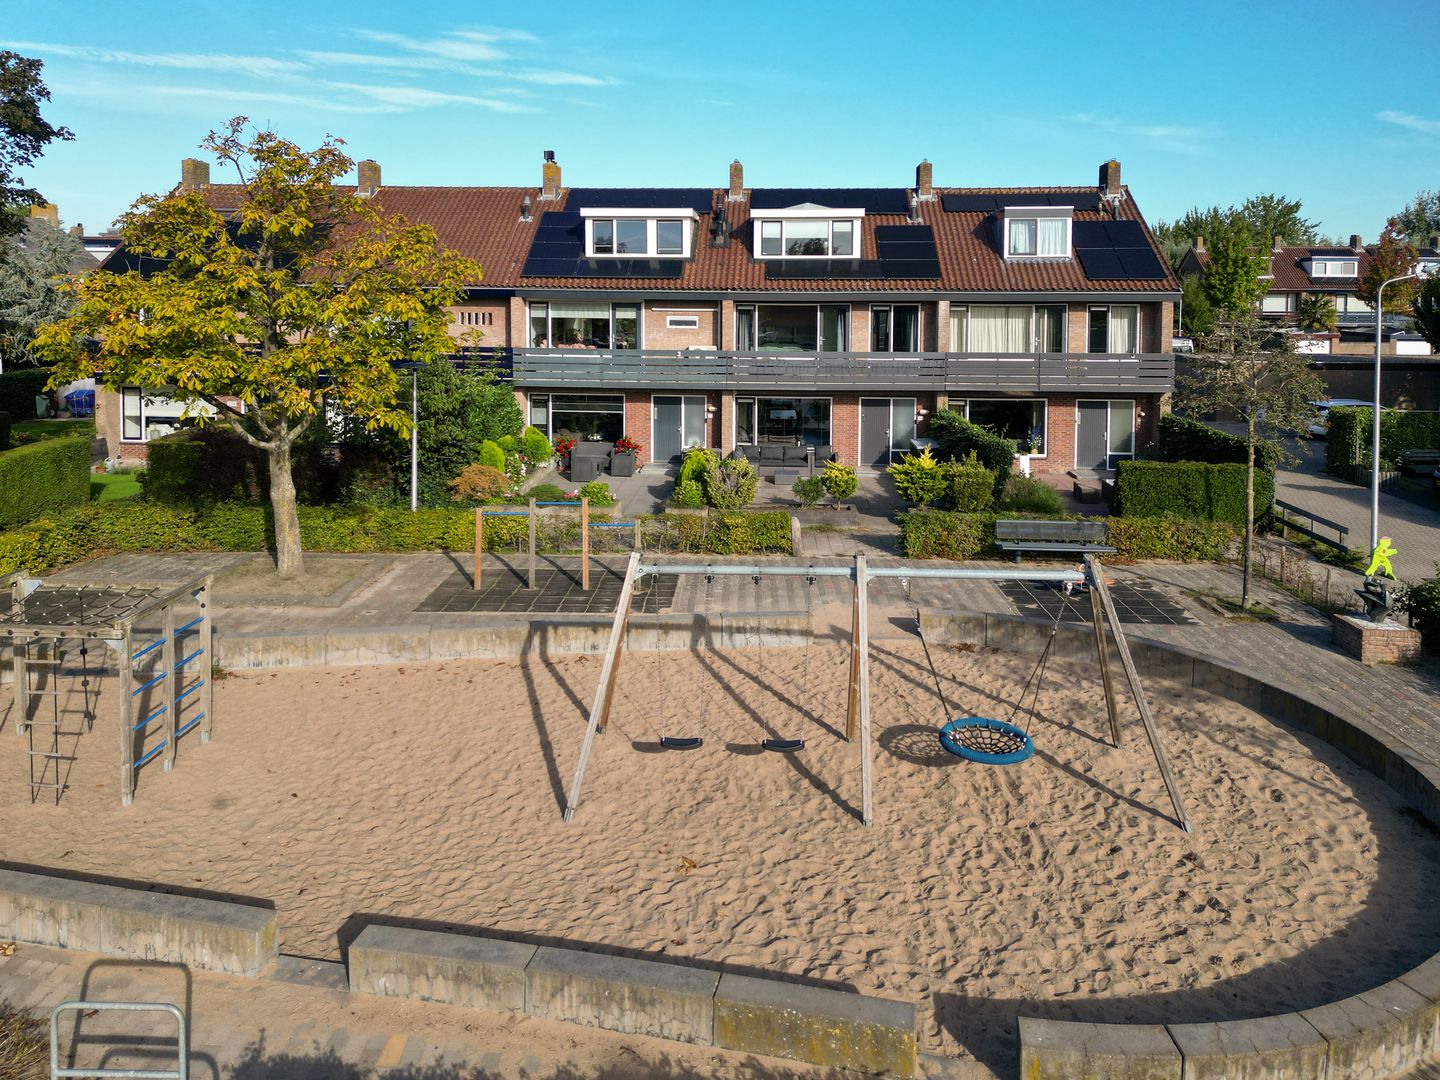
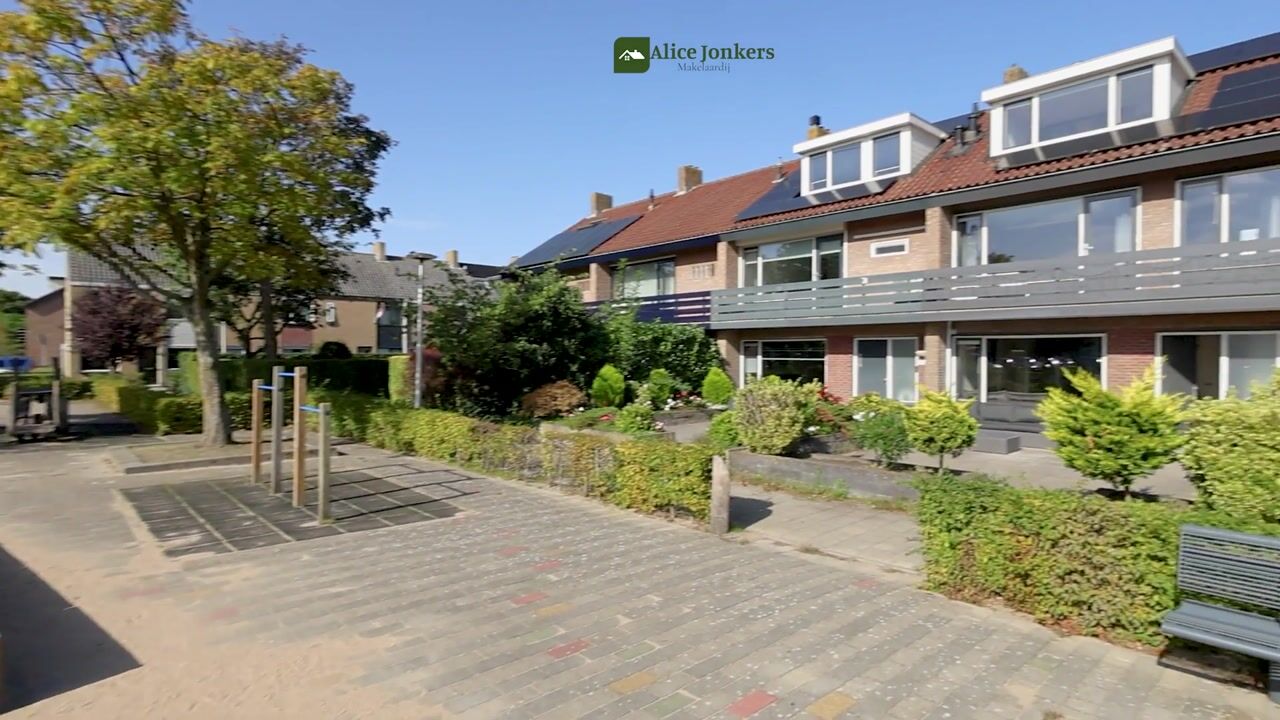
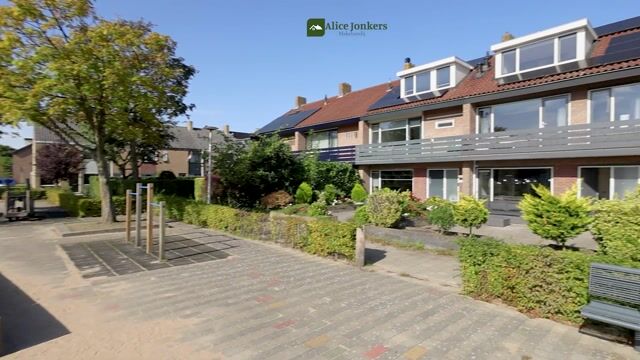
Space, comfort and sustainability come together in this surprisingly spacious family home, situated in the popular and family-friendly Vrouwtjeslant/Nieuweveen neighbourhood of Nootdorp. Offering approximately 153 m² of living space, five bedrooms, two bathrooms, a detached garage/storage and generous front and rear gardens, this is an exceptionally complete family home.
In recent years, the property has been modernised and upgraded in several key areas, with a strong focus on comfort and sustainability. Both bathrooms were renovated in 2023, and the property features a Siematic kitchen, underfloor heating on the ground and first floors, HR++ double glazing, air conditioning and 15 solar panels. The recently established energy label A completes the picture.
Location

Sytwinde 168 is situated in a quiet, green and family-friendly residential area, with primary schools, childcare facilities, sports facilities and playgrounds all nearby.
For daily shopping and a wide range of stores, De Parade shopping centre is within easy reach. The charming centre of Nootdorp is also easily accessible. De Parade offers a diverse selection of more than 60 shops.
For recreation and outdoor activities, the Dobbeplas, Delftse Hout and Bieslandse Bos are all within cycling distance.
Public transport and road connections are excellent. Tram 15 provides a direct connection to The Hague, while RandstadRail line E offers convenient connections to both The Hague and Rotterdam. Ypenburg railway station is also nearby. The A4, A12 and A13 motorways provide excellent access to surrounding cities and the wider Randstad area.
Layout
Ground floor
The entrance to the property is approached through the generous front garden. The hallway provides access to the meter cupboard, cloakroom area, guest toilet with washbasin and staircase to the first floor.
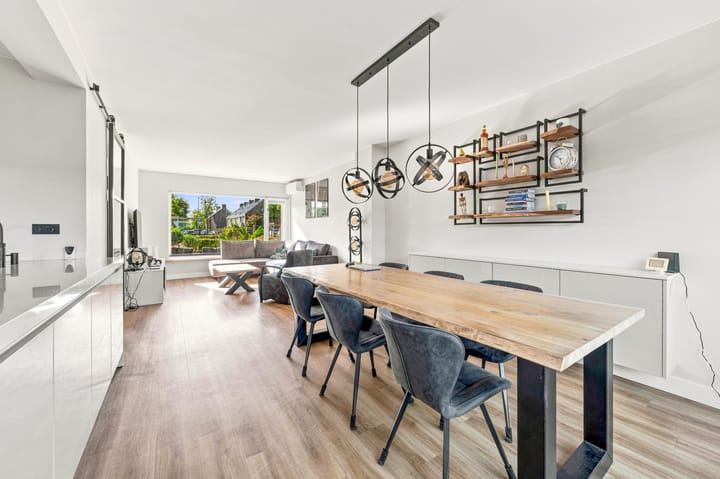
The spacious living room extends across almost the full length of the house and is equipped with air conditioning. Large windows at both the front and rear allow plenty of natural light to enter, while the generous proportions provide ample space for both a comfortable seating area and a large dining table.
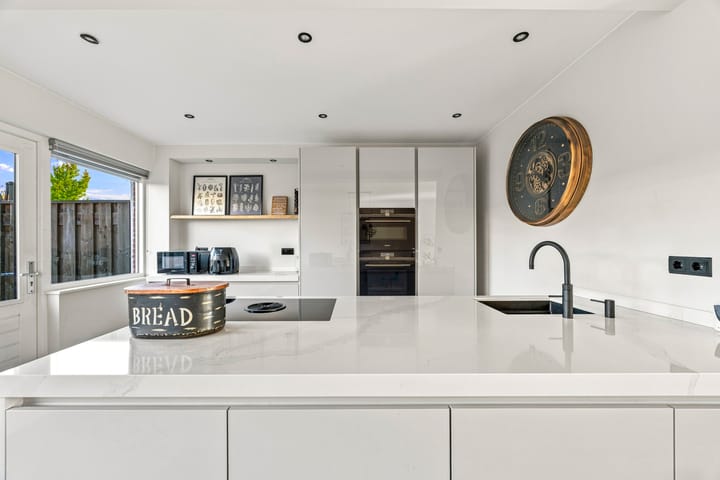
At the rear of the property is the Siematic kitchen, installed in 2018 and featuring a generous kitchen island, luxurious granite worktop and extensive cupboard and worktop space. The kitchen is fitted with a comprehensive range of built-in appliances, including a Bora induction hob, combi oven/microwave, dishwasher and Quooker. From the kitchen, there is direct access to the rear garden.
The entire ground floor benefits from comfortable underfloor heating.
Outdoor Space
The property features both a front and rear garden. The rear garden offers ample space for a dining table, lounge area, planting and a children’s play area.
The detached garage/storage is also located here and is fitted with an electrically operated up-and-over door. A practical and convenient feature, ideal for parking a car, storing bicycles and/or providing additional storage space.
A rear access provides direct access to the area behind the property.
First floor
The landing provides access to three well-proportioned bedrooms and the first bathroom. Two bedrooms are situated at the rear. The bedroom at the front provides access to a balcony extending across the width of the property, with a large walk-in wardrobe located next to this bedroom.
The bathroom, renovated in 2023, features a walk-in shower, double washbasin and toilet. This floor also benefits from underfloor heating.
Second floor
Thanks to the generous dormer windows at both the front and rear, the second floor is also surprisingly spacious.
This floor comprises a further two bedrooms, a spacious walk-in wardrobe/storage room and the second bathroom, also renovated in 2023, featuring a shower, double washbasin unit and toilet. In addition, there is a separate storage/utility area housing the technical installations and providing space for laundry appliances.
With five bedrooms and two bathrooms, the property provides ample space for a larger family, as well as excellent possibilities for working from home, accommodating guests or creating a hobby room.
Sustainability and comfort
The property is also comprehensively equipped in terms of sustainability and comfort. It has 15 privately owned solar panels, an HR-107 central heating system and Mitsubishi multi-split air conditioning installed in 2023. The ground and first floors feature water-based underfloor heating, and the property is fitted with HR++ double glazing; the glazing on the ground and first floors was renewed in 2024. The solar panels were installed in 2021 and are included in the sale. All these features contribute to the recently established energy label A, valid until 27 August 2036.
Key features:
+situated on 171 m² of freehold land
+built in 1973
+energy label A, valid until 27 August 2036
+approximately 152.5 m² of living space in accordance with the BBMI/NEN 2580 measurement report
+indicative gross volume approximately 560 m³
+6 rooms, including 5 bedrooms
+2 new bathrooms (2023), 3 toilets
+Siematic kitchen with kitchen island and Quooker (2018)
+two generous dormer windows
+underfloor heating on the ground and first floors
+HR++ double glazing; glazing on the ground and first floors renewed in 2024
+Mitsubishi multi-split air conditioning (2023)
+15 privately owned solar panels (2021)
+electrical installation with 12 circuits and 3 residual-current devices
+balcony of approximately 6.7 m²
+generous front and rear garden with rear access
+fibre-optic internet connection available
+exterior window frames professionally painted in 2024
+detached garage/storage of approximately 19 m² with electrically operated up-and-over door
+ample public parking available
+6 public EV charging points in the immediate vicinity
+situated in a popular and family-friendly residential area
+due to the age of the property, an age clause and asbestos clause will be included in the standard NVM purchase agreement
+completion by mutual agreement
Cadastral information
Municipality: Nootdorp | Section: A | Number: 2565 | Plot size: 171 m²
IN SHORT: A surprisingly spacious, comfortable and energy-efficient family home with five bedrooms, two bathrooms, a detached garage/storage and an energy label A, complemented by excellent public parking facilities that add to the everyday convenience. A home that is definitely well worth viewing!
Interested?
Interested in this exceptionally spacious and complete family home? Please contact us to arrange a viewing and discover for yourself just how much space Sytwinde 168 has to offer.
If you are interested in purchasing the property, we recommend appointing your own NVM purchasing agent to represent your interests throughout the purchasing process.
Do you have a property to sell? Please feel free to contact our office for a no-obligation valuation.
NEN2580 measurement clause
The Measurement Instruction is based on NEN2580 and is intended to provide a more uniform method of determining the usable floor area of residential properties. Differences in measurement results cannot be entirely excluded, for example due to differences in interpretation, rounding or limitations encountered during the measurement process.
Purchase agreement only legally binding after signature
A verbal agreement between a private seller and a private buyer is not legally binding. A legally binding purchase only comes into effect once both parties have signed the purchase agreement, as stipulated in Article 7:2 of the Dutch Civil Code.
This information has been compiled by us with due care. However, no liability is accepted for any inaccuracies or omissions, or for any consequences arising therefrom. All dimensions and surface areas stated are indicative.
Highlights
AI-generated from the description
Bright living room and kitchen
Spacious living with large windows and Siematic kitchen island.
Front and rear garden with garage
Generous front and rear garden, balcony and detached garage/storage.
Comfortable and energy-efficient
Underfloor heating, HR++ glazing, 15 solar panels and energy label A.
Advertisement
Features
Transfer of ownership
- Listed since
- Acceptance
- Available in consultation
- Asking price
- € 695,000 kosten koper
- Asking price per m²
- € 4,542
- Status
- Sold under reservation
Construction
- Kind of house
- Single-family home, row house
- Building type
- Resale property
- Year of construction
- 1973
- Type of roof
- Flat roof covered with asphalt roofing
Surface areas and volume
- Areas
- Living area
- 153 m²
- Exterior space attached to the building
- 7 m²
- External storage space
- 19 m²
- Plot size
- 171 m²
- Volume in cubic meters
- 560 m³
Layout
- Number of rooms
- 6 rooms (5 bedrooms)
- Number of bath rooms
- 2 bathrooms and 1 separate toilet
- Bathroom facilities
- 2 double sinks, 2 walk-in showers, 2 toilets, underfloor heating, and 2 washstands
- Number of stories
- 3 stories
- Facilities
- Air conditioning, optical fibre, mechanical ventilation, TV via cable, and solar panels
Energy
- Energy label
- A
- Insulation
- Completely insulated
- Heating
- CH boiler
- Hot water
- CH boiler
- CH boiler
- Remeha Calenta 28c (gas-fired combination boiler from 2011, in ownership)
Cadastral data
- NOOTDORP A 2565
- Cadastral map
- Area
- 171 m²
- Ownership situation
- Full ownership
Exterior space
- Location
- Alongside a quiet road
- Garden
- Back garden and front garden
- Back garden
- 46 m² (7.00 metre deep and 6.50 metre wide)
- Garden location
- Located at the northwest with rear access
- Balcony/roof terrace
- Balcony present
Garage
- Type of garage
- Detached brick garage
- Capacity
- 1 car
- Facilities
- Electricity
Parking
- Type of parking facilities
- Public parking and parking garage
Popularity
3,475x
Viewed
64x
Saved
8-9-2026
On Funda
Neighborhood

Vrouwtjeslant / Nieuweveen
Nootdorp- Residents
- 2,885
- Family with children
- 45%
- Avg. asking price / m²
- € 4,569
Discover the neighborhood
Curious about the housing supply, residents and local real estate agents?

Don’t want to forget this home?
Save it as a favorite. You’ll easily find it back and get notified when something changes.
