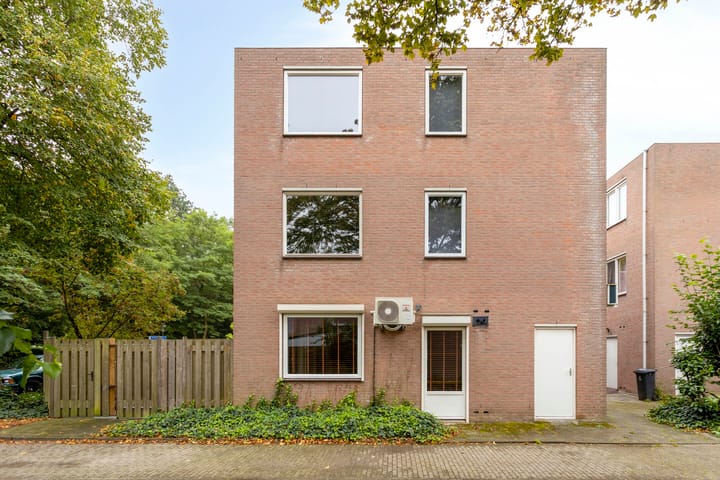

Sales history
- Listed since
- September 9, 2026
- Date of sale
- September 24, 2026
- Term
- 2 weeks
Is this your new home?
Add this home as My Home and follow its value, market developments, and neighborhood trends.

Schietbergen 3, 5672 SJ Nuenen
Not your home?See what your own home is worth
Description
YOU CAN PLAN YOUR VISIT BY FUNDA.
ATTRACTIVE 1-BEDROOM GROUND-FLOOR APARTMENT WITH A SPACIOUS BEDROOM AND PRIVATE GARDEN
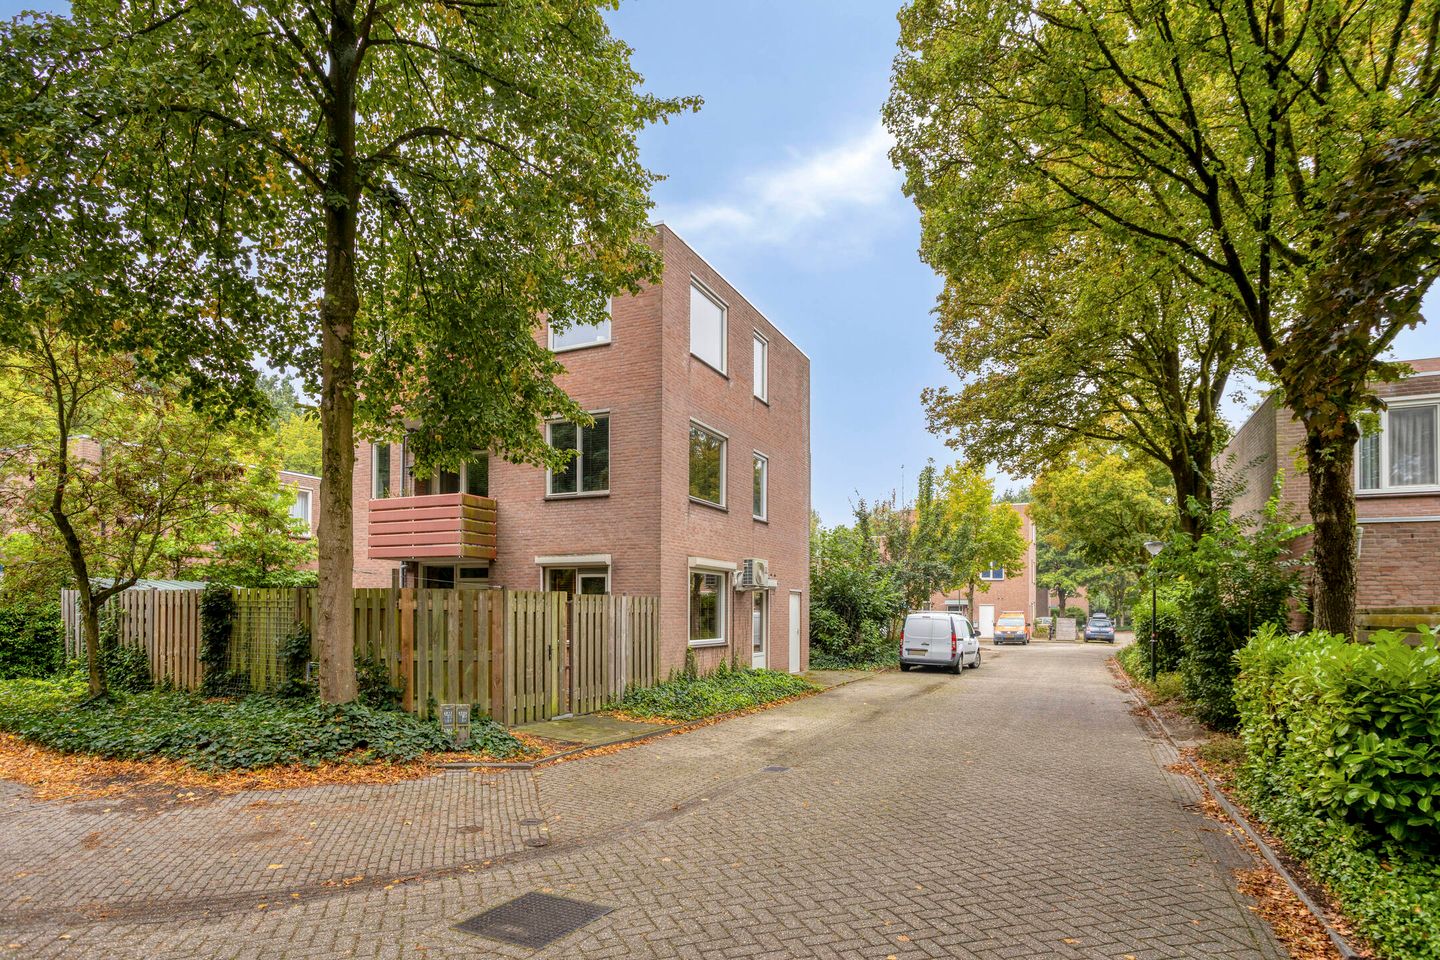
Looking for compact and comfortable living in a pleasant location in Nuenen? Schietbergen 3 is an attractive 1-bedroom ground-floor apartment situated in a quiet and green residential setting. With approximately 42 sq m of living space, a bright living room with open-plan kitchen, a surprisingly spacious bedroom, private bathroom, separate toilet and its own garden, the apartment offers everything you need for comfortable independent living.
The apartment has a practical layout in which the available space is used efficiently. The living room and kitchen together form an open-plan living area, while the bedroom, with a width of approximately 3.39 metres, is remarkably spacious for an apartment of this size. The private garden is an important added benefit, providing your own outdoor space directly adjacent to the apartment.
Practical matters are well taken care of too. The central-heating boiler was replaced in 2021 and the monthly homeowners' association contribution is only EUR 59.17.
The location completes the picture. Schietbergen is situated in a quiet, green residential area, while shops, sports facilities and the lively centre of Nuenen are all within easy reach. Eindhoven and Helmond are also easily accessible.
An attractive opportunity for first-time buyers, single-person households or anyone looking for a compact home with a private garden in a pleasant location in Nuenen.
LAYOUT APARTMENT
Entrance
The entrance provides direct access to the apartment. From the entrance area, the separate toilet and open-plan living area can be reached. The compact layout means that hardly any space is lost to hallways or circulation areas.
Living room
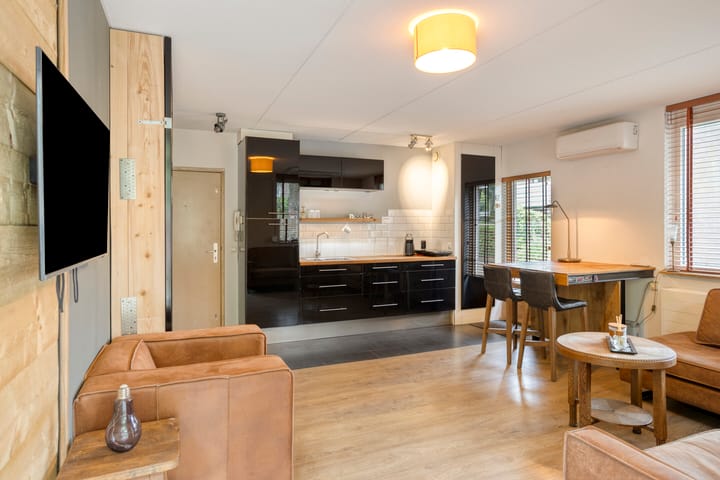
The living room and kitchen together form the central living area of the apartment. Several windows provide pleasant natural light, creating a bright and comfortable living space.
There is sufficient room for both a comfortable seating area and a dining table. The open-plan layout makes efficient use of the available floor space and gives the apartment a pleasant sense of spaciousness.
The garden can also be accessed directly from the living room.
Kitchen
The kitchen is positioned along the right-hand side of the living area in a practical single-wall arrangement, leaving a large part of the room available for the living and dining areas.
The kitchen offers cabinet and worktop space and is equipped with an electric hob, refrigerator drawer and freezer drawer. It is a compact and functional kitchen that fits well with the efficient layout of the apartment.
Bedroom
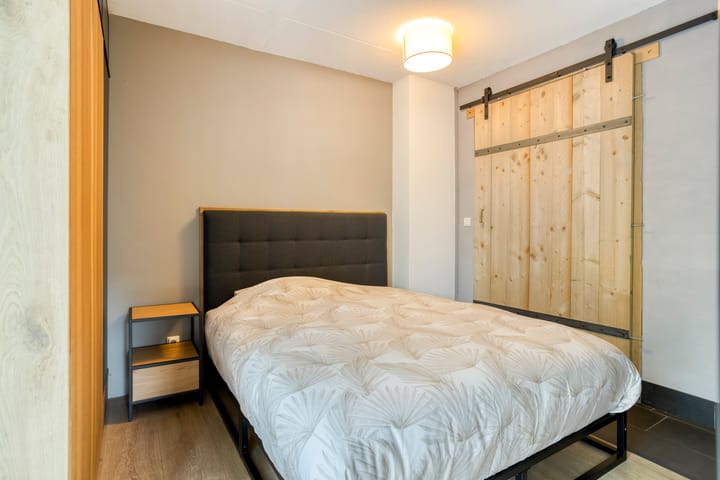
The bedroom is located at the rear of the apartment. With a width of approximately 3.39 metres, it is surprisingly spacious for an apartment of this size.
There is sufficient room for a double bed and there is also a built-in cupboard. The bathroom can be accessed directly from the bedroom.
Bathroom
The bathroom has a practical layout and is fitted with a shower and washbasin. It is directly accessible from the bedroom.
Toilet
A separate toilet is located next to the bathroom, allowing the bathroom to remain fully available for showering and use of the washbasin.
GARDEN
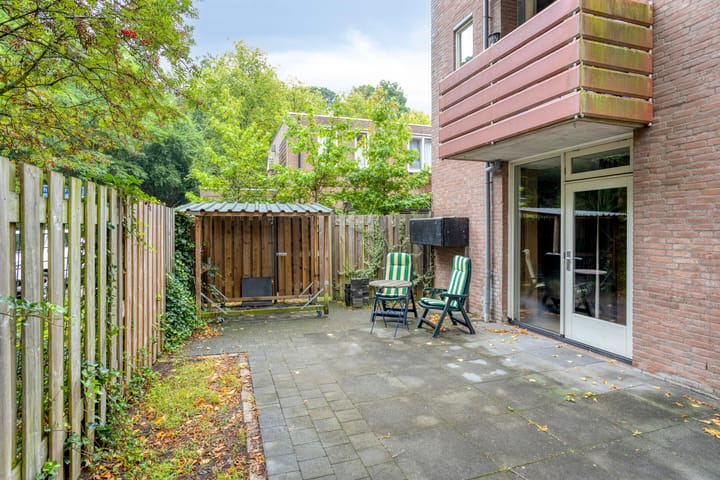
An important advantage of this apartment is its private garden. Especially with a compact apartment, having your own outdoor space where you can sit outside on pleasant days is a valuable feature.
The garden is directly accessible from the living room and offers various possibilities for creating a pleasant private outdoor area.
The garden also contains a movable canopy of approximately 5 sq m. This is particularly useful for keeping bicycles or other belongings sheltered and dry.
Directly along the facade there is also a small covered section formed by the balcony of the apartment above. This is classified in the measurement report as building-related outdoor space, but due to its limited depth it has primarily a structural rather than a practical seating function. The official measurement report records approximately 2.5 sq m of building-related outdoor space.
HEATING
The apartment has its own Nefit ProLine HRC 24/CW3 central-heating boiler dating from 2021, meaning the heating system was replaced relatively recently.
KEY FEATURES
- Built in 1981
- Ground-floor apartment
- Living area approximately 41.5 sq m
- Gross volume approximately 137 cu m
- Practical 1-bedroom apartment
- Bright living room with open-plan kitchen
- Kitchen with electric hob, refrigerator drawer and freezer drawer
- Surprisingly spacious bedroom
- Bathroom and separate toilet
- Private garden
- Movable canopy of approximately 5 sq m for sheltered storage of bicycles and/or other belongings
- Nefit ProLine HRC 24/CW3 central-heating boiler from 2021
- Homeowners' association contribution: EUR 59.17 per month
- Quiet and green residential setting
- Shops and other amenities within easy reach
- Attractive for first-time buyers and single-person households
- Energy label is currently being prepared
- The property has been professionally measured; measurement report available
- Completion by mutual agreement
- Seller requires a deposit/bank guarantee of 10% of the purchase price
The final measurement report for Schietbergen 3 records a usable living area of 41.50 sq m and a gross volume of 137.10 cu m.
Interested? You are very welcome to come and view Schietbergen 3 in person!
NUENEN
Nuenen is a lively and characterful village with a rich cultural history, surrounded by greenery. The village combines a pleasant residential atmosphere with the dynamism of the Eindhoven Brainport region.
Het Park forms the vibrant heart of Nuenen, surrounded by historic buildings, restaurants, cafes and events. Nuenen is also well known for its Van Gogh heritage and the beautiful natural areas along the Dommel and Kleine Dommel rivers, with woodlands, meadows and cultural-historic landmarks.
At the same time, Nuenen enjoys a central location in relation to Eindhoven and Helmond. Important employment locations within the Brainport region are also easily accessible. This makes Nuenen an attractive place to live for anyone who wants a quiet, green environment while keeping the facilities and energy of the city within easy reach.
MAKELAARSPLEIN - YOUR PARTNER IN PROPERTY SALES
This property is being sold through Makelaarsplein, an experienced and innovative estate agency with more than 28 years of experience in this region.
Makelaarsplein is known for its personal guidance, transparent approach and unique Makelaar Plus concept, in which hospitality and maximum attention to the client are central.
Whether you need assistance with selling, buying, valuations, mortgage advice, letting or renting, Makelaarsplein offers a complete range of services with one dedicated point of contact, supporting you from start to finish.
Thanks to our proactive approach and strong regional knowledge, we continuously strive to achieve the best possible result for our clients.
INFORMATION AND VIEWINGS
Makelaarsplein B.V.
De Pinckart 54
5674 CC Nuenen (Veldsink Campus)
Tel: 085 - 080 56 82
Highlights
AI-generated from the description
Private garden with canopy
Ground floor with private garden and movable canopy.
Bright open living room
Bright living room with open kitchen and garden access.
Comfort with air conditioning
Living room with aircon, infrared panel and shutters.
Advertisement
Features
Transfer of ownership
- Service charges
- € 59 per month
- Last asking price
- € 289,500 kosten koper
- Asking price per m²
- € 6,893
- Status
- Sold
- VVE (Owners Association) contribution
- € 59.17 per month
Construction
- Type apartment
- Ground-floor apartment (apartment)
- Building type
- Resale property
- Year of construction
- 1981
- Type of roof
- Flat roof
Surface areas and volume
- Areas
- Living area
- 42 m²
- Exterior space attached to the building
- 3 m²
- Volume in cubic meters
- 137 m³
Layout
- Number of rooms
- 2 rooms (1 bedroom)
- Number of bath rooms
- 1 bathroom and 1 separate toilet
- Bathroom facilities
- Walk-in shower and sink
- Number of stories
- 1 story
- Facilities
- Air conditioning, optical fibre, mechanical ventilation, and rolldown shutters
- Located at
- Ground floor
Energy
- Energy label
- C
- Heating
- CH boiler
- Hot water
- CH boiler
- CH boiler
- Nefit Proline HRC (gas-fired combination boiler from 2021, in ownership)
Cadastral data
- NUENEN F 2473
- Cadastral map
- Ownership situation
- Full ownership
Exterior space
- Garden
- Back garden
- Back garden
- 55 m² (11.00 metre deep and 5.00 metre wide)
- Garden location
- Located at the east with rear access
Parking
- Type of parking facilities
- Public parking
VVE (Owners Association) checklist
- Registration with KvK
- Yes
- Annual meeting
- Yes
- Periodic contribution
- Yes (€ 59.17 per month)
- Reserve fund present
- Yes
- Maintenance plan
- No
- Building insurance
- Yes
Popularity
2,504x
Viewed
26x
Saved
9-9-2026
On Funda
Neighborhood

Nuenen-Zuid
Nuenen- Residents
- 7,095
- Family with children
- 34%
- Avg. asking price / m²
- € 3,903
Discover the neighborhood
Curious about the housing supply, residents and local real estate agents?

Don’t want to forget this home?
Save it as a favorite. You’ll easily find it back and get notified when something changes.
