Sold under reservation
Aangelag 135674 CP NuenenVerspreide huizen Boord, Opwetten
€ 800,000 k.k.

- 156 m²living area
- 243 m²plot size
- 5bedrooms
- Aenergy label
Royale instapklare tweekapper met luxe woonkeuken en vrij uitzicht.
Description
Move-in ready semi-detached family home with five bedrooms, garage and sunny garden in Nuenen-West
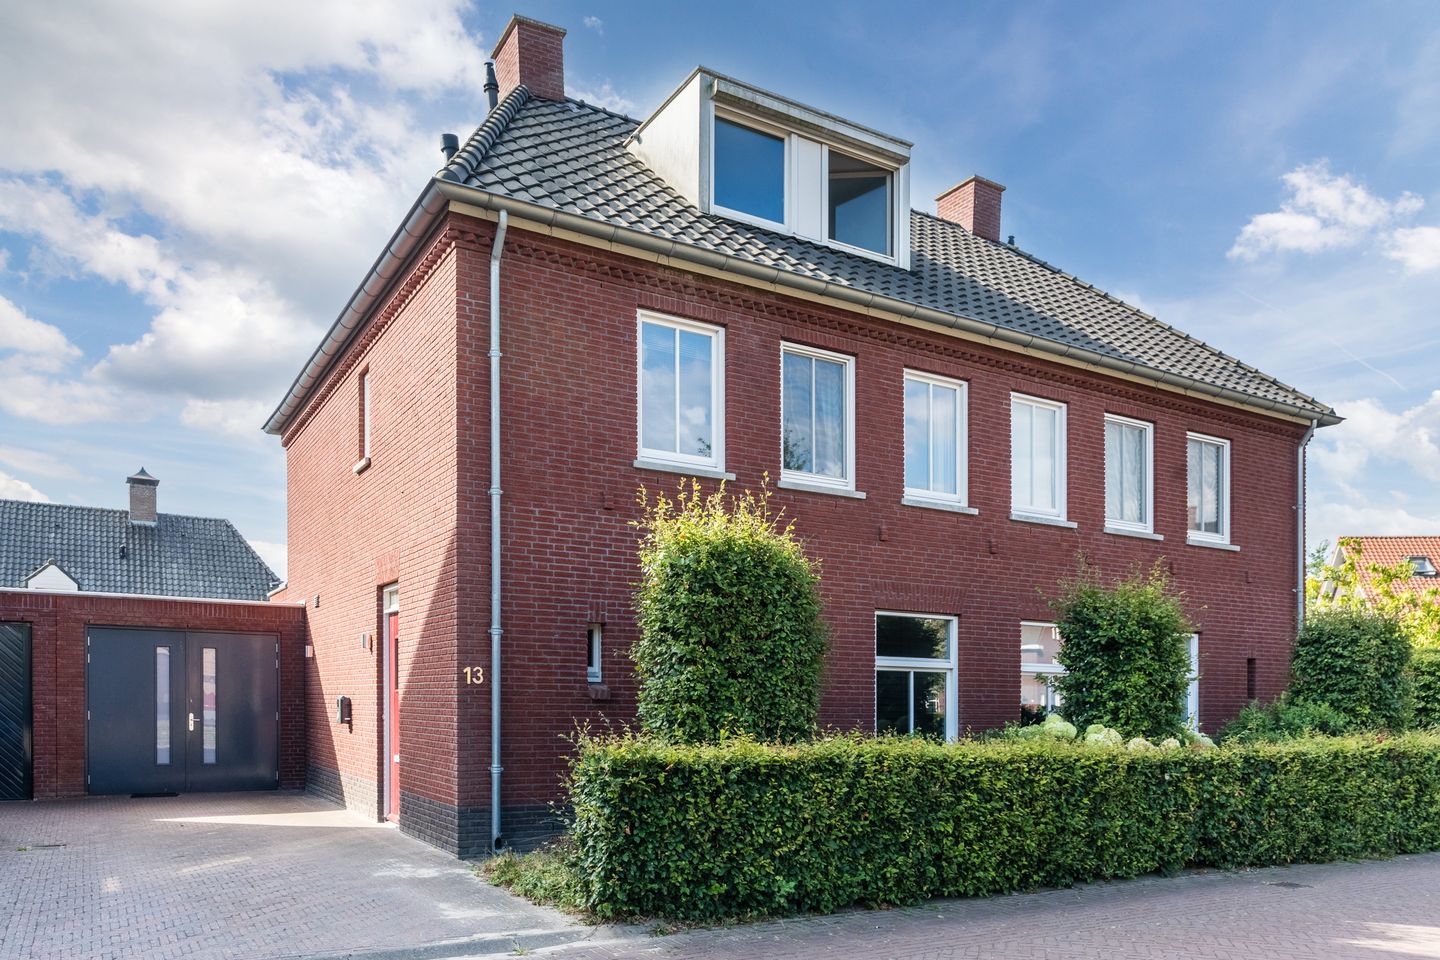
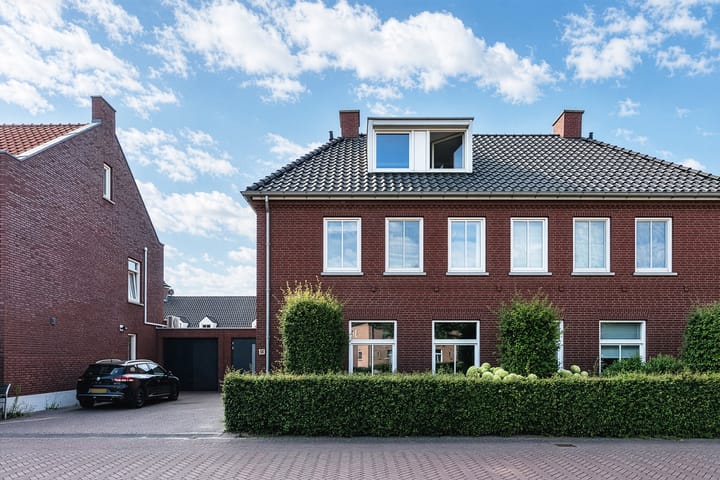
At Aangelag 13 in Nuenen, you will find this spacious and move-in ready semi-detached home with approximately 156 m² of living space, located in the popular young residential area of Nuenen-West. A wonderful family home offering generous living space, a high-quality finish, five full-sized bedrooms, an integral garage and a beautifully landscaped south-east facing garden.
The property is situated on a quiet courtyard and enjoys an open view over a green play area at the front. This makes it an ideal location for families: children can play safely outside, while you enjoy space, comfort and a pleasant residential setting. At the rear, the sunny garden offers plenty of opportunities to relax, with both a terrace and a covered veranda.
Inside, the well-maintained finish is immediately noticeable. The spacious living room, modern open-plan kitchen and French doors to the garden create a lovely connection between indoor and outdoor living. The natural stone floor with underfloor heating on the ground floor, the complete kitchen and the luxurious bathroom further enhance the level of comfort.
Location
The property is located in a sought-after, young residential area of Nuenen-West: a green and family-friendly neighbourhood on the edge of Nuenen. At the front, the house overlooks a green play area, creating a pleasant sense of openness.
The centre of Nuenen is nearby and offers a varied selection of supermarkets, shops, boutiques and restaurants. Primary schools, a secondary school and sports facilities are also easily accessible.
Nuenen is known for its green village character, with plenty of walking and cycling opportunities in the surrounding forests, lakes and open countryside. At the same time, the location is very convenient for Eindhoven and Helmond. Via the A270, both cities are easily accessible, and public transport connections to Eindhoven are also well arranged.
Ground floor
Through the green front garden with driveway, you reach the entrance of the property. The driveway offers parking on private grounds and leads to the integral garage.
Inside, the hallway provides access to the cloakroom area, meter cupboard, guest toilet with washbasin, staircase to the first floor and the living room. The ground floor is finished with a natural stone floor with underfloor heating, creating both a stylish appearance and a high level of comfort.
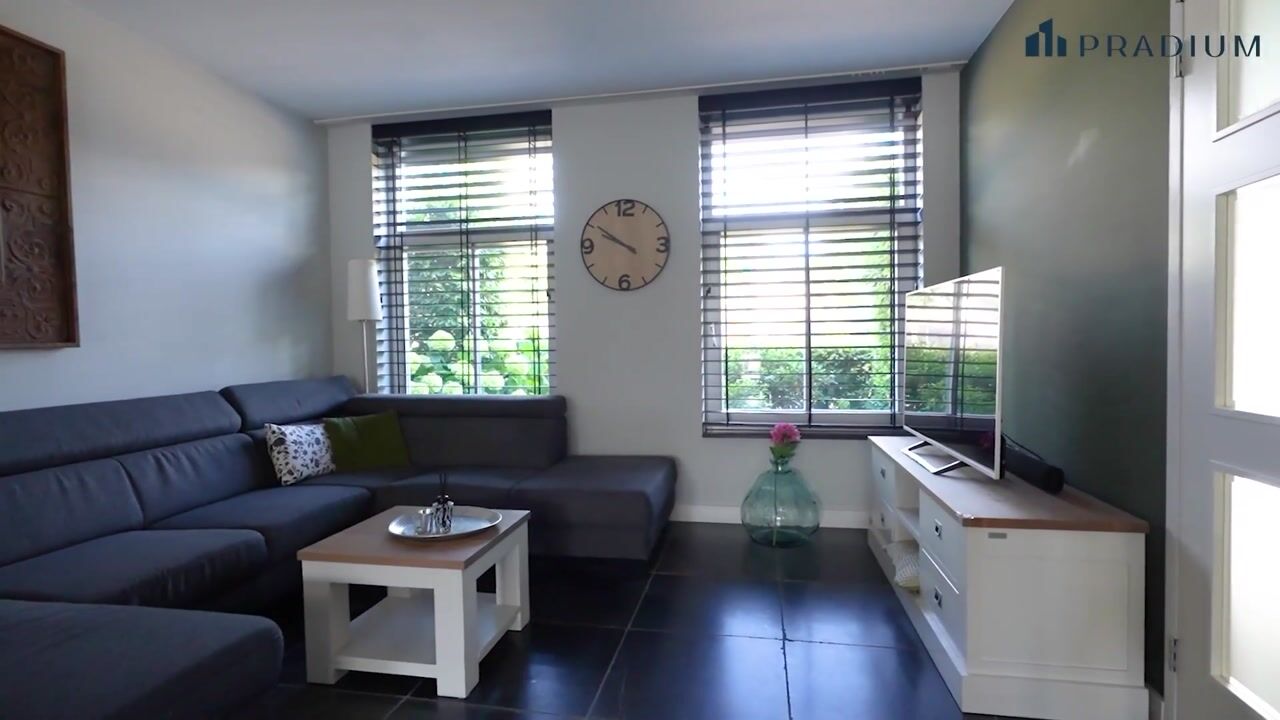
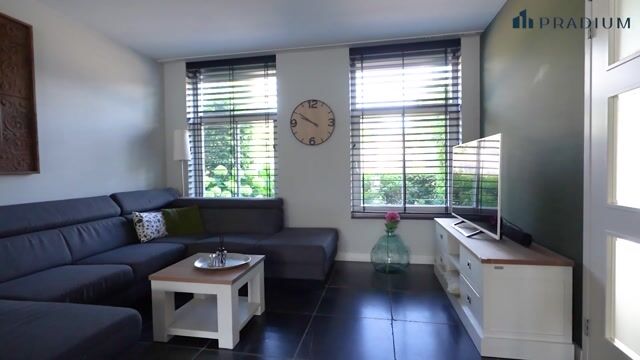
The living room extends across the full depth of the house and benefits from abundant natural light thanks to large windows at both the front and rear. This creates a bright and open living space with plenty of room for a generous seating area and dining area.
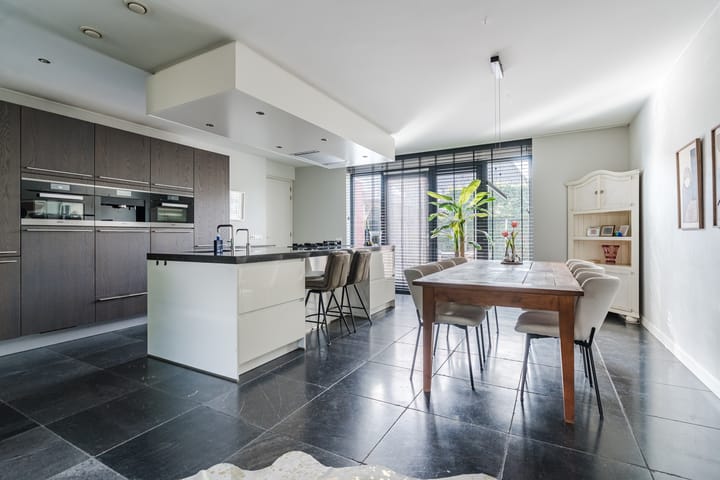
At the rear is the modern open-plan kitchen. This high-quality Silverline kitchen consists of a cooking island and wall unit, finished with a granite worktop. The kitchen is fully equipped with a 5-burner gas hob, extractor, Quooker, steam oven, combination microwave/oven, built-in coffee machine, dishwasher and two refrigerators.
The French doors to the garden create a wonderful connection with the outdoor space and make the kitchen a lovely place for cooking, dining and spending time together.
From the kitchen, the integral garage is accessible. This space is fitted with connections for laundry appliances and has a rear door to the garden. Thanks to its practical layout, the garage also offers potential for use as a home office, practice space or hobby room.
First floor
The staircase in the hallway leads to the landing on the first floor. This floor comprises three bedrooms, measuring over 15 m², more than 11 m² and approximately 10 m² respectively. The rooms are neatly finished and fitted with laminate flooring. Two bedrooms are located at the rear of the property, while one bedroom is situated at the front. Some of the rooms also offer additional comfort, including air conditioning and sun blinds.
The bathroom is fully tiled and luxuriously appointed with a bathtub with hand shower, a spacious walk-in shower, wall-hung toilet and a double washbasin with vanity unit. The illuminated mirrored cabinet completes the space.
Second floor
A fixed staircase provides access to the second floor. Here you will find a spacious landing with a large Velux roof window, the mechanical ventilation unit, the central heating system and additional storage space.
This floor also offers two more full-sized bedrooms. Both rooms are spacious and bright and feature a dormer window with roller shutter. This makes the second floor practical and comfortable, ideal for children, guests or use as a workspace.
The storage attic is accessible from the landing via a loft ladder. Located above the two bedrooms and with a height of approximately 1 metre, it provides practical additional storage space.
Garden

The rear garden faces south-east and has been beautifully and low-maintenance landscaped. The large tiled terrace is framed by pleached lime trees, adding both atmosphere and privacy.
Directly behind the house, there is an electric sunshade. The garden also features a cosy covered veranda with a wooden canopy, creating a sheltered spot to sit and relax. Thanks to its south-east orientation, the garden enjoys plenty of sunshine.
In addition, the garden is equipped with outdoor lighting, an outside tap and a wooden storage shed with electricity. A complete outdoor space to enjoy throughout the seasons.
Parking
Parking is available on private grounds, either on the driveway or in the integral garage.
Key features
• Move-in ready semi-detached home in Nuenen-West
• Approximately 156 m² of living space
• Situated on a quiet courtyard with open views over a green play area
• Five full-sized bedrooms
• Spacious living room with abundant natural light
• Modern open-plan kitchen with cooking island and high-quality appliances
• Natural stone floor with underfloor heating on the ground floor
• Luxurious bathroom with bathtub, walk-in shower and double washbasin
• Integral garage with additional usage possibilities
• Sunny south-east facing rear garden
• Wooden canopy, storage shed, electric sunshade and outdoor lighting
• Fully insulated
• Energy label A
• Driveway and garage for parking on private grounds
• Convenient location between Eindhoven and Helmond
• Full ownership
In short: a spacious, luxuriously finished and move-in ready family home with five bedrooms, garage and sunny garden, located in a pleasant setting in the popular Nuenen-West. We warmly invite you to schedule a viewing and experience the space, finish and location for yourself.
Highlights
AI-generated from the description
Bright living with island
Spacious living room and open Silverline kitchen with island.
Sunny garden with veranda
Beautiful south-east garden with covered veranda.
Private on-site parking
Driveway and integral garage for private parking.
Advertisement
Features
Transfer of ownership
- Listed since
- Acceptance
- Available in consultation
- Asking price
- € 800,000 kosten koper
- Asking price per m²
- € 5,128
- Status
- Sold under reservation
Construction
- Kind of house
- Mansion, linked semi-detached residential property
- Building type
- Resale property
- Year of construction
- 2015
- Type of roof
- Hipped roof
Surface areas and volume
- Areas
- Living area
- 156 m²
- Other space inside the building
- 20 m²
- Exterior space attached to the building
- 15 m²
- External storage space
- 6 m²
- Plot size
- 243 m²
- Volume in cubic meters
- 630 m³
Layout
- Number of rooms
- 6 rooms (5 bedrooms)
- Number of bath rooms
- 1 bathroom and 1 separate toilet
- Bathroom facilities
- Double sink, walk-in shower, bath, toilet, and washstand
- Number of stories
- 3 stories
- Facilities
- Outdoor awning, skylight, optical fibre, mechanical ventilation, rolldown shutters, and TV via cable
Energy
- Energy label
- A
- Insulation
- Roof insulation, insulated walls and floor insulation
- Heating
- CH boiler and partial floor heating
- Hot water
- CH boiler
- CH boiler
- Itho Daalderop HR (gas-fired combination boiler from 2016, in ownership)
Cadastral data
- NUENEN D 4344
- Cadastral map
- Area
- 243 m²
- Ownership situation
- Full ownership
Exterior space
- Location
- Alongside a quiet road, in residential district and unobstructed view
- Garden
- Back garden, front garden and sun terrace
- Back garden
- 93 m² (10.04 metre deep and 9.24 metre wide)
- Garden location
- Located at the southeast
Storage space
- Shed / storage
- Detached wooden storage
- Facilities
- Electricity
Garage
- Type of garage
- Built-in and parking place
- Capacity
- 1 car
- Facilities
- Electricity and heating
- Insulation
- Completely insulated
Parking
- Type of parking facilities
- Parking on private property and public parking
Popularity
4,408x
Viewed
61x
Saved
24-8-2026
On Funda
Neighborhood

Verspreide huizen Boord, Opwetten
Nuenen- Residents
- 1,440
- Family with children
- 52%
- Avg. asking price / m²
- € 4,771
Discover the neighborhood
Curious about the housing supply, residents and local real estate agents?

Don’t want to forget this home?
Save it as a favorite. You’ll easily find it back and get notified when something changes.
