New
Eeuw Driessestraat 65674 TN NuenenEeneind
€ 615,000 k.k.

- 110 m²living area
- 390 m²plot size
- 3bedrooms
- Aenergy label
Description
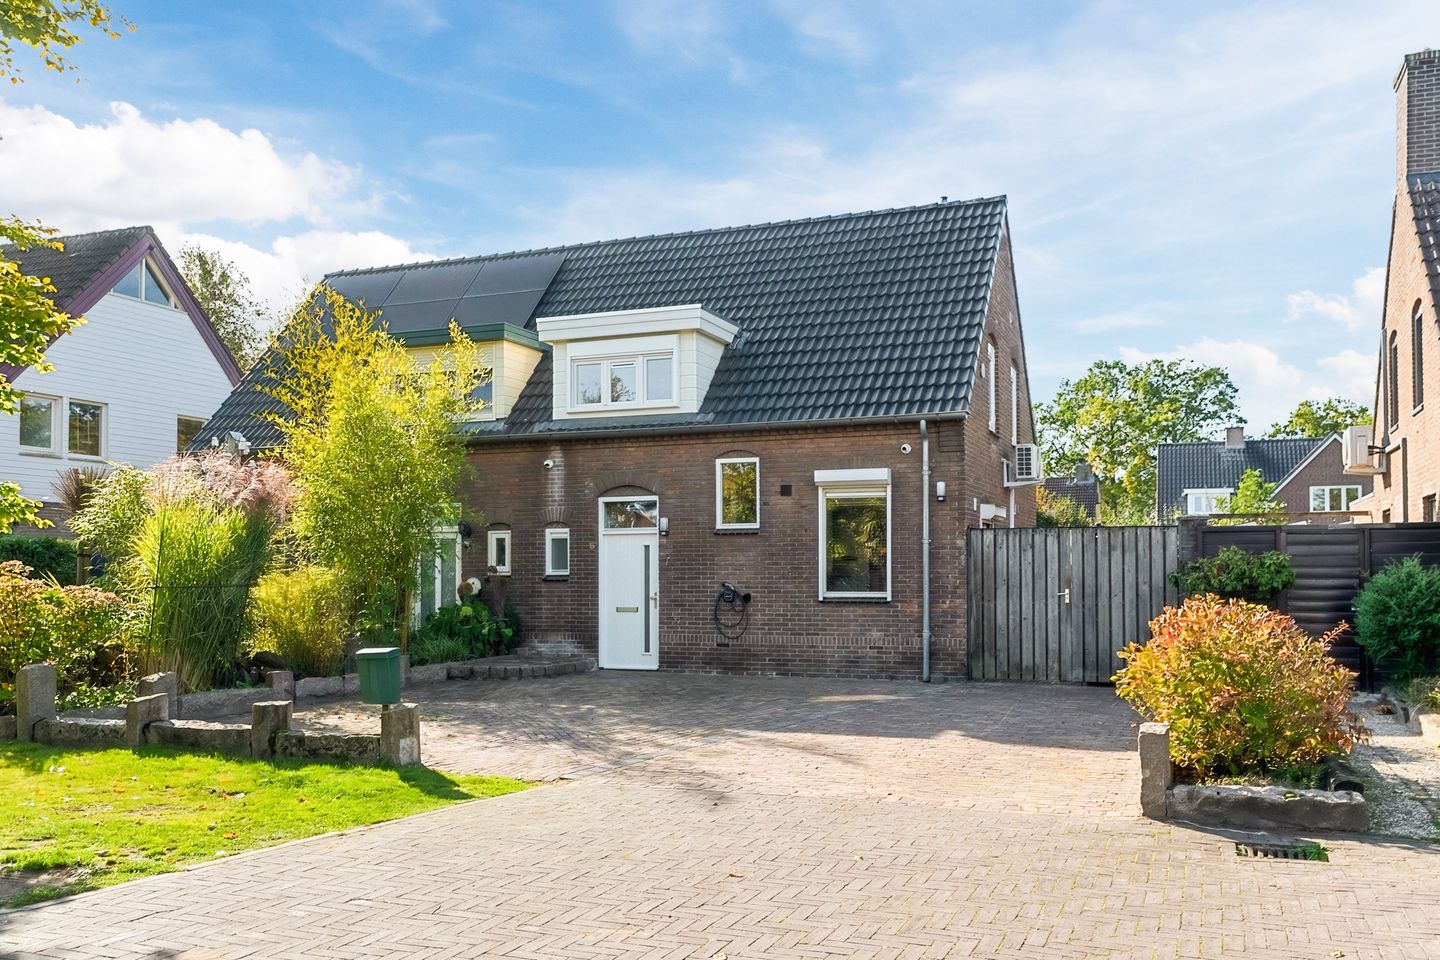
Stylish, finished to a high standard and completely move-in ready: this attractive semi-detached house, built in 1948, was extensively renovated and extended in 2023. Considerable attention was paid not only to the appearance of the property, but also to comfort and insulation. The home features, among other things, HR++ glazing, roof and floor insulation, underfloor heating throughout the entire ground floor and a renewed electrical installation.
Inside, you will find a spacious garden-facing living room, a fully equipped open-plan kitchen, three bedrooms and a luxurious bathroom. Outside, there is a well-maintained west-facing rear garden with a large multifunctional outbuilding of approximately 54 m². This building offers a wide range of possibilities, for example as a home office or practice, hobby space or potentially for informal care accommodation. There is also ample private parking and an EV charging point.
Location and surroundings
The property is situated in Eeneind, a rural hamlet just outside Nuenen. Here you can enjoy peaceful, green surroundings while still having all everyday amenities within easy reach. A shopping centre is located approximately 2 kilometres away, while the attractive centre of Nuenen offers a wide range of supermarkets, shops, specialist stores, cafés and restaurants. Schools are also located nearby.
Nuenen is known for its green, village-like setting and is centrally located between Eindhoven and Helmond. Both cities are easily accessible via the A270, and there are also good public transport connections towards Eindhoven. The surrounding area is characterised by woodland, ponds and open meadows, making it ideal for walking and cycling. Thanks to the available fibre-optic connection, the property is also very well suited to working from home.
Layout
Ground floor
The entrance to the property is reached via the spacious paved front garden with driveway. The hallway is finished with an attractive PVC floor that continues into the living room and kitchen. From here, there is access to the staircase with practical under-stairs cupboard, the guest toilet and the main living area.
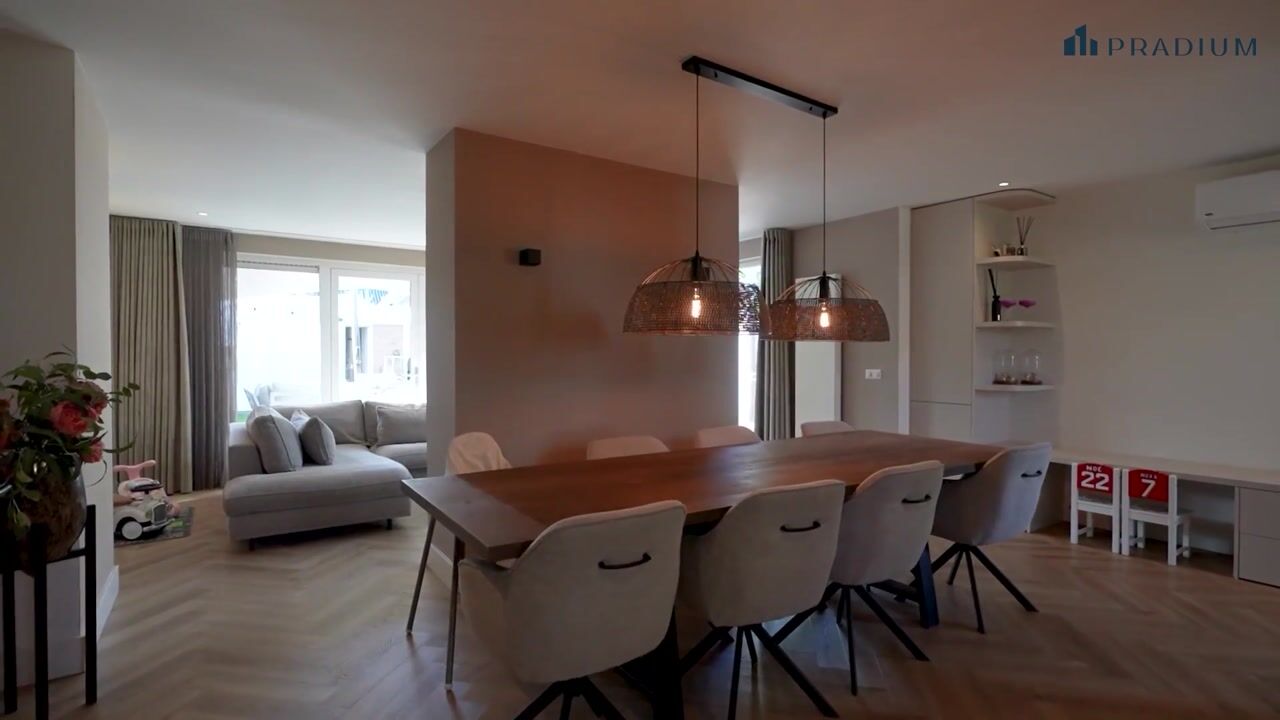
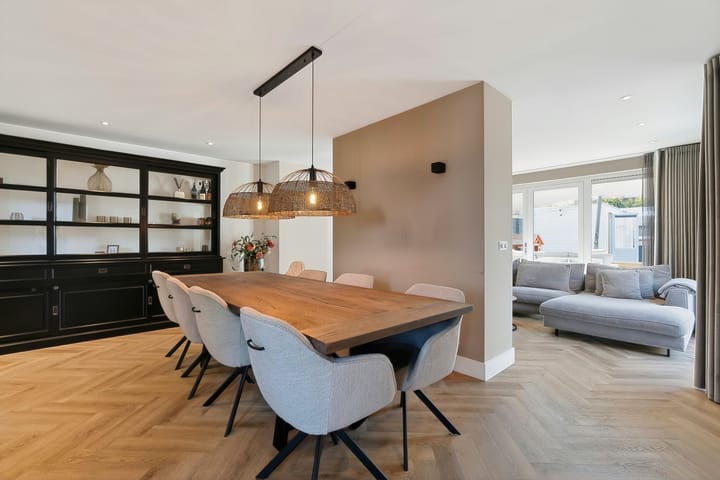
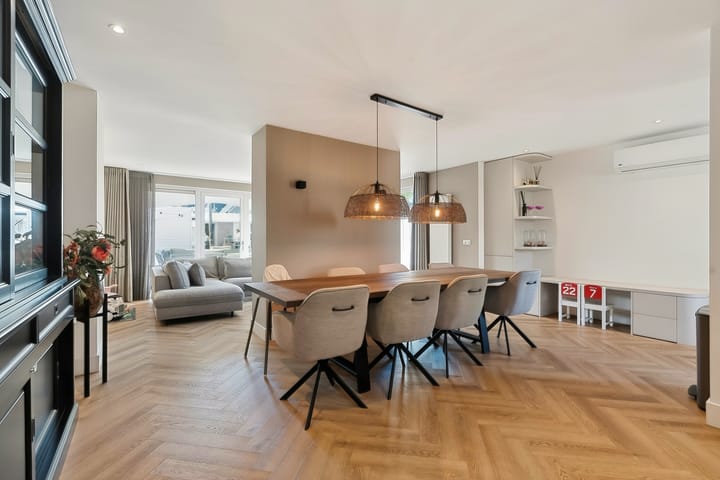
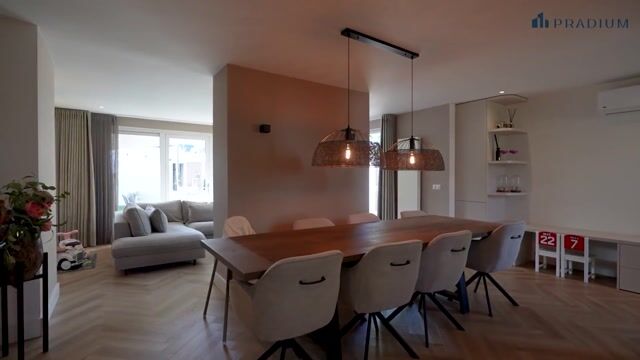
The extended living room is spacious, garden-facing and stylishly finished. A luxurious media wall, custom-made fitted cabinetry and air conditioning add both comfort and character. Double French doors create a pleasant connection with the rear garden. The entire ground floor also benefits from comfortable underfloor heating.
At the front of the property is the open-plan kitchen. It features a granite worktop and offers plenty of practical storage space, including several drawers and a carousel corner unit. The kitchen is equipped with a five-burner gas hob, extractor hood, refrigerator, dishwasher and combination oven. Both the dishwasher and combination oven have been replaced in recent years.
The property has also been extensively upgraded from a technical perspective. The electrical installation, including the consumer unit, was renewed in 2023. In addition, the home is equipped with mechanical ventilation, and a connection has already been prepared in the attic for the future installation of solar panels.
First floor
The first-floor landing provides access to three bedrooms and the bathroom. The attractive herringbone-pattern PVC flooring continues from the landing into all three bedrooms, creating a neat and consistent finish.
The main bedroom at the rear features a custom-made fitted wardrobe, air conditioning, recessed spotlights and a dormer window. One of the bedrooms at the front also benefits from a dormer window, providing additional space and natural light.
The luxurious bathroom dates from 2023 and is fully equipped with a wall-hung toilet, double washbasin with vanity unit, illuminated mirrored cabinet, bathtub and separate walk-in shower. The bathroom also benefits from underfloor heating.
Attic
A folding loft ladder provides access to the practical and neatly finished attic. This space offers plenty of storage for seasonal items and other belongings you prefer to keep out of sight.
Garden and outbuilding
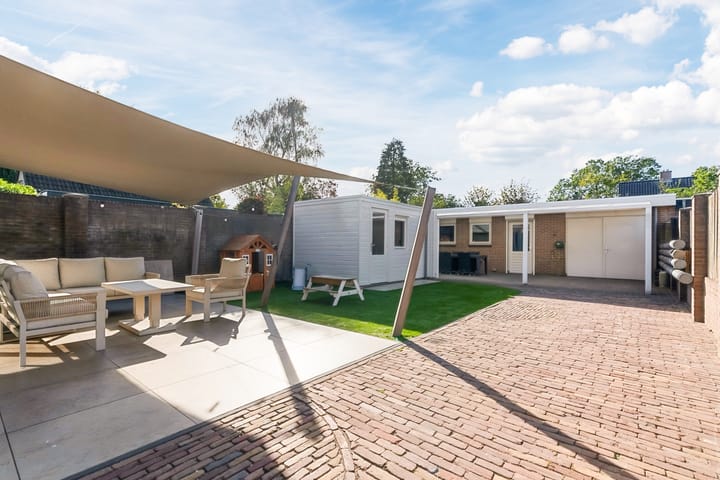
The well-maintained west-facing rear garden is attractively landscaped with decorative paving, a terrace and a low-maintenance artificial lawn. Outdoor lighting and an outside tap complete the space. Exterior sun shading is installed by the terrace, allowing you to sit outside comfortably even on sunny days.
The property is also fitted with roller shutters, providing additional comfort, privacy and protection from the sun.
At the rear of the garden is the multifunctional outbuilding of approximately 54 m², divided into two generous rooms. The building is fully insulated and equipped with electricity, its own consumer unit, water and gas connections, connections for laundry appliances and preparation for a toilet room. This makes it particularly suitable for use as a home office or practice, hobby or fitness room, or potentially for informal care accommodation. An aluminium covered terrace adjoins the building.
There is ample private parking available on the driveway and near the garage.
Comfort and energy efficiency
During the renovation, considerable attention was paid to improving the comfort of the property. The entire home is fitted with HR++ glazing and benefits from wall, roof and floor insulation. The whole ground floor also features underfloor heating.
The roof was completely renewed and insulated in 2023. The mechanical ventilation system and smoke detectors also date from 2023. Together, these features contribute to a comfortable and modern living environment.
Key features
• Move-in ready semi-detached house
• Extensively renovated and extended in 2023
• Spacious extended living room with air conditioning
• Underfloor heating throughout the entire ground floor
• HR++ glazing throughout the property
• Wall, roof and floor insulation
• Roof completely renewed and insulated in 2023
• Electrical installation, including consumer unit, renewed in 2023
• Mechanical ventilation system
• Three bedrooms
• Luxurious bathroom dating from 2023 with bathtub, walk-in shower and underfloor heating
• Roller shutters
• Exterior sun shading by the terrace
• Multifunctional and fully insulated outbuilding of approximately 54 m²
• Suitable for use as a home office or practice, among other possibilities
• Preparation in place for solar panels
• West-facing rear garden
• Private off-street parking
• Fibre-optic connection available
• Peaceful location in green Eeneind, close to Nuenen and Eindhoven
• Energy label A
• Freehold ownership
A move-in ready home where considerable attention has been paid to finish, comfort and practical everyday living. With its extended living space, attractive garden and surprisingly versatile outbuilding, this property offers excellent possibilities for both living and working. A particularly complete home in the rural setting of Eeneind, with Nuenen and Eindhoven within easy reach. Arrange a viewing and discover it for yourself.
Highlights
AI-generated from the description
Comfortable and energy-efficient
HR++ glazing, wall, roof and floor insulation, underfloor heating, label A
Lovely garden with outbuilding
Well-kept west-facing garden with artificial lawn and insulated outbuilding of approx. 54 m²
Private parking and EV charging
Spacious driveway by garage with private parking and EV charging point
Advertisement
Features
Transfer of ownership
- Listed since
- Acceptance
- Available in consultation
- Asking price
- € 615,000 kosten koper
- Asking price per m²
- € 5,591
- Status
- Available
Construction
- Kind of house
- Single-family home, double house
- Building type
- Resale property
- Year of construction
- 1948
- Type of roof
- Gable roof covered with roof tiles
Surface areas and volume
- Areas
- Living area
- 110 m²
- Other space inside the building
- 5 m²
- External storage space
- 54 m²
- Plot size
- 390 m²
- Volume in cubic meters
- 416 m³
Layout
- Number of rooms
- 4 rooms (3 bedrooms)
- Number of bath rooms
- 1 bathroom and 1 separate toilet
- Bathroom facilities
- Double sink, walk-in shower, bath, toilet, underfloor heating, and washstand
- Number of stories
- 2 stories and a loft
- Facilities
- Air conditioning, outdoor awning, optical fibre, mechanical ventilation, and rolldown shutters
Energy
- Energy label
- A
- Insulation
- Roof insulation, energy efficient window plus, insulated walls, floor insulation and completely insulated
- Heating
- CH boiler and partial floor heating
- Hot water
- CH boiler
- CH boiler
- Remeha Avanta (gas-fired combination boiler from 2012, in ownership)
Cadastral data
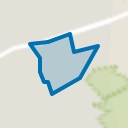
- NUENEN C 3591
- Cadastral map
- Area
- 390 m²
- Ownership situation
- Full ownership
Exterior space
- Location
- Alongside a quiet road and in residential district
- Garden
- Back garden, front garden and side garden
- Back garden
- 131 m² (15.04 metre deep and 8.73 metre wide)
- Garden location
- Located at the west with rear access
Storage space
- Shed / storage
- Detached brick storage
Garage
- Type of garage
- Detached brick garage
- Capacity
- 1 car
- Facilities
- Electricity and running water
- Insulation
- Completely insulated
Parking
- Type of parking facilities
- Parking on gated property and parking on private property
Curious what your home is worth?
See your estimated home value and discover what's happening in your neighborhood.

Popularity
0x
Viewed
0x
Saved
2-11-2026
On Funda
Neighborhood
Eeneind
Nuenen- Residents
- 710
- Family with children
- 32%
Discover the neighborhood
Curious about the housing supply, residents and local real estate agents?

Don’t want to forget this home?
Save it as a favorite. You’ll easily find it back and get notified when something changes.
