Modern en gasloos wonen in Park Luistruik met energielabel A++++!
Description
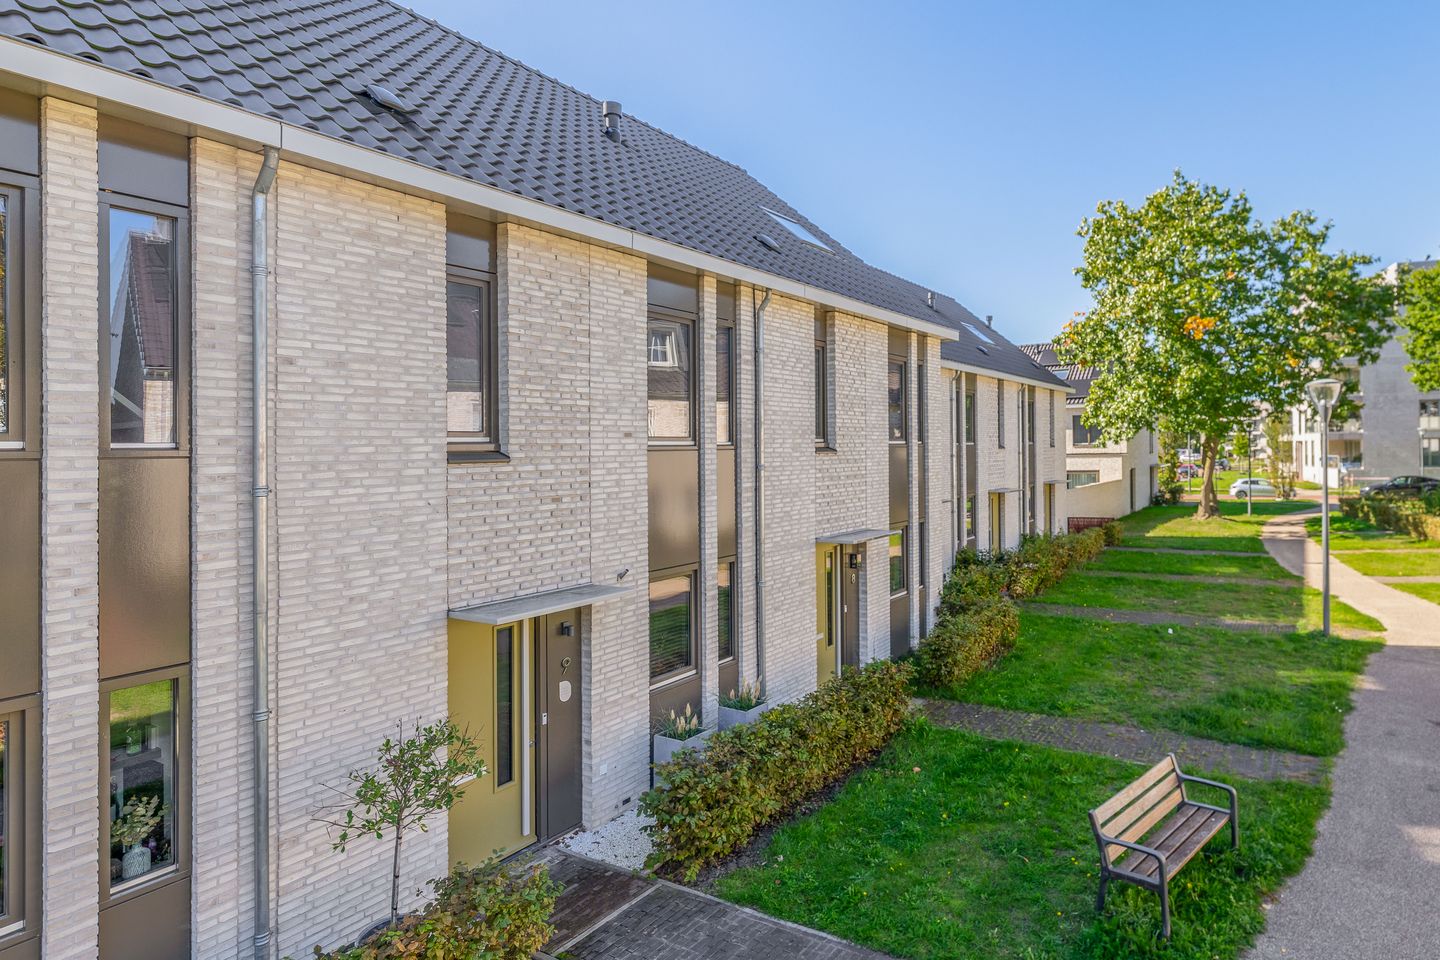
A modern, immaculately maintained terraced house built in 2022 in ‘Park Luistruik’. Gas-free with an A++++ energy rating and 13 solar panels. The property features high-quality finishes and offers a cosy living room, a luxury kitchen, three bedrooms and a bathroom on the first floor, as well as a spacious second floor full of potential. Amenities such as schools, public transport, a health centre, sports facilities, childcare, nature and shops are all within walking distance. Definitely worth a viewing!
GROUND FLOOR
The entrance hall provides access to various areas, including the meter cupboard (12 circuits + 2 earth leakage circuit breakers + 3-phase connection for a charging point), a cloakroom/utility room housing the heat pump, the toilet, the staircase leading to the upper floors and the living room. The toilet is partially tiled and has a tiled floor, giving it a modern look. The room is fitted with a wall-hung toilet and a washbasin.
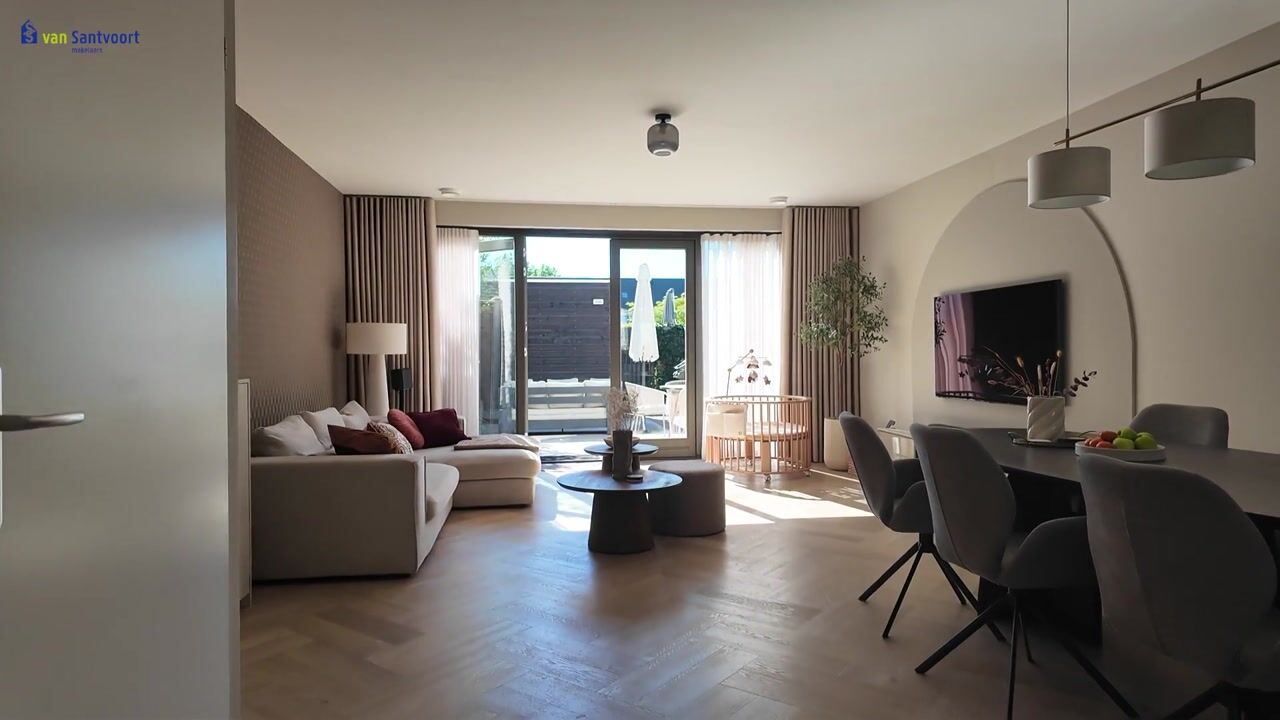
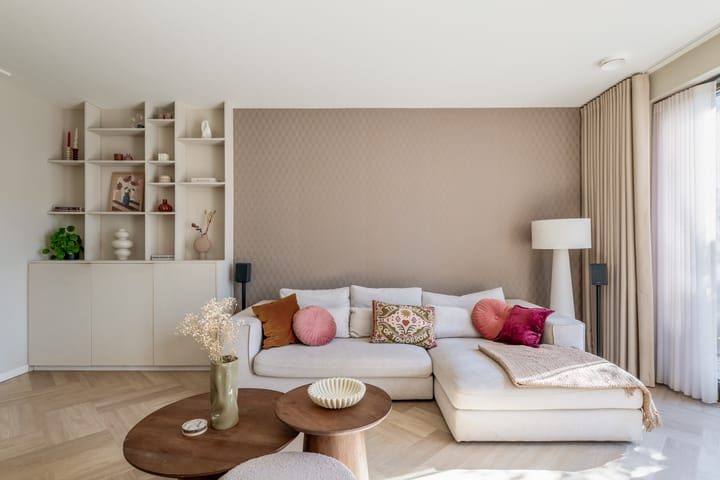
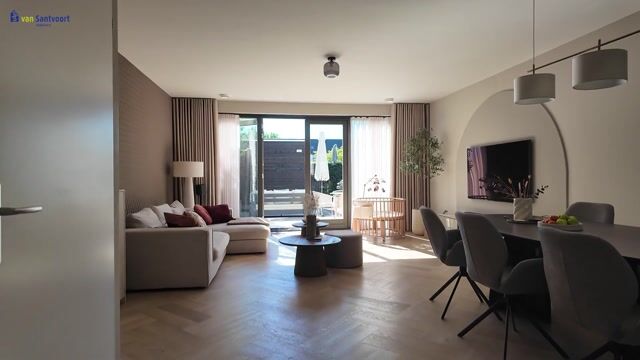
The living room exudes warmth and character thanks to the large windows at the rear of the property, which provide an abundance of natural light. The high-quality PVC flooring is laid in a double herringbone pattern, and the entire property is fitted with underfloor heating and cooling. The walls are plastered, which adds to the modern feel of the room. On the ground floor, there is ample space for a comfortable seating area and a spacious dining table with chairs. French doors lead out to the back garden. There is also a practical larder cupboard providing extra storage space.
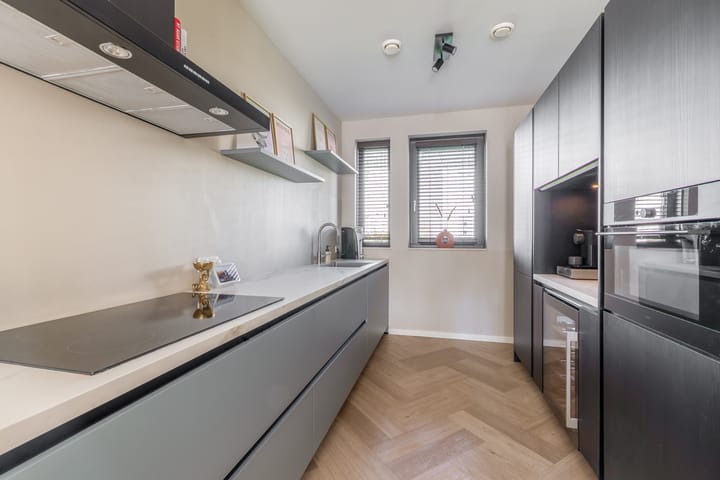
The kitchen is situated at the front of the property. This luxury kitchen is arranged in a double-wall configuration, features a ceramic worktop and is fully equipped. The layout includes a hob with extractor fan, a combi-oven, a fridge, a freezer, a dishwasher, a tap and a wine cooler. The kitchen has a stylish look and is a feast for the eyes.
FIRST FLOOR
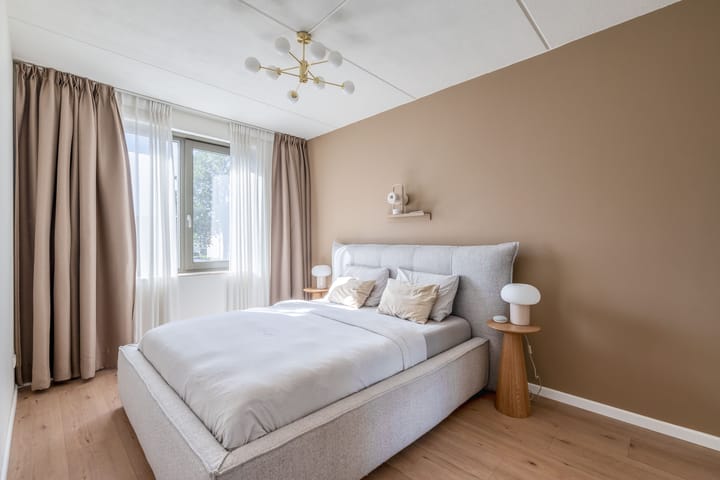
The landing provides access to the bathroom and three bedrooms. The bedrooms all feature the same finish: laminate flooring, textured walls and a spray-painted ceiling. A room at the front is currently used as a storage/study room, but could also be used as a bedroom.
The bathroom is finished with high-quality materials and has a fresh, modern look. It is fully tiled and fitted with a wall-hung toilet, washbasin unit, mirror, designer radiator and walk-in shower with a rain shower head, hand shower and shower drain.
SECOND FLOOR
The second floor is accessed via a fixed staircase. The loft can be used as a bedroom, gym or study, or simply for storage. The connection for washing machinery is also located here. A door provides access to an additional room housing the heat recovery unit and inverter.
GARDEN
The garden faces south and is fitted with an outside tap and outdoor lighting. It is predominantly paved with baked outdoor tiles and decorative paving. The flowerbeds and the beautifully integrated bench create a cosy atmosphere and a lovely spot to sit outside. In the corner at the rear of the plot is a wooden storage shed with electricity.
PARKING SPACE
At the rear of the car park, near the back entrance, there is a private parking space on the left-hand side. This private parking space is suitable for a charging point.
LOCATION
The property is situated in the area known as ‘Park Luistruik’. Park Luistruik is conveniently situated in the centre of Nuenen, with the city of Eindhoven within easy reach. Amenities such as schools, shops, the theatre and sports facilities are within cycling distance in both Nuenen and Eindhoven. The location is easily accessible by car, and there is good access to the main road leading to the motorways. The neighbourhood is situated between Smits van Oyenlaan, Europalaan, Vincent van Goghstraat and the Dwerspad cycle path. There is a bus stop on the edge of the neighbourhood.
SPECIAL FEATURES
- Living area approximately 129 m²
- Volume approximately 468 m³
- Excellent insulation
- During construction, the option of a 2.4-metre extension on the ground floor was chosen
- Monthly owners’ association fee for the communal car park is €15
- The property is fitted with HR+++ glazing (with the exception of the skylight, which has double glazing)
- The entire property has underfloor heating and cooling, except in the bathroom
- Gas-free property with energy label A++++, 13 solar panels and a heat recovery unit
- Situated in a sought-after, new residential area, with the town centre and all daily amenities – schools, shops and sports facilities – within walking distance
- With a landscaped south-facing back garden, private rear access and storage shed, plus a private parking space in the car park at the rear
- The property is fully fitted with wooden external window frames with triple glazing
Highlights
AI-generated from the description
Gas-free with A++++ rating
Gas-free home with A++++ rating and 13 solar panels.
Luxury kitchen and living
Stylish living room with herringbone floor and luxury kitchen.
Sunny garden with storage
South-facing garden with decorative paving, bench and shed.
Advertisement
Features
Transfer of ownership
Listed since
Acceptance
Available in consultation
Asking price
€ 615,000 kosten koper
Asking price per m²
€ 4,767
Status
Available
Construction
Kind of house
Single-family home, row house
Building type
Resale property
Year of construction
2022
Type of roof
Gable roof covered with roof tiles
Surface areas and volume
Areas
Living area
129 m²
External storage space
8 m²
Plot size
118 m²
Volume in cubic meters
468 m³
Layout
Number of rooms
5 rooms (4 bedrooms)
Number of bath rooms
1 bathroom and 1 separate toilet
Bathroom facilities
Walk-in shower, toilet, and washstand
Number of stories
3 stories
Facilities
Optical fibre, mechanical ventilation, passive ventilation system, and solar panels