Jonge gezinswoning in kindvriendelijke Nuenen West!
Description
Luxurious and spacious living at Laan door de Panakkers 11, Nuenen
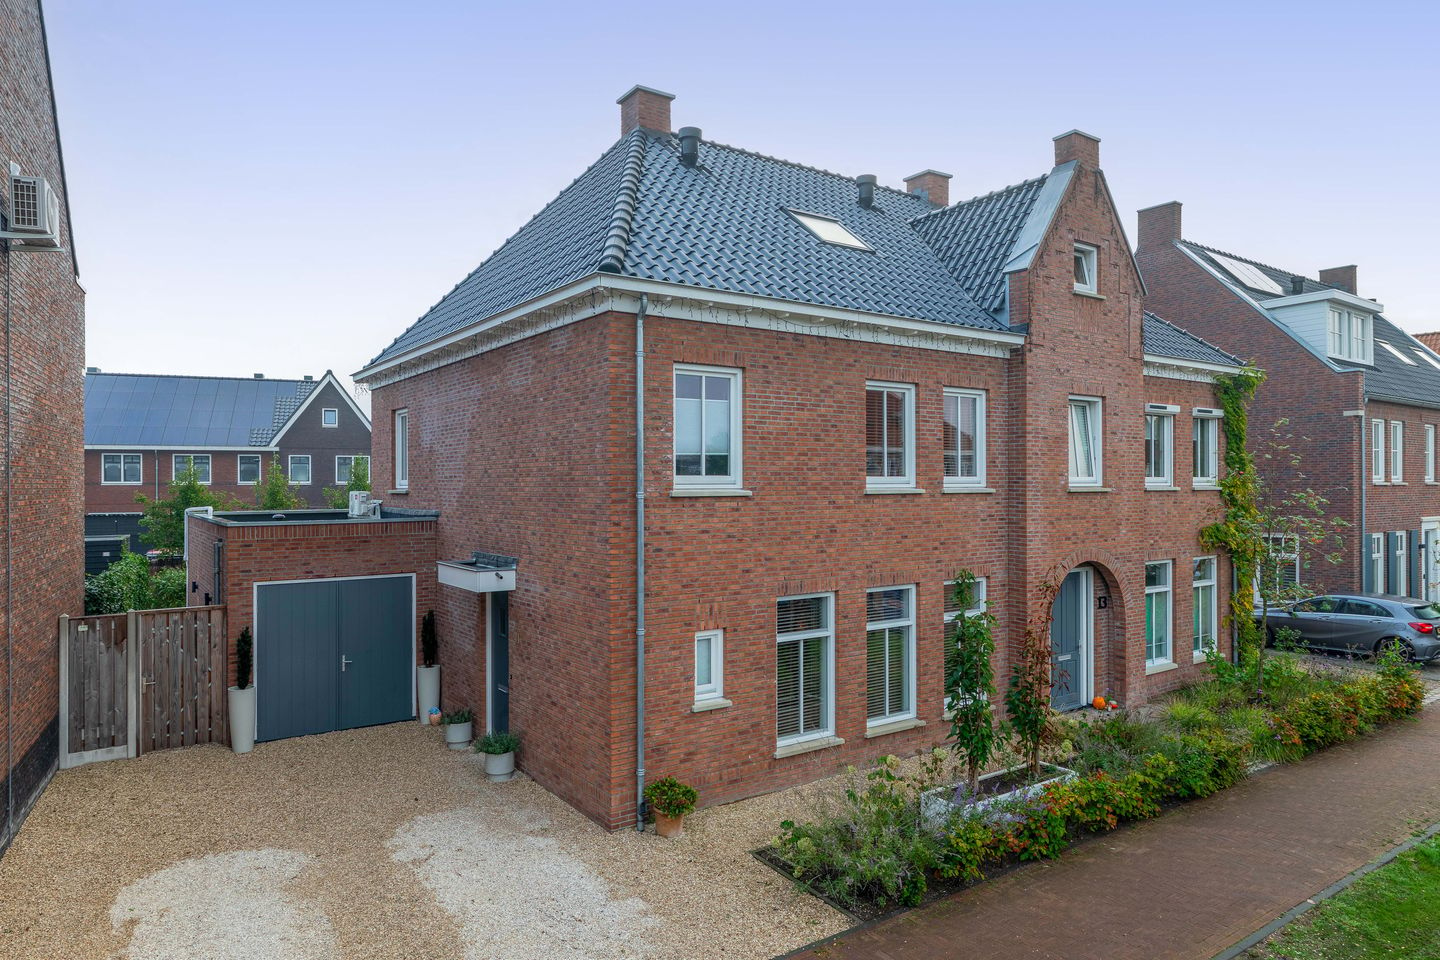
This very spacious semi-detached house, finished to a high standard, is situated in a modern, child-friendly new-build neighbourhood (Nuenen West) with many young families, wide streets, a green park and a footpath right on the doorstep. With plenty of play areas and a primary school in the immediate vicinity, this is the perfect family home. The property is characterised by a very high standard of finish, a spacious driveway for two to three cars and a remarkably wide plot with its own rear access.
GROUND FLOOR
You reach the front door via the lovely front garden and the spacious driveway. The entrance hall immediately impresses with its smooth stucco and sleek cast floor – a finish that is repeated throughout the property. In the hall, you’ll find the comprehensive three-phase meter cupboard (to which a charging point can easily be connected on the external wall), a sleekly finished toilet with a wall-hung toilet and washbasin, and a practical stair cupboard for shoes and the technical installations (including the heat pump and buffer tank/boiler).
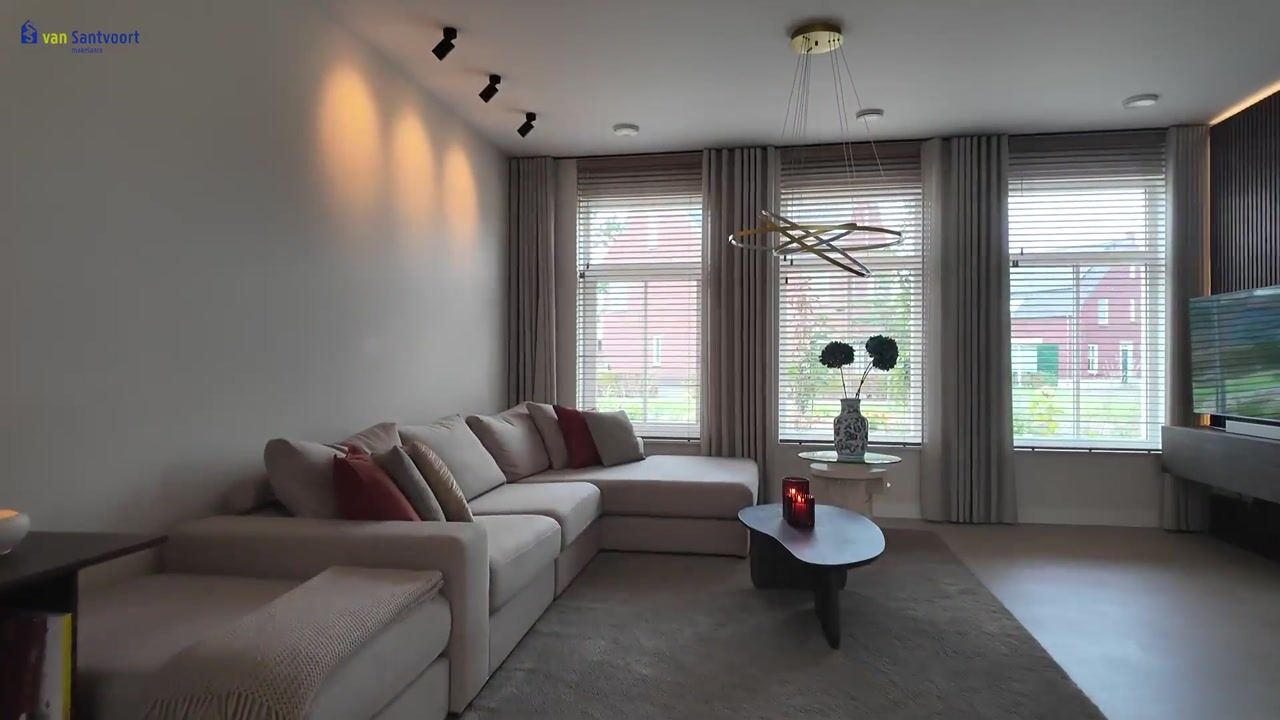
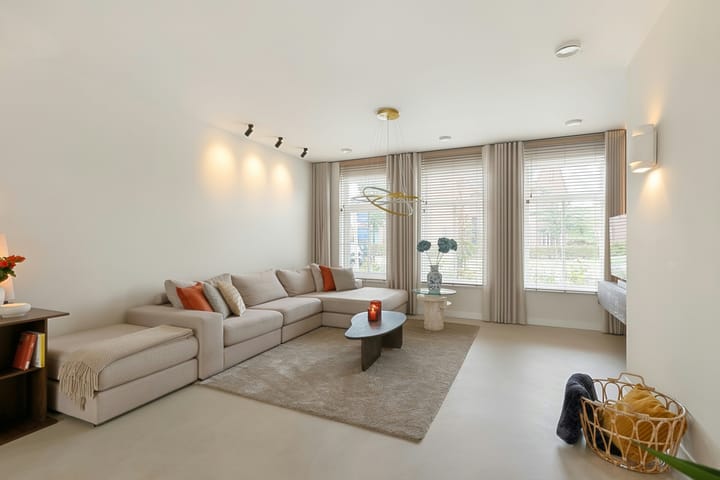
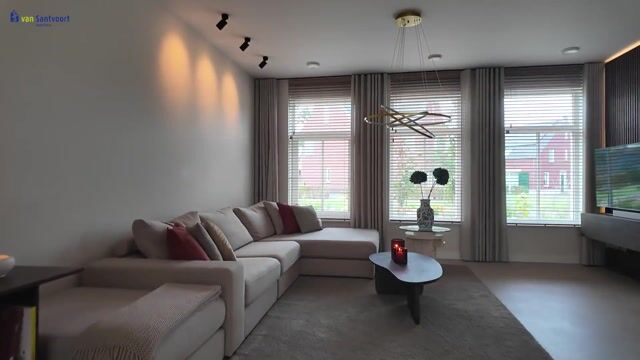
A beautiful glass door leads into the exceptionally spacious and light-filled living room. At the front, three large windows allow plenty of natural light to flood onto the poured concrete floor. At the rear, the property has been extended across its full width and features a stunning skylight and recessed spotlights. The dining area has double French doors leading out onto the terrace, and there is also a separate back door.
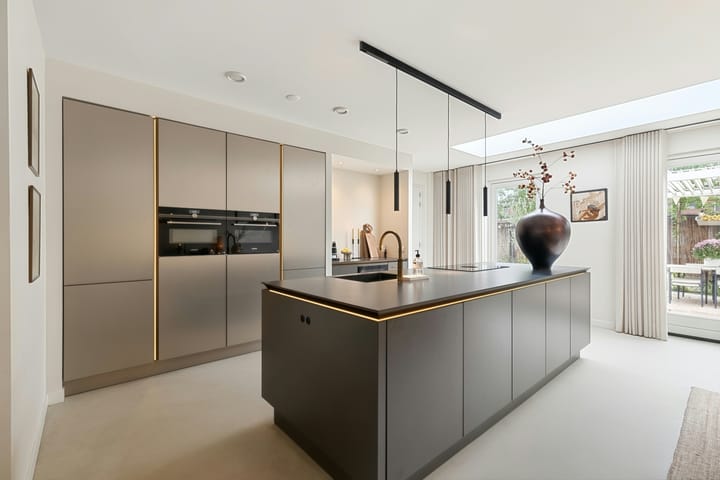
The centrepiece on the ground floor is the enormous SieMatic kitchen with a cooking island over 3 metres wide. This dream kitchen is fitted with a ceramic worktop, a large sink with a Quooker tap, a Bora induction hob with integrated extractor, a dishwasher, a wine climate cabinet and a wall unit featuring two Siemens ovens (a combi-steam oven and a combi-microwave), a fridge, a freezer and an attractive alcove with lighting for a cosy coffee corner.
From the kitchen, you have access to a multi-purpose room (the former garage). This room is fully plastered, fitted with flooring and is comfortably heated and cooled via its own air-conditioning unit. Thanks to the double doors leading to the driveway and a door to the back garden, this makes an ideal playroom, workspace or storage room.
FIRST FLOOR
The staircase leads to the spacious landing on the first floor, finished with attractive light-coloured PVC flooring and sleek stucco walls. Here you’ll find three spacious bedrooms, the bathroom and a separate toilet.
Bedroom 1 (children’s bedroom at the rear): Bright and spacious thanks to windows on both the side and rear walls, featuring smooth plasterwork, HR++ glazing, high skirting boards and its own thermostat for the underfloor heating.
Bedroom 2 (master bedroom at the rear): A very generously proportioned room with high ceilings, tilt-and-turn windows with HR++ glazing, its own thermostat and more than enough space for a double bed and a large fitted wardrobe.
Bedroom 3 (front): Also a fully-fledged bedroom with plenty of natural light, HR++ glazing and its own thermostat.
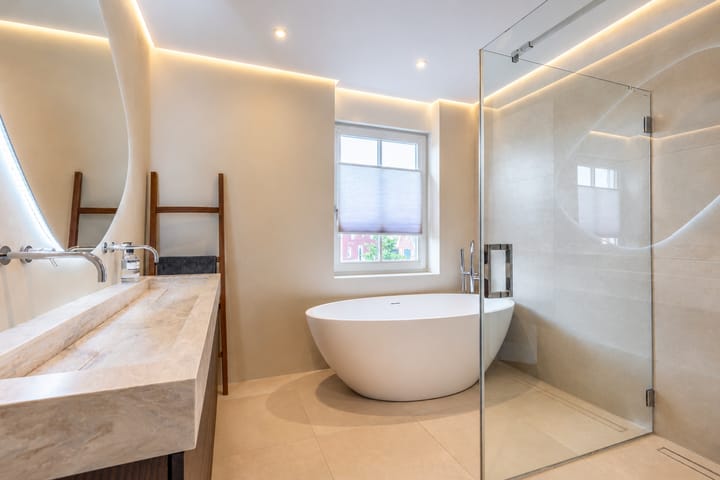
The spacious bathroom is truly picture-perfect. Here you can enjoy a freestanding whirlpool bath, a bespoke vanity unit with wall-mounted taps and a mirror with heating and lighting. The suspended ceiling features mood lighting and spotlights. The very large walk-in shower is fitted with a hand shower, a rain shower and a Sunshower with infrared lighting and heating. Naturally, the bathroom also has underfloor heating.
On the landing, there is also a luxurious, separate toilet with sleek tiling, a niche with a spotlight and a hand-washing basin with a wall-mounted tap.
SECOND FLOOR
A fixed staircase leads to the second floor. Here you’ll find a large, open-plan multi-purpose room with PVC flooring, underfloor heating and storage space behind the knee walls. Thanks to the large skylight, plenty of natural light floods in, making the space perfect as a spacious fourth bedroom, home office or gym.
In addition, a separate, enclosed laundry/utility room has been created on this floor to house the washing machine and tumble dryer, the ventilation unit, storage and the inverter for the solar panels.
GARDEN
The neat and tidy back garden features a lovely terrace with an attractive canopy. Here, you can enjoy a barbecue under cover or simply relax. The garden also features a lawn and a handy gate with a back entrance to the driveway. As the neighbouring properties are set well back, you’ll enjoy plenty of privacy here.
GARAGE
The former garage has been converted into a fully insulated and finished multi-purpose room. This space has double up-and-over doors leading to the spacious driveway and a direct access door to the back garden. The room is fitted with its own air-conditioning unit for both cooling and heating and can be used flexibly for a variety of purposes.
SPECIAL FEATURES
- Living area approximately 184 m²
- Very spacious semi-detached house with an exceptionally high standard of finish
- A full set of net curtains and a bespoke TV cabinet with wall panelling and indirect lighting are included in the price
- Fitted with a heat pump with buffer tank/boiler, 6 solar panels and underfloor heating throughout
- Fully fitted with HR++ glazing, smooth stucco finish and air conditioning in the multi-purpose room
- SieMatic kitchen with cooking island (>3 m), ceramic worktop, Bora induction hob, Quooker, wine climate cabinet and two Siemens ovens
- Freestanding spa bath, spacious walk-in shower with rain shower and infrared Sunshower
- Generous driveway on private land with space for 2 to 3 cars and the option for a charging point
- Quietly situated in a popular, child-friendly new-build neighbourhood near play facilities and a primary school
Highlights
AI-generated from the description
Spacious luxury SieMatic kitchen
Enormous kitchen with island, Quooker, Bora and two Siemens ovens.
Energy-efficient and comfortable home
Heat pump, 6 solar panels, full underfloor heating and HR++ glazing.
Wide plot with pleasant garden
Neat garden with canopy, terrace, lawn and private rear access.
Advertisement
Features
Transfer of ownership
Listed since
Acceptance
Available in consultation
Asking price
€ 900,000 kosten koper
Asking price per m²
€ 4,891
Status
Available
Construction
Kind of house
Single-family home, double house
Building type
Resale property
Year of construction
2023
Type of roof
Pyramid hip roof covered with roof tiles
Surface areas and volume
Areas
Living area
184 m²
Plot size
258 m²
Volume in cubic meters
662 m³
Layout
Number of rooms
5 rooms (4 bedrooms)
Number of bath rooms
1 bathroom and 2 separate toilets
Bathroom facilities
Double sink, walk-in shower, and bath
Number of stories
3 stories
Facilities
Air conditioning, skylight, optical fibre, mechanical ventilation, passive ventilation system, and solar panels