Instapklare woning in Nuenen-West met vier slaapkamers & zonnige tuin
Description
Modern, energy-efficient, and completely move-in ready!
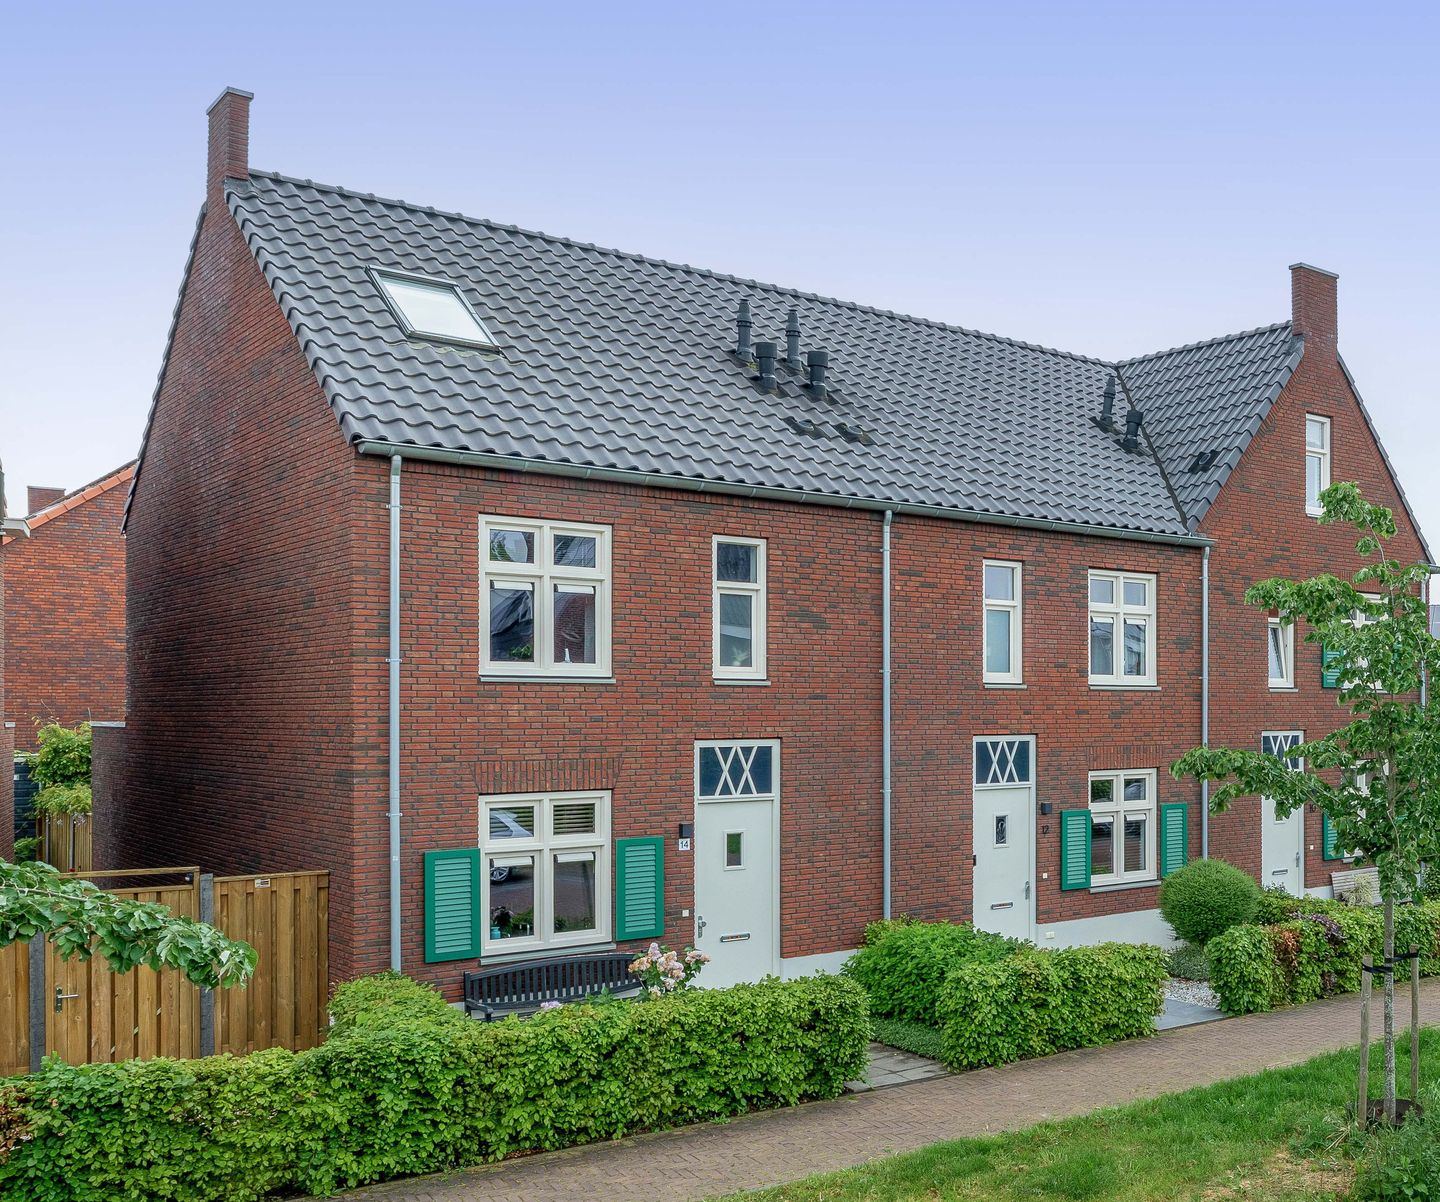
Are you looking for a modern home you can move into right away without any renovations? Then this charming home, built in 2018, is definitely worth a look! With high-quality finishes, a spacious extended living room, no fewer than four bedrooms, and the potential for a fifth bedroom, there’s plenty of room here for the whole family. The sunny southwest-facing backyard completes the picture.
The home is located on a quiet, child-friendly street (a through street) with plenty of parking. At the rear is a small lawn with a playground, and the Mooiste Blauw elementary school is also nearby. The neighborhood has plenty of play areas and is home to many families, making it a wonderful place for children to grow up.
GROUND FLOOR
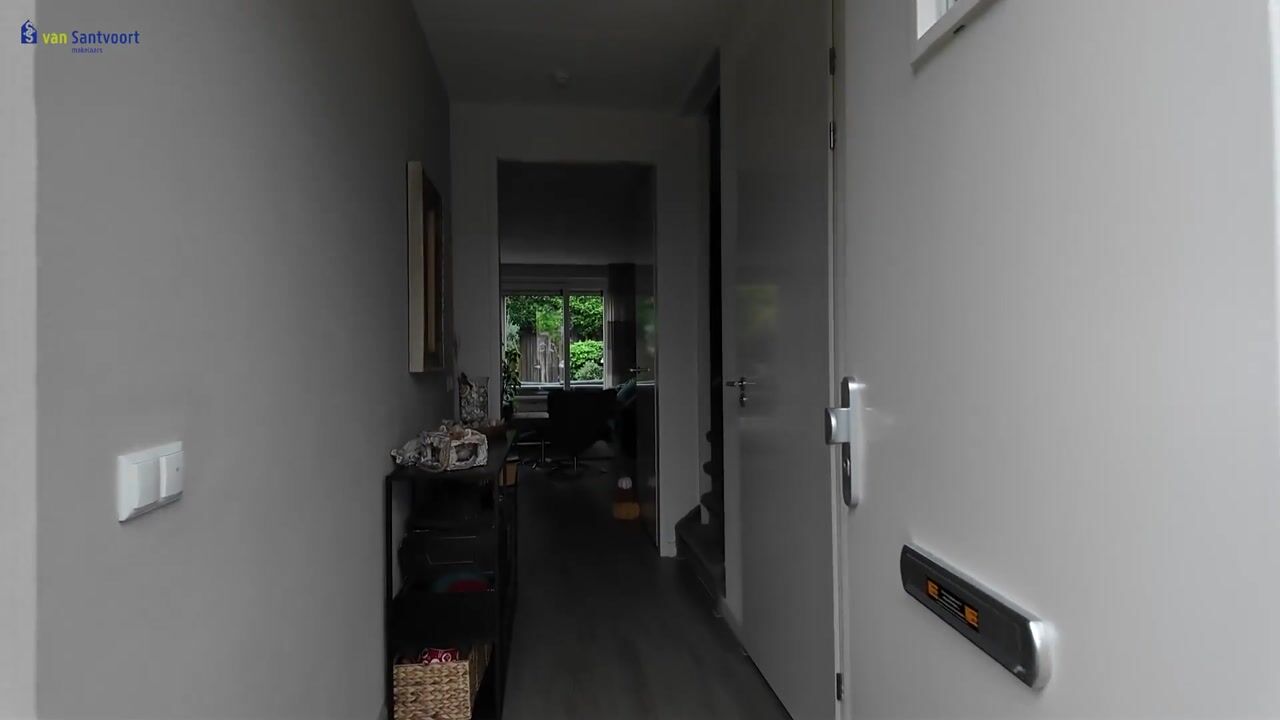
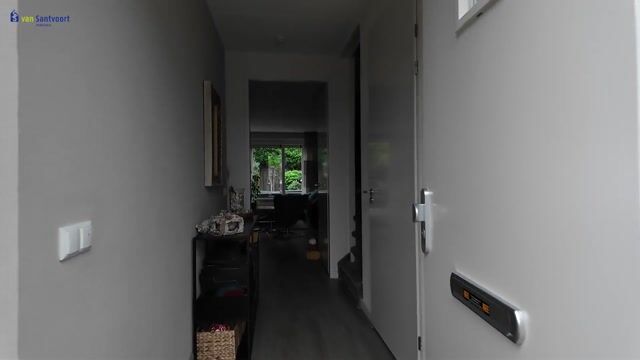
The front door opens into a bright and modern entryway. The entire ground floor features beautiful, barrier-free PVC flooring in light tones with comfortable underfloor heating. From the entryway, you can access the powder room with a wall-mounted toilet and sink, the utility closet, and the staircase.
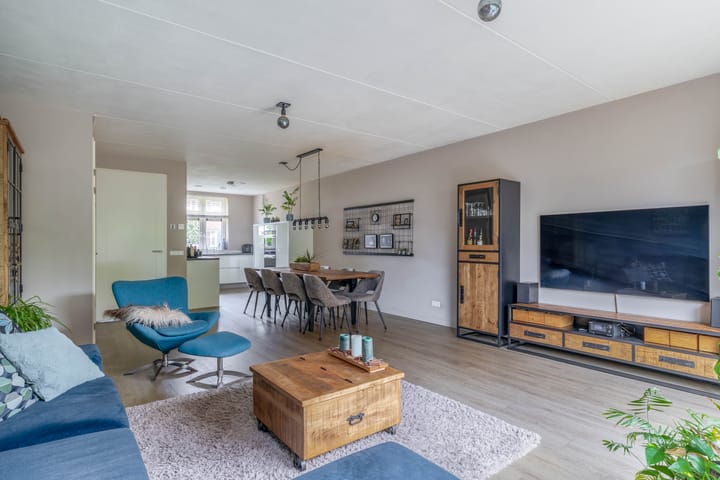
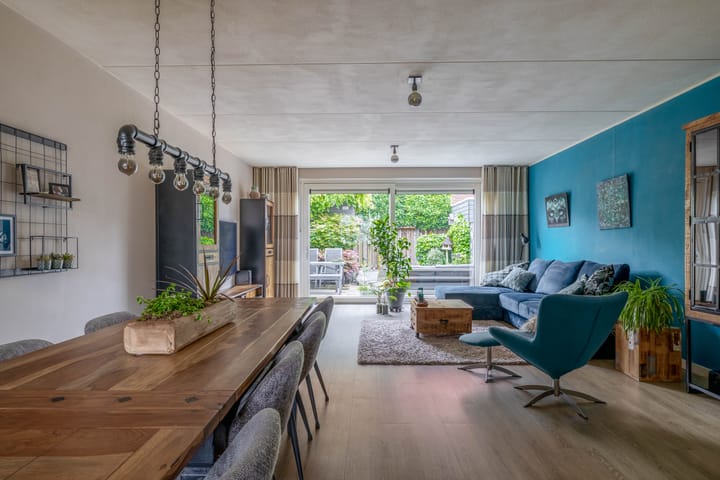
At the rear is the spacious living room, which has been extended by no less than 2.40 meters. This has created a wonderful living space with plenty of room for a large seating area and a spacious dining table. The large sliding glass doors provide an abundance of natural light and a beautiful connection to the sunny backyard.
At the front of the home is the modern open kitchen, finished in a neutral color scheme. It is fully equipped with high-quality appliances, including a Bora cooktop, Quooker, dishwasher, convection oven, combi-oven with steam function, and refrigerator. A delightful space where cooking and socializing come together effortlessly.
FIRST FLOOR
The high-quality finishes continue on the first floor as well. The neat laminate flooring features underfloor heating, and the smart layout currently provides two exceptionally spacious bedrooms.
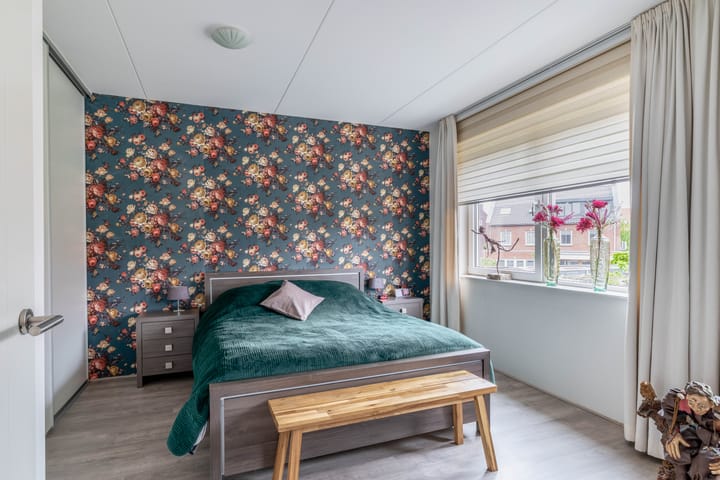
The spacious master bedroom at the rear was originally divided into two rooms and now features a spacious built-in closet and electric roller shutters. The bedroom at the front is also spacious and is currently used as a comfortable home office. Both rooms have their own thermostat, allowing the temperature to be controlled separately for each room.
The modern bathroom is decorated in light tones and features a spacious shower with a rain showerhead, underfloor heating, a wall-mounted toilet, a vanity unit, and a practical mirror cabinet.
SECOND FLOOR
A fixed staircase leads to the completely redesigned attic floor. Here, a spacious landing and two additional bedrooms have been created, bringing the total number of bedrooms in the home to four, with the potential for a fifth bedroom.
This floor also features underfloor heating, and both bedrooms are finished with neat vinyl flooring. Thanks to the Velux skylights with blackout roller shades, the rooms are wonderfully bright. The landing houses the connections for the washer and dryer, the central heating boiler, and the solar panel inverter.
Furthermore, the available space under the sloped roof has been utilized to the fullest. Various storage hatches and sliding doors provide plenty of practical storage space.
GARDEN
The backyard is a wonderful place to enjoy long summer evenings, have a cozy barbecue, or let the kids play. Thanks to its southwest-facing orientation, you’ll get plenty of sun here.
The garden is beautifully landscaped and features a wooden storage shed with electrical hookups and a convenient back entrance that leads to a rear hallway. Additional electrical outlets and light switches have been installed in various locations.
SPECIAL FEATURES
- Living area approximately 129 m²
- Fully equipped with PVC window frames
- Underfloor heating on all three floors
- Spacious living room with a 2.40-meter extension featuring sliding glass doors to the backyard
- Four bedrooms, with the possibility of a fifth
- Six solar panels
- A small lawn and playground just a stone’s throw away
- Elementary school and various play facilities in the immediate vicinity
A modern, comfortable, and energy-efficient family home with a surprising amount of space, a sunny garden, and a great location: all you have to do here is unpack your moving boxes!
Highlights
AI-generated from the description
Spacious extended living room
Living room extended 2.40 m with sliding doors.
Energy-efficient with solar
Underfloor heating on all floors and 6 solar panels.
Sunny southwest-facing garden
Landscaped backyard with shed, power and back entrance.
Advertisement
Features
Transfer of ownership
Listed since
Acceptance
Available in consultation
Asking price
€ 580,000 kosten koper
Asking price per m²
€ 4,496
Status
Sold under reservation
Construction
Kind of house
Single-family home, corner house
Building type
Resale property
Year of construction
2018
Type of roof
Gable roof covered with roof tiles
Surface areas and volume
Areas
Living area
129 m²
External storage space
6 m²
Plot size
136 m²
Volume in cubic meters
479 m³
Layout
Number of rooms
5 rooms (4 bedrooms)
Number of bath rooms
1 bathroom and 1 separate toilet
Bathroom facilities
Walk-in shower, toilet, and washstand
Number of stories
3 stories
Facilities
Optical fibre, mechanical ventilation, passive ventilation system, sliding door, and solar panels
Energy
Energy label
A
Insulation
Completely insulated
Heating
CH boiler and complete floor heating
Hot water
CH boiler and electrical boiler
CH boiler
Intergas (gas-fired combination boiler from 2018, in ownership)