New
Langlaar 75674 SK NuenenGerwen
€ 950,000 k.k.

- 154 m²living area
- 4,140 m²plot size
- 4bedrooms
- Eenergy label
Description
Detached living with plenty of space and potential in a prime location in the sought-after town of Nuenen.
Space, potential and the chance to enjoy the outdoors in a beautiful location in the sought-after town of Nuenen come together perfectly here.
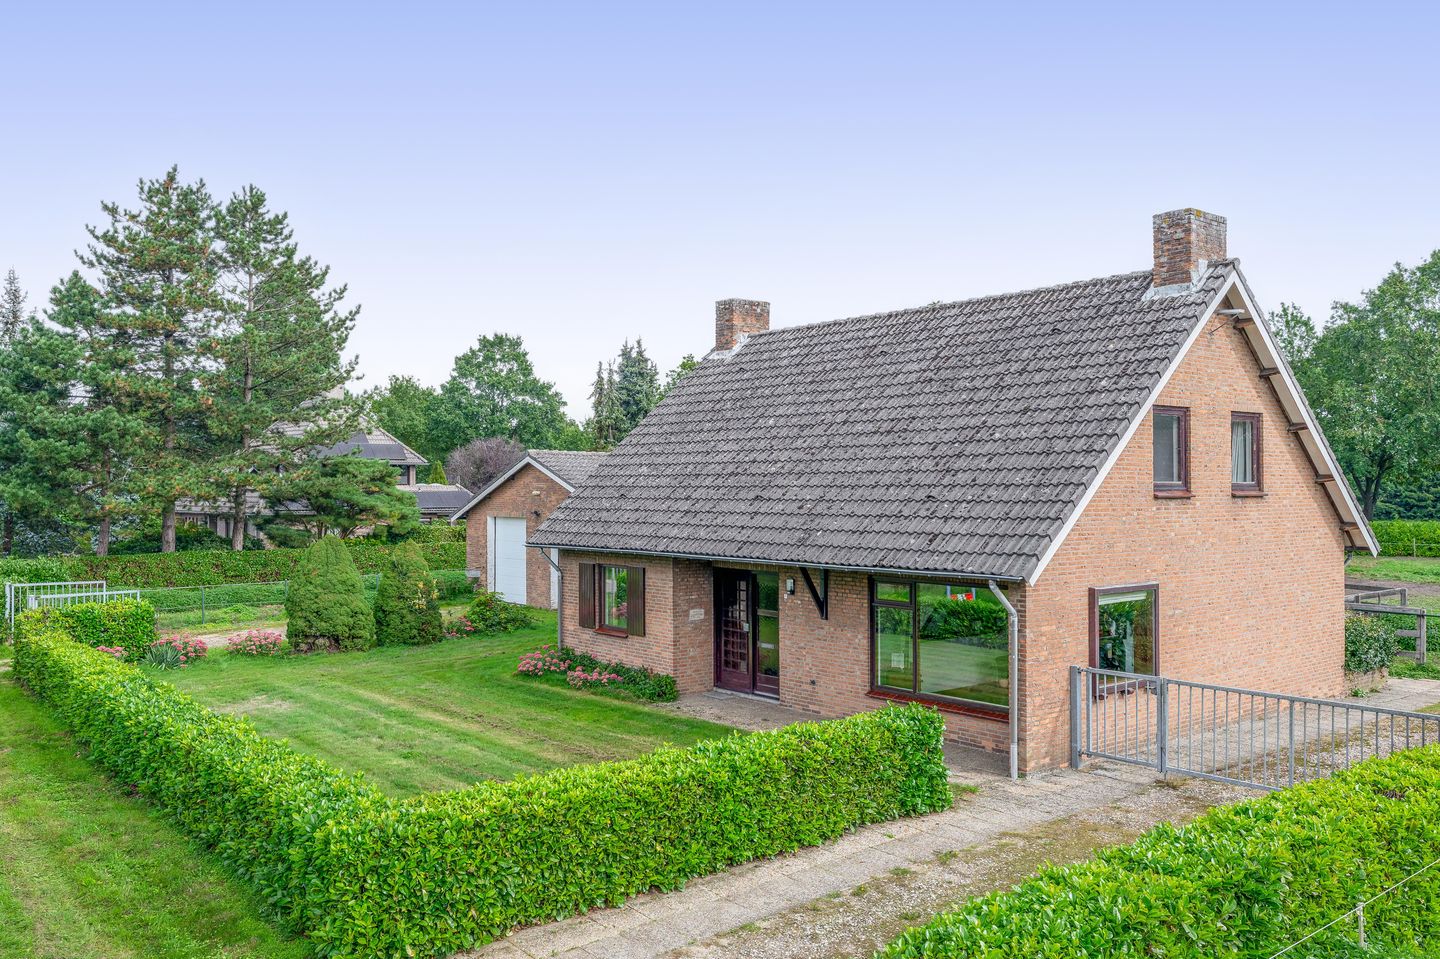
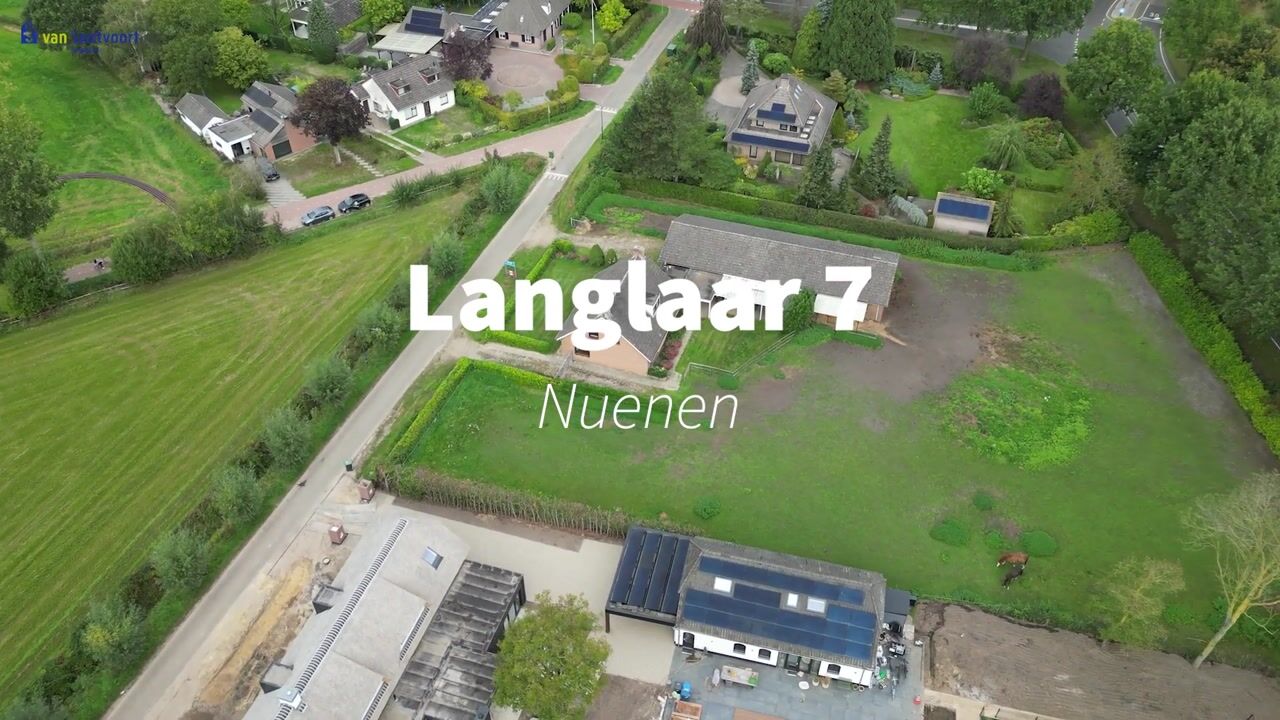
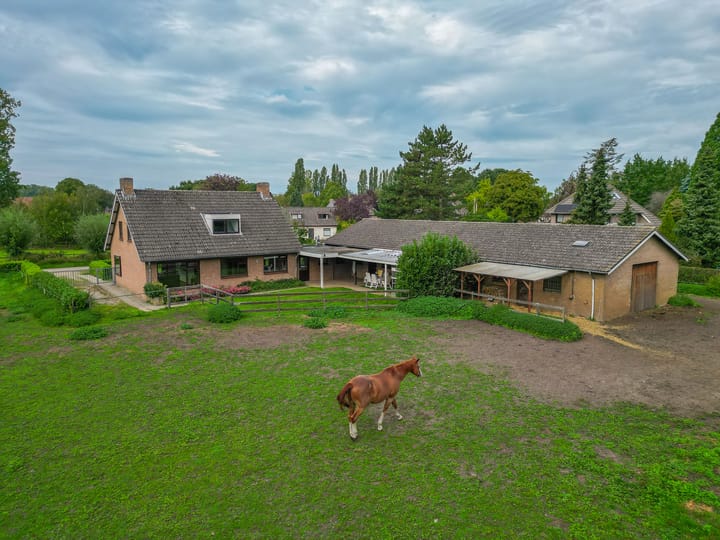
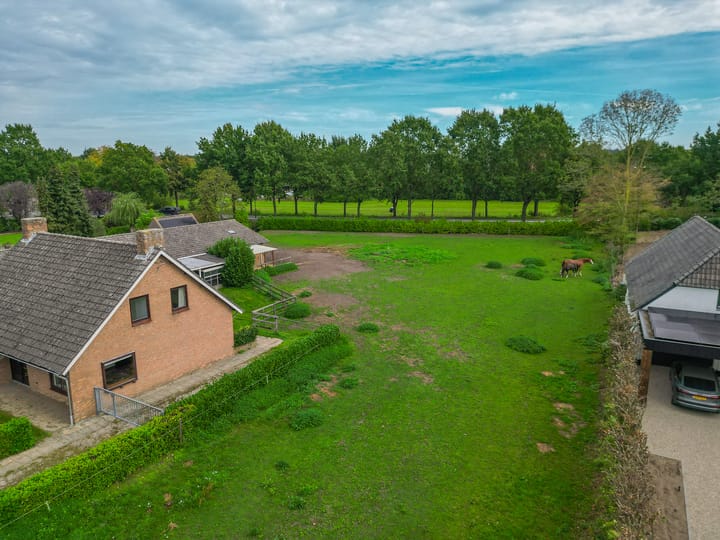
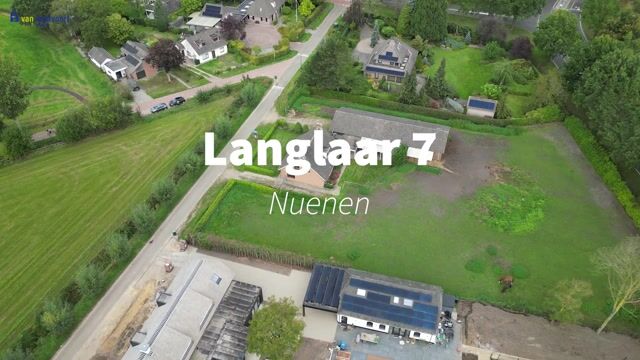
This detached house, situated on a generous plot, offers a surprisingly spacious layout with a lovely living room, a spacious kitchen-diner, a study/bedroom and a bathroom on the ground floor. The first floor features no fewer than four bedrooms. This property also has plenty to offer outdoors. The spacious grounds include a large barn with an integrated garage, three horse stalls and an adjoining pasture. An ideal combination for amateur horse or animal lovers, hobbyists or anyone who enjoys the great outdoors.
A unique opportunity for anyone wishing to live in a delightful spot where peace, space and a rural atmosphere come together. At the same time, Nuenen’s amenities are just a short distance away, making shops, restaurants and everyday facilities easily accessible. The main roads leading to Eindhoven and surrounding towns are also easily reached.
RESIDENCE
Ground floor:
You enter through a spacious entrance hall. The playful tiled floor and the beautiful wooden staircase with its stunning mezzanine give the hall a warm feel. From the entrance hall, you can access the various rooms on the ground floor, including the living room and the kitchen. The spacious L-shaped living room with dining area is a lovely space flooded with natural light. An authentic fireplace adds extra atmosphere and warmth. The practical workspace under the stairs makes optimal use of the available space. There is also a separate study, making it easy to combine working from home with family life. The open-plan kitchen, featuring a corner unit, forms a central hub in the home and offers plenty of space for cooking, dining and socialising together. Adjacent to this is the utility room with connections for washing appliances, ideal for extra storage and household facilities. The ground floor also features a toilet and a fully fitted bathroom, adding to everyday comfort. The bathroom is fitted with a bath, shower and washbasin. The current study can, of course, also be used as a bedroom, making the property, in combination with the bathroom, suitable for all stages of life.
First floor:
The landing with its attractive mezzanine is a distinctive feature of the property and offers a lovely view of the entrance hall. No fewer than four bedrooms are accessible from the landing, as well as a separate toilet. The storage loft is accessible via a loft ladder.
Enjoy the great outdoors!
The beautifully landscaped garden features a spacious covered terrace with an aviary, where you can enjoy long summer evenings and the great outdoors in sheltered comfort. The lawn and the borders with perennial plants create a green and well-tended appearance. A particularly practical advantage is the two separate driveways, both of which can be locked with a gate.
This provides ample parking for several cars and space for storing trailers and other vehicles. The pasture is partly fenced with timber and partly with posts and wire. This makes the property particularly attractive for amateur horse enthusiasts and for anyone looking for space for animals, hobbies or the great outdoors.
Shed with Integrated Garage and Horse Stalls
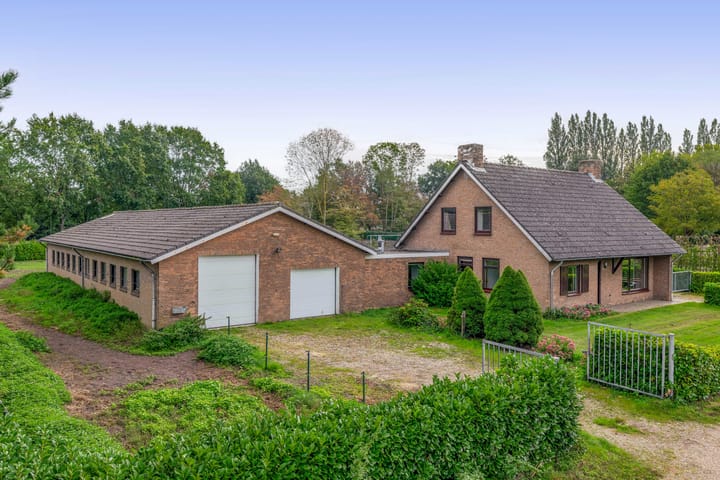
A real highlight of this property is the very spacious shed with an integrated garage. The shed features brickwork façades with steel trusses and a tiled roof. Both the garage and the shed are fitted with an electric roller door at the front. The barn’s generous dimensions offer a wealth of possibilities: from keeping and caring for
horses to creating a hobby room, using it as a workshop, storage space or for any other suitable purpose. At the rear of the barn are three horse stalls. These are fitted with partially galvanised front and partition walls with sliding doors. The front walls are partly made of hardwood and plastic. The yard is directly accessible via a wicket door in the side wall.
SPECIAL FEATURES
- The property is connected to gas, water, electricity and mains drainage.
- The windows on the ground floor have hardwood frames with double glazing. The windows on
the first floor have single glazing.
- The central heating boiler needs replacing.
- Both the shed and the built-in garage have electrically operated roller shutters.
- The shed is fitted with three-phase power.
- There is a water connection in the shed.
- The spacious shed offers plenty of possibilities, including space for storage, parking vehicles, carrying out
work or hobbies, or keeping horses.
- The property is zoned for ‘residential’ use.
- Transfer in spring 2027.
- Unobstructed views at both the front and rear.
- Situated on a spacious plot in a prime location in the sought-after town of Nuenen!
- Various main roads leading to Eindhoven and other towns are easily accessible.
Highlights
AI-generated from the description
Spacious garden with pasture
Landscaped garden, covered terrace, pasture and open views.
Two driveways and parking
Two gated driveways with space for several cars.
Large barn with garage
Very spacious barn with integrated garage, three-phase power and water.
Advertisement
Features
Transfer of ownership
- Listed since
- Acceptance
- Available in consultation
- Asking price
- € 950,000 kosten koper
- Asking price per m²
- € 6,169
- Status
- Available
Construction
- Kind of house
- Single-family home, detached residential property
- Building type
- Resale property
- Year of construction
- 1973
- Type of roof
- Gable roof covered with roof tiles
Surface areas and volume
- Areas
- Living area
- 154 m²
- Other space inside the building
- 207 m²
- Exterior space attached to the building
- 98 m²
- Plot size
- 4,140 m²
- Volume in cubic meters
- 1,585 m³
Layout
- Number of rooms
- 6 rooms (4 bedrooms)
- Number of bath rooms
- 1 bathroom and 2 separate toilets
- Bathroom facilities
- Shower, bath, and sink
- Number of stories
- 2 stories and an attic
Energy
- Energy label
- E
- Hot water
- CH boiler
Cadastral data
- NUENEN B 4375
- Cadastral map
- Area
- 4,140 m²
- Ownership situation
- Full ownership
Exterior space
- Location
- Alongside a quiet road, rural and unobstructed view
- Garden
- Surrounded by garden
Storage space
- Shed / storage
- Attached brick storage
- Facilities
- Electricity and running water
Garage
- Type of garage
- Attached brick garage
- Capacity
- 1 car
- Facilities
- Electrical door and electricity
Parking
- Type of parking facilities
- Parking on private property
Popularity
0x
Viewed
0x
Saved
20-10-2026
On Funda
Neighborhood

Gerwen
Nuenen- Residents
- 1,915
- Family with children
- 38%
- Avg. asking price / m²
- € 4,526
Discover the neighborhood
Curious about the housing supply, residents and local real estate agents?

Don’t want to forget this home?
Save it as a favorite. You’ll easily find it back and get notified when something changes.
