


New
Panneveld 215674 DC NuenenVerspreide huizen Boord, Opwetten
€ 575,000 k.k.

- 122 m²living area
- 126 m²plot size
- 4bedrooms
- A+++energy label
Description
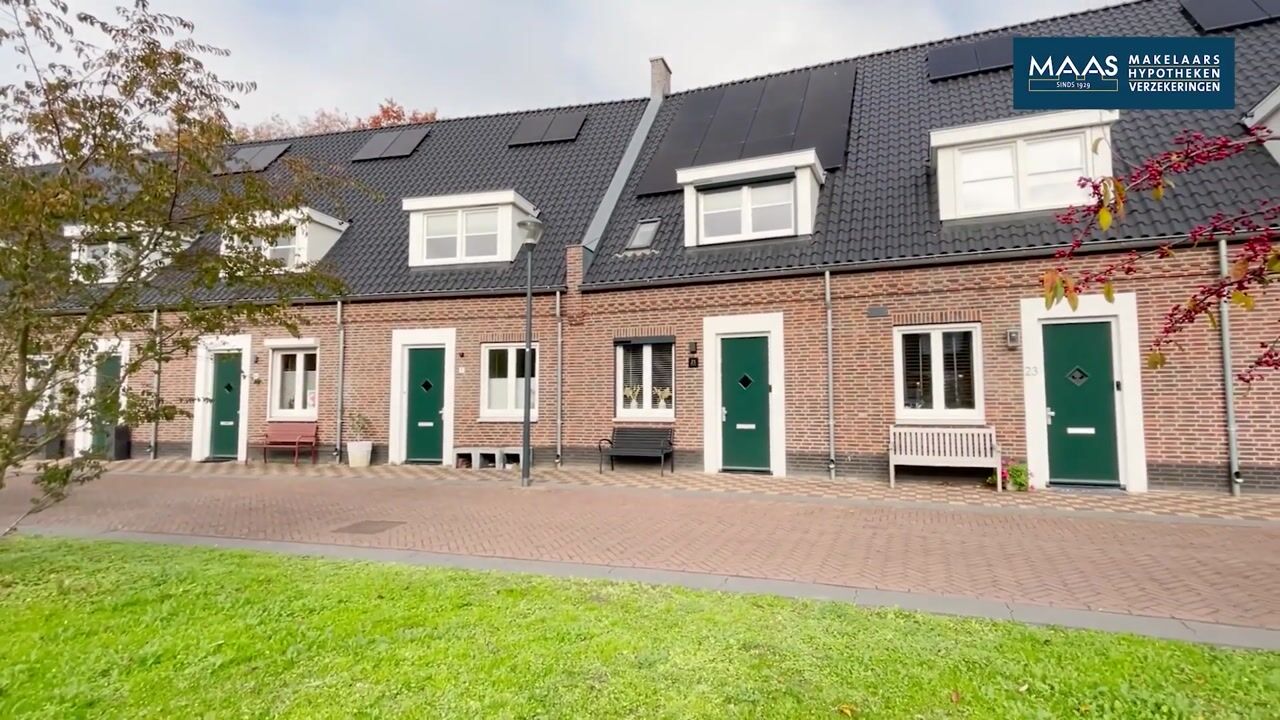
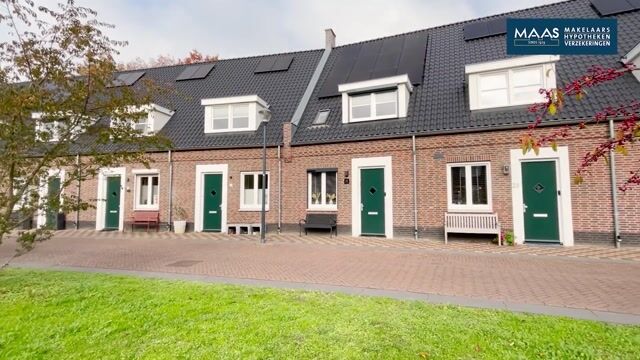
- EXTENDED TERRACED HOUSE WITH A FULL-WIDTH REAR EXTENSION
- ATTRACTIVE LOCATION ON A CHARMING GREEN SQUARE WITH A PLAY AREA
- RIGHT TO PARK ONE CAR ON THE NEARBY SHARED PARKING AREA
- ENERGY LABEL A+++ WITH UNDERFLOOR HEATING AND COOLING, 14 SOLAR PANELS AND A FULLY ELECTRIC HEAT PUMP
This beautifully finished terraced house, located in the modern residential neighbourhood of Nuenen West, has much more to offer than you might expect. Its characterful exterior immediately catches the eye, and the impressive finish continues as soon as you step inside. This is reflected in the high-quality flooring, walls and ceilings, as well as the luxurious kitchen and the beautifully finished toilet and bathroom.
The property also scores exceptionally well in terms of energy efficiency. It was already very well insulated when originally built, and in 2023 a heat pump was installed along with 12 additional solar panels, bringing the total to 14 (including the original two panels). As a result, the property has an impressive A+++ energy label. Another major advantage is the integrated underfloor cooling system. This helps keep the indoor temperature pleasantly cool and comfortable, even during the warmest summer months.
Before construction began, the current owners opted for an extension across the full width of the rear of the house. Combined with the property's distinctive design, this has created a spacious living room measuring approximately 32 m². This is in addition to the fully fitted kitchen, which is open-plan and located at the front of the property.
French doors provide access to the beautifully landscaped rear garden, which has been designed with an eye for detail. The combination of large paving slabs and warm, traditional brick paving creates an attractive contrast. Mature plants and a wooden garden shed add to the natural and welcoming atmosphere. A gate at the rear provides access to a shared parking area, where you have the right to park one car.
The first floor features three spacious bedrooms, measuring approximately 13 m², just over 9 m² and more than 7 m² respectively. The luxurious bathroom is located at the front of the property. Finished in a contemporary style, it features a large walk-in shower, a wall-mounted toilet and a vanity unit.
The second floor is also exceptionally spacious, with an impressive ceiling height of approximately 4 metres thanks to the steep, high-pitched roof. Currently arranged as an open-plan attic space, it can easily be converted into a landing and a separate bedroom with just a few modifications. The storage areas behind the knee walls, fitted with sliding doors, provide plenty of room for belongings. Additional storage space could also be created by installing a storage loft.
The family-friendly location in the Nuenen West neighbourhood is another major attraction. This ambitious residential area offers plenty of space for both people and nature. Situated on the edge of the municipality of Nuenen and close to Eindhoven, the area is even better connected thanks to the HOV bus route running along the edge of the neighbourhood. The variety of property styles and architecture creates an attractive and diverse streetscape, while the various small squares provide safe places for children to play.
There is no shortage of schools either. With a primary school within the neighbourhood itself, as well as several other primary and secondary schools just a few minutes away by bike, there is plenty of choice.
The same applies to shopping facilities. The centre of Nuenen, Kernkwartier shopping centre, Vaartbroek shopping centre and Eindhoven city centre are all within easy reach. Eindhoven Central Station is approximately 15 minutes away by bike, while WoensXL shopping centre is even closer, at around 10 minutes. The HOV bus route also provides quick access to Eindhoven's largest shopping centre and the city centre itself.
Nature lovers are equally well catered for. A large park has recently been developed in Nuenen West, and the neighbourhood borders the protected Dommel Valley nature reserve, where another beautiful park is planned. This offers plenty of opportunities for walking and cycling while enjoying the surrounding natural scenery.
In short, this property has a lot to offer. As the current owners put it:
"We have thoroughly enjoyed living here. The peaceful, family-friendly courtyard, the lovely contact with our neighbours and the central location between Nuenen, Eindhoven and Helmond make this a wonderful place to call home. The combination of peace and quiet, a friendly community, a family-friendly environment and excellent accessibility is exactly why we have chosen to stay in this neighbourhood."
Key features:
- Relatively modern property, finished to a high standard
- Extended across the full width of the rear
- Distinctive architectural design, with additional living space thanks to its position on the bend
- Generous total living area of approximately 122 m²
- Right to park one car on the shared parking area, accessible via the rear entrance
- One private parking space
- Attractive location overlooking a charming green square
- Safe play area for children in the adjacent green space
- Beautiful rear garden with wooden garden shed
- Plenty of privacy, peace and quiet thanks to the parking area behind the property
- Fully fitted corner kitchen with induction hob, extractor hood, combination oven, refrigerator and dishwasher
- Contemporary bathroom and toilet with luxurious sanitary fittings
- Neatly finished wallpapered walls and spray-painted ceilings
- PVC flooring on the ground floor and first floor, with a herringbone pattern on the ground floor
- Attractive laminate flooring on the second floor
- Underfloor heating and cooling on the ground floor and first floor
- Individual thermostats allow the temperature in the living room, bedrooms and bathroom to be adjusted separately
- The second floor and bathroom are additionally heated by an electric radiator
- Hardwood window frames with tilt-and-turn windows
- Excellent insulation, including HR++ glazing
- Heating, cooling and hot water supplied by a heat pump in combination with a hot water cylinder (Mitsubishi Ecodan All-Electric, built in 2023)
- 14 solar panels (2 original panels and 12 additional panels installed in 2023)
- Mechanical ventilation system
- The front bedroom window is fitted with a roller shutter, while the kitchen window has an external sun screen. Both can be operated remotely
- Extensive electrical installation and fibre-optic internet connection
- Excellent location within easy reach of all essential amenities
Highlights
AI-generated from the description
Spacious living with extension
Approx. 32 m² living room with open luxury kitchen.
Highly energy-efficient home
Energy label A+++, heat pump, 14 solar panels, underfloor heating.
Green square and garden
On green square with play area and beautifully landscaped garden.
Advertisement
Features
Transfer of ownership
- Listed since
- Acceptance
- Available in consultation
- Asking price
- € 575,000 kosten koper
- Asking price per m²
- € 4,713
- Status
- Available
Construction
- Kind of house
- Single-family home, row house
- Building type
- Resale property
- Year of construction
- 2020
- Type of roof
- Gable roof covered with roof tiles
Surface areas and volume
- Areas
- Living area
- 122 m²
- External storage space
- 6 m²
- Plot size
- 126 m²
- Volume in cubic meters
- 432 m³
Layout
- Number of rooms
- 5 rooms (4 bedrooms)
- Number of bath rooms
- 1 bathroom and 1 separate toilet
- Bathroom facilities
- Walk-in shower, toilet, underfloor heating, and washstand
- Number of stories
- 3 stories
- Facilities
- Outdoor awning, skylight, optical fibre, mechanical ventilation, rolldown shutters, and solar panels
Energy
- Energy label
- A+++
- Insulation
- Roof insulation, energy efficient window plus, insulated walls and floor insulation
- Heating
- Electric heating and heat pump
Cadastral data
- NUENEN D 4678
- Cadastral map
- Area
- 126 m²
- Ownership situation
- Full ownership
Exterior space
- Location
- Alongside a quiet road and in residential district
- Garden
- Back garden and front garden
- Back garden
- 52 m² (8.00 metre deep and 6.50 metre wide)
- Garden location
- Located at the northeast with rear access
Storage space
- Shed / storage
- Detached wooden storage
- Facilities
- Electricity
- Insulation
- No insulation
Garage
- Type of garage
- Parking place
- Insulation
- No insulation
Parking
- Type of parking facilities
- Public parking
Curious what your home is worth?
See your estimated home value and discover what's happening in your neighborhood.

Popularity
0x
Viewed
0x
Saved
9-11-2026
On Funda
Neighborhood
Verspreide huizen Boord, Opwetten
Nuenen- Residents
- 1,440
- Family with children
- 52%
- Avg. asking price / m²
- € 4,803
Discover the neighborhood
Curious about the housing supply, residents and local real estate agents?

Don’t want to forget this home?
Save it as a favorite. You’ll easily find it back and get notified when something changes.
