New
Papenvoort 115671 CP NuenenNuenen-Noord
€ 700,000 k.k.

- 112 m²living area
- 311 m²plot size
- 2bedrooms
- Denergy label
Description
Characterful Living in One of the Most Beautiful Locations in the Heart of Nuenen, Overlooking the Van Gogh Church
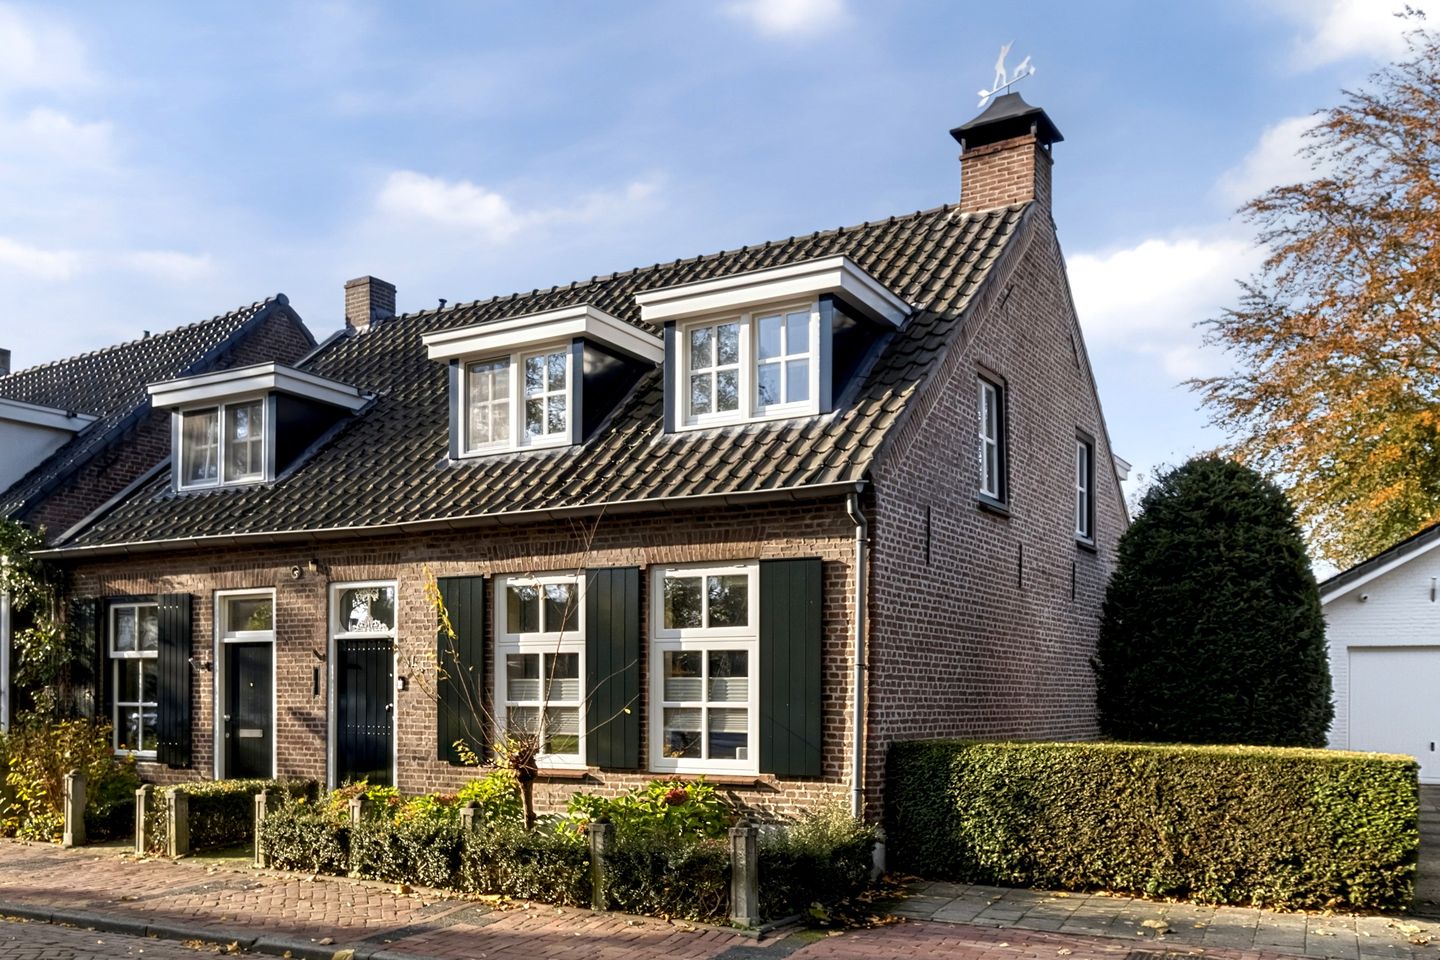
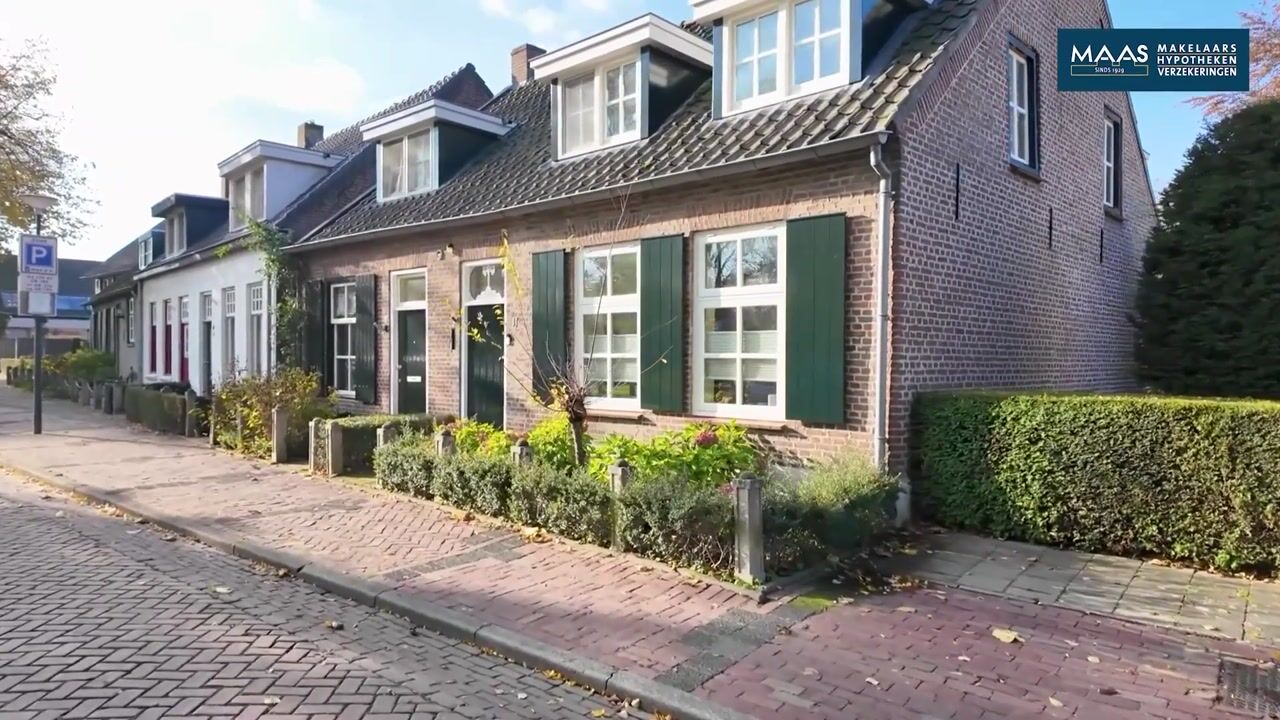
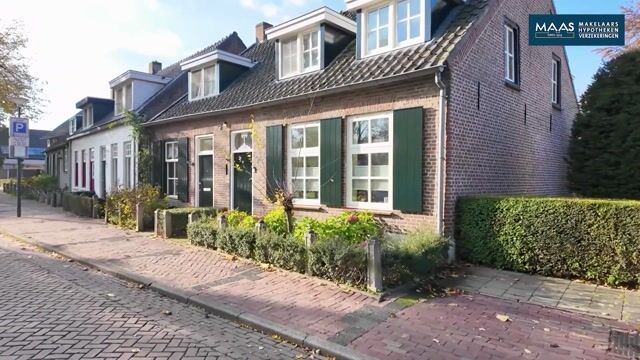
In perhaps the most beautiful location in Nuenen, directly opposite the distinctive Van Gogh Church, stands this charming semi-detached home. It is a truly special setting where history, greenery and the welcoming atmosphere of village life come together beautifully. From the property, you can enjoy views of the church that Vincent van Gogh so beautifully immortalised in one of his best-known paintings. At the same time, this pre-war home is situated right in the centre of Nuenen, within walking distance of the monumental lime tree, several lovely restaurants, a wide range of shops and various other amenities, including a medical centre, the cultural centre "Ons Klooster" and the protected nature reserve 't Nuenens Broek.
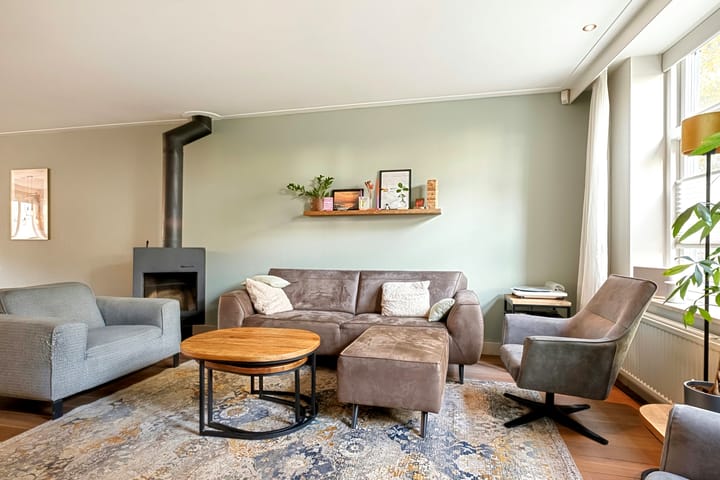
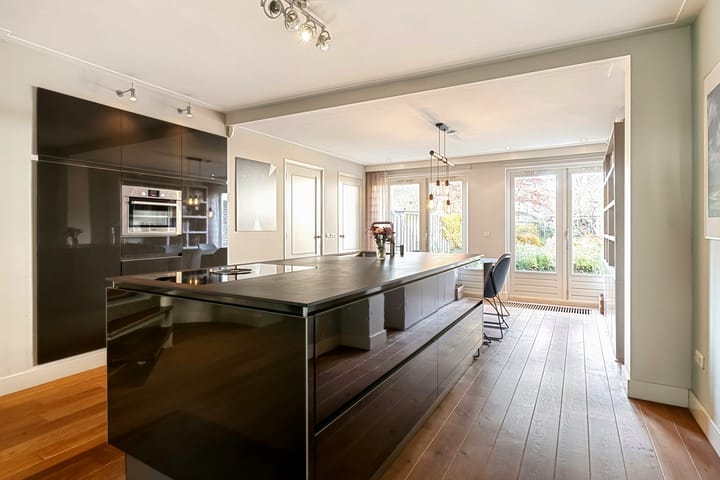
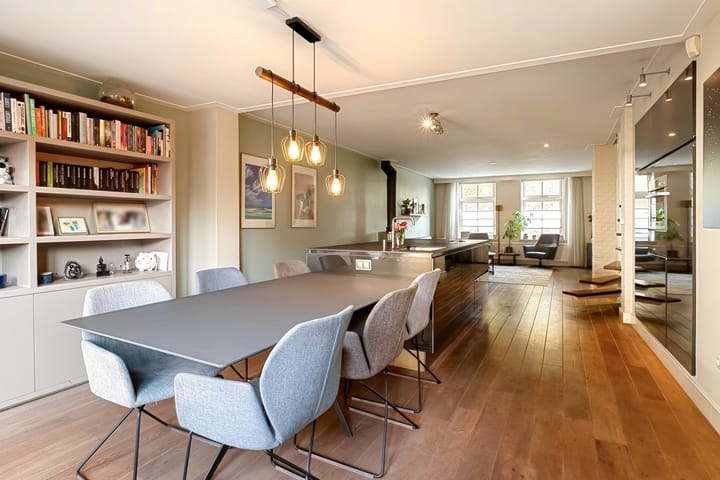
Over the years, the property has been completely renovated and refurbished, with every effort made to preserve its distinctive appearance and authentic atmosphere. Inside, the combination of original features and contemporary living comfort immediately stands out. The spacious through-living room, featuring an atmospheric rotating wood-burning stove, forms the heart of the home. The modern kitchen, installed in 2016, is centrally located and features a large cooking island and a stylish, open-plan arrangement with integrated cabinetry. Two sets of double garden doors provide access to the tastefully landscaped rear garden.
The rear garden is a wonderful place to unwind. With its lush, park-like appearance, pond, several terraces and particularly attractive French oak timber canopy, it feels like a natural extension of the home, offering a peaceful setting in which to relax and enjoy the surroundings. A large wooden storage shed has been built adjoining the covered terrace, and the rear access can also be reached from here.
The first floor has a playful and distinctive layout. This is reflected not only in the Z-shaped landing, with its ceiling extending all the way up to the roof ridge, but also in the two comfortable bedrooms situated at the front and rear of the property. Each bedroom has its own character, enhanced by features such as a French balcony, bespoke fitted wardrobes and several dormer windows and roof windows, which allow plenty of natural light to flood in.
Situated between the two bedrooms is a spacious bathroom, which was completely modernised two years ago. Its elegant finish incorporates subtle references to the property's traditional character. Combined with its extensive range of bathroom facilities, this space adds to the pleasant and comfortable living atmosphere that makes this charming home so special.
Key Features
- Characterful pre-war semi-detached home in a unique location in the heart of Nuenen;
- Situated directly opposite the famous Van Gogh Church, with open views from the front of the property;
- Completely renovated and refurbished, while retaining its original atmosphere and character;
- Distinctively laid-out living room with oak parquet flooring and an atmospheric rotating wood-burning stove (for takeover);
- Modern kitchen (2016), fully equipped with all conveniences, including a Quooker boiling-water tap and Bora hob with integrated downdraft extractor;
- Plenty of practical storage space in a pantry cupboard;
- Lobby with built-in storage cupboard and door leading to the rear garden;
- Beautiful green rear garden, approximately 25 metres deep, with a park-like character;
- Spacious French oak timber canopy with a robust wood-burning stove and TV connection;
- Storage shed adjoining the covered terrace, featuring a gas heater and access to the rear passage;
- Second, smaller storage shed and a separate wood store;
- Z-shaped landing with ceiling extending all the way to the roof ridge and a roof window;
- Front bedroom with two dormer windows and plenty of storage space behind the eaves;
- Particularly atmospheric second bedroom in the rear extension, featuring a French balcony, dormer window, roof window and bespoke fitted wardrobes;
- Spacious, recently modernised bathroom with bathtub, large walk-in shower, two washbasins set on a wooden vanity unit, toilet and underfloor heating;
- Separate laundry and boiler room (HR cv combi-ketel, Nefit - 2017);
- Practical attic storage space accessible from the landing;
- Walls and ceilings finished with smooth plasterwork;
- Tasteful flooring on both floors, comprising oak flooring and laminate flooring;
- Airconditioning in the rear bedroom;
- Alarm system.
- Roof insulation, partial cavity wall insulation and floor insulation;
- Hardwood window frames with glazing bars and insulating glazing;
- Situated in one of the most beautiful locations in the centre of Nuenen.
Highlights
AI-generated from the description
Unique location by church
Semi-detached home opposite the Van Gogh Church.
Atmospheric living and kitchen
Through-living room with wood stove and modern kitchen with island.
Green garden with canopy
Approx. 82-foot deep, park-like garden with French oak canopy.
Advertisement
Features
Transfer of ownership
- Listed since
- Acceptance
- Available in consultation
- Asking price
- € 700,000 kosten koper
- Asking price per m²
- € 6,250
- Status
- Available
Construction
- Kind of house
- Single-family home, double house
- Building type
- Resale property
- Year of construction
- 1905
- Type of roof
- Gable roof covered with roof tiles
Surface areas and volume
- Areas
- Living area
- 112 m²
- External storage space
- 24 m²
- Plot size
- 311 m²
- Volume in cubic meters
- 414 m³
Layout
- Number of rooms
- 3 rooms (2 bedrooms)
- Number of bath rooms
- 1 bathroom and 1 separate toilet
- Bathroom facilities
- Double sink, walk-in shower, bath, toilet, underfloor heating, and washstand
- Number of stories
- 2 stories
- Facilities
- Air conditioning, skylight, optical fibre, mechanical ventilation, and TV via cable
Energy
- Energy label
- D
- Insulation
- Roof insulation, double glazing, energy efficient window plus, insulated walls and floor insulation
- Heating
- CH boiler, wood heater and partial floor heating
- Hot water
- CH boiler
- CH boiler
- Nefit HR (gas-fired combination boiler from 2017, in ownership)
Cadastral data
- NUENEN E 5446
- Cadastral map
- Area
- 285 m²
- Ownership situation
- Full ownership
- NUENEN E 8713
- Cadastral map
- Area
- 24 m²
- Ownership situation
- Full ownership
- NUENEN E 10117
- Cadastral map
- Area
- 1 m²
- Ownership situation
- Full ownership
- NUENEN E 10118
- Cadastral map
- Area
- 1 m²
- Ownership situation
- Full ownership
Exterior space
- Location
- In centre
- Garden
- Back garden and sun terrace
- Back garden
- 150 m² (25.00 metre deep and 6.00 metre wide)
- Garden location
- Located at the northwest with rear access
Storage space
- Shed / storage
- Detached wooden storage
- Facilities
- Electricity
- Insulation
- No insulation
Parking
- Type of parking facilities
- Public parking
Curious what your home is worth?
See your estimated home value and discover what's happening in your neighborhood.

Popularity
0x
Viewed
0x
Saved
17-11-2026
On Funda
Neighborhood
Nuenen-Noord
Nuenen- Residents
- 5,765
- Family with children
- 27%
- Avg. asking price / m²
- € 4,777
Discover the neighborhood
Curious about the housing supply, residents and local real estate agents?

Don’t want to forget this home?
Save it as a favorite. You’ll easily find it back and get notified when something changes.
