New
Quirinushof 255672 JA NuenenNuenen-Zuid
€ 475,000 k.k.

- 124 m²living area
- 158 m²plot size
- 4bedrooms
- Benergy label
Description
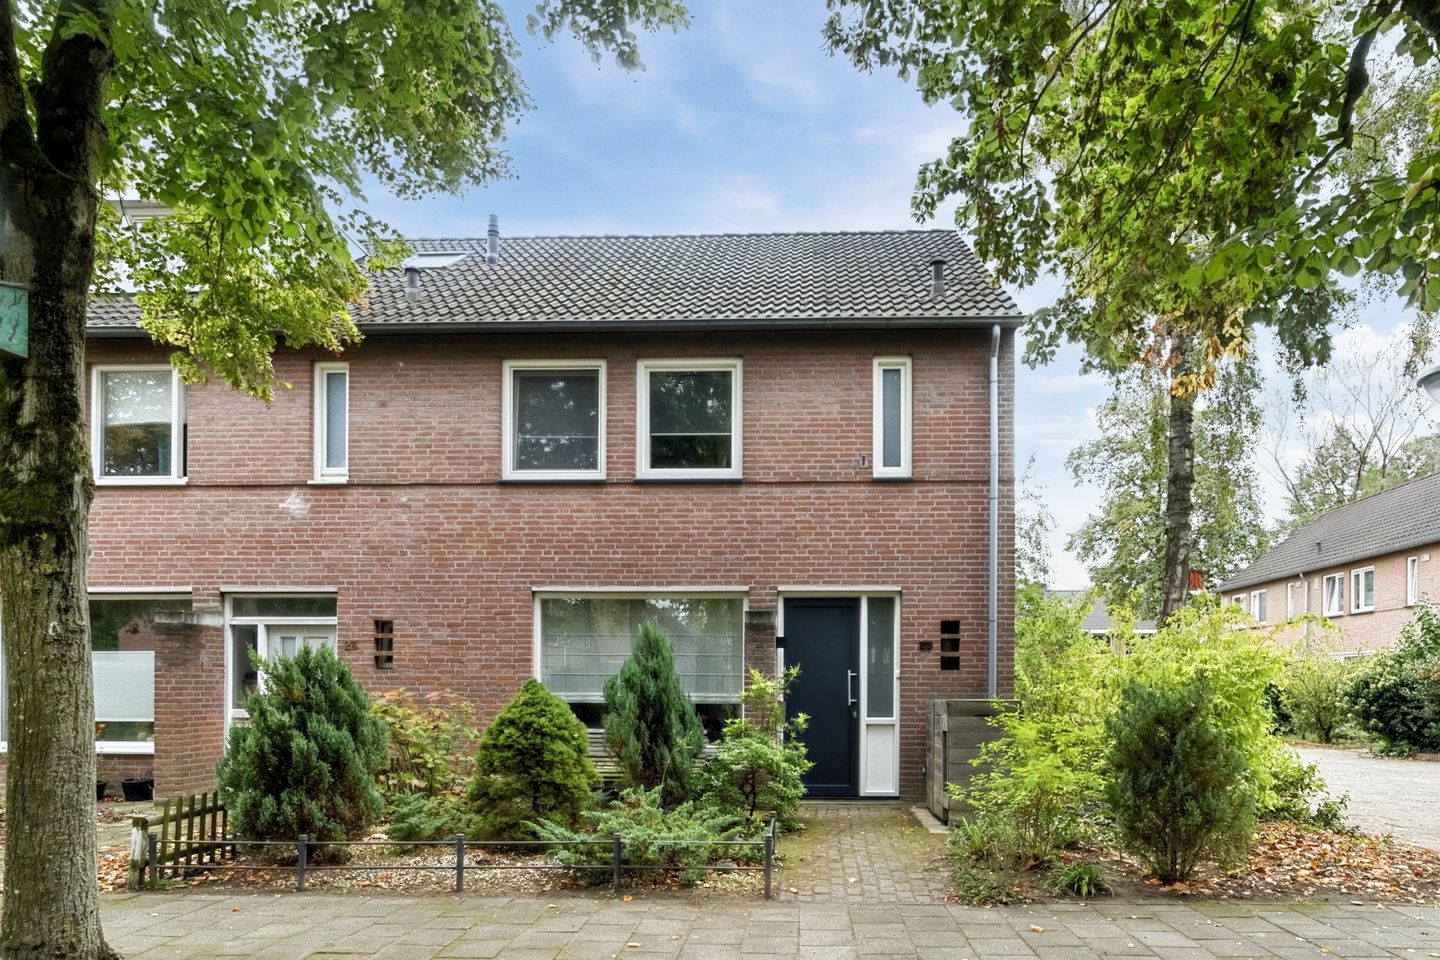
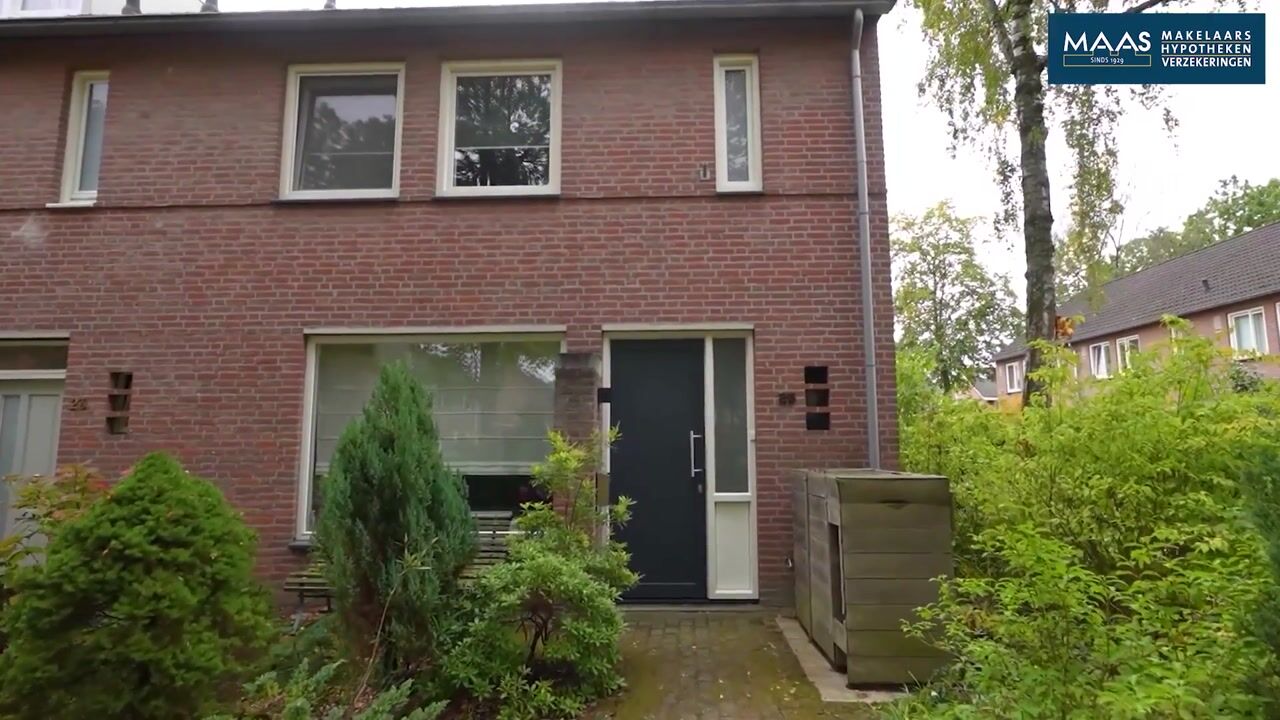
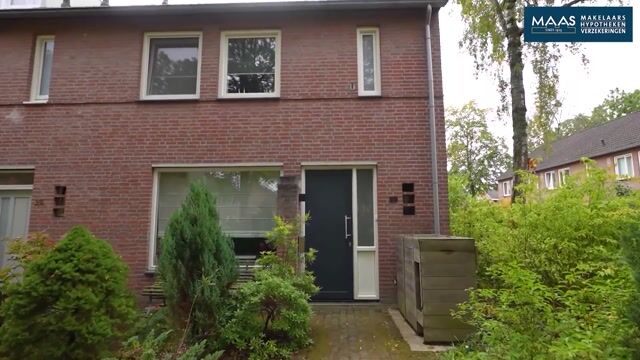
Exceptionally Well-Located Corner Home on a Car-Free Square
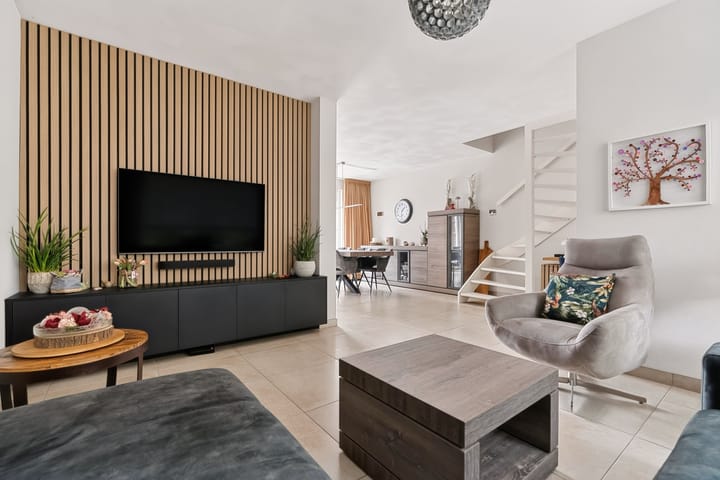
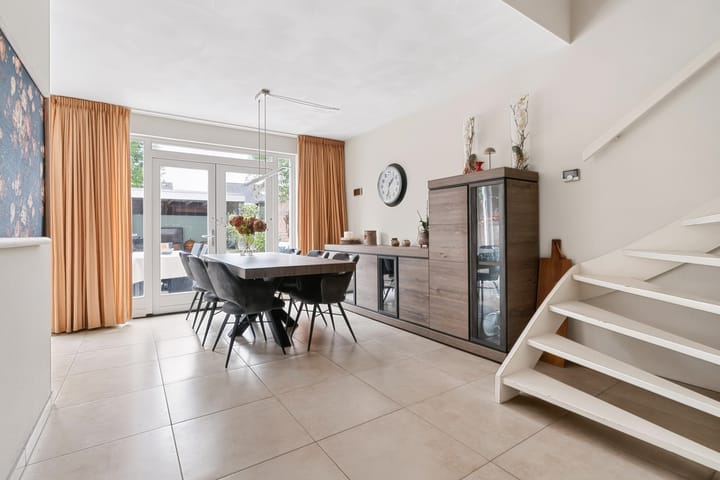
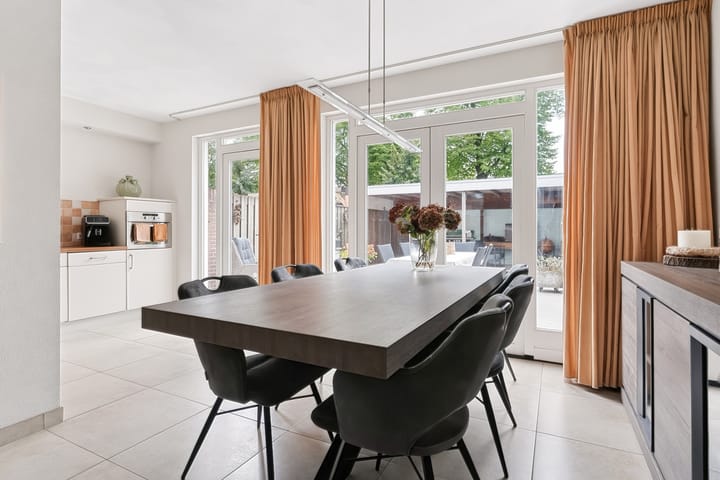
This home occupies a beautiful corner plot and is truly unique, particularly when it comes to its location. This is largely thanks to the impressive width of the house, measuring more than 6 metres internally. Combined with the Z-shaped living room, this already provides plenty of space on the ground floor for a generous seating and dining area. With the staircase positioned in the living room, the sense of space is even greater, especially when the double doors at the rear are opened. The kitchen is open-plan with the living room and was renewed in 2006. It is equipped with all the appliances you could wish for.
The impressive width of this attractive home is also reflected in the generous size of the 3 bedrooms on the first floor. The same applies to the second floor, where the largest bedroom is located, measuring more than 15 m². The first floor also features the bathroom, with a washbasin and toilet, while the bathtub with shower screen provides some much-needed relaxation after a long day at work.
Completing the picture is the attractive south-facing rear garden. The garden has been designed for easy maintenance, while the covered terrace next to the storage shed is a real bonus. A gate provides access to the public parking spaces behind the house.
Finally, this corner home is situated in a particularly pleasant residential setting. The charming square at the front of the property has a wonderfully peaceful atmosphere and provides a lovely sense of openness. The attractive square is lined with numerous mature trees, while several public parking spaces are available along its sides.
The surrounding area is also ideal for a family with older children. Younger children can safely enjoy themselves on the square or at one of the playgrounds in the immediate vicinity. Nuenen town centre, with a wide range of shops and many cosy cafés and restaurants, is just a stone’s throw away. Even closer is “Kernkwartier” shopping centre, with stores including Jumbo, Lidl and Action. A healthcare centre with a GP and pharmacy has also recently been established next to the shopping centre. Kindcentrum “De Wentelwiek” is within easy walking distance, while Nuenens College is located at the end of the street leading towards Nuenen town centre. Sports enthusiasts can enjoy the facilities at sports hall “De Hongerman” or Wettenseind sports park, offering football, tennis and korfball. The ultra-fast HOV bus route runs along the edge of the town centre, while the N270 and Europalaan provide excellent connections to Eindhoven and Helmond. For nature lovers, Nuenen is a true paradise, with several protected and other nature reserves located right on the outskirts of this beautiful village.
Key features:
- Very well-designed corner home measuring more than 6 metres in width;
- Attractive location on a small, intimate square surrounded by greenery;
- Numerous public parking spaces around the square;
- Entrance hall with meter cupboard;
- Toilet with wall-hung toilet and washbasin;
- Well-proportioned Z-shaped living room with tiled flooring and underfloor heating, staircase to the first floor and double doors opening onto the rear garden;
- Open-plan kitchen with a practical layout and all desired appliances;
- South-facing rear garden with large terrace, retractable awning (available for purchase by separate agreement), attractive covered terrace, storage shed and covered rear access;
- Lockable entrance area leading to the landing on the first floor;
- 3 bedrooms, 1 with a built-in wardrobe;
- Bathroom with bathtub and shower screen, wall-hung toilet, washbasin and underfloor heating;
- Fixed staircase to the landing on the attic floor;
- Large attic bedroom with Velux roof window;
- Plenty of storage space beneath the sloping roof, both on the landing and in the attic bedroom;
- Roof, cavity-wall and floor insulation;
- All window frames, partly uPVC, are fitted with insulating glazing, mostly HR++ glazing;
- Neat finishes throughout, including tiled and laminate flooring, decorative plaster and textured paintwork on the walls, and plasterwork and sprayed finishes on the ceilings;
- Heating and hot water provided by an HR central heating combi boiler (Remeha Calenta Ace, built in 2019);
- Air conditioning installed in 2021, serving the first and second floors;
- 11 solar panels, generating 4,420 kWh of electricity fed back to the grid in 2025;
- Energy Label B;
- Fantastic location within easy reach of all desired amenities.
Highlights
AI-generated from the description
Spacious wide corner home
Over 6 metres wide, Z-shaped living room and 4 bedrooms.
Sunny south-facing garden
Low-maintenance garden with large terrace and canopy.
Comfort and energy efficiency
Insulation, HR++ glazing, 11 solar panels, label B and underfloor heating.
Advertisement
Features
Transfer of ownership
- Listed since
- Acceptance
- Available in consultation
- Asking price
- € 475,000 kosten koper
- Asking price per m²
- € 3,831
- Status
- Available
Construction
- Kind of house
- Single-family home, corner house
- Building type
- Resale property
- Year of construction
- 1976
- Type of roof
- Gable roof covered with roof tiles
Surface areas and volume
- Areas
- Living area
- 124 m²
- External storage space
- 11 m²
- Plot size
- 158 m²
- Volume in cubic meters
- 442 m³
Layout
- Number of rooms
- 5 rooms (4 bedrooms)
- Number of bath rooms
- 1 bathroom and 1 separate toilet
- Bathroom facilities
- Bath, toilet, underfloor heating, and sink
- Number of stories
- 3 stories
- Facilities
- Air conditioning, skylight, optical fibre, mechanical ventilation, TV via cable, and solar panels
Energy
- Energy label
- B
- Insulation
- Roof insulation, insulated walls and floor insulation
- Heating
- CH boiler and partial floor heating
- Hot water
- CH boiler
- CH boiler
- Remeha Calenta Ace (gas-fired combination boiler from 2019, in ownership)
Cadastral data
- NUENEN F 3495
- Cadastral map
- Area
- 158 m²
- Ownership situation
- Full ownership
Exterior space
- Location
- In residential district and unobstructed view
- Garden
- Back garden, front garden and sun terrace
- Back garden
- 60 m² (9.50 metre deep and 6.35 metre wide)
- Garden location
- Located at the south with rear access
Storage space
- Shed / storage
- Detached brick storage
- Facilities
- Electricity
- Insulation
- No insulation
Parking
- Type of parking facilities
- Public parking
Popularity
0x
Viewed
0x
Saved
12-10-2026
On Funda
Neighborhood

Nuenen-Zuid
Nuenen- Residents
- 7,095
- Family with children
- 34%
- Avg. asking price / m²
- € 3,875
Discover the neighborhood
Curious about the housing supply, residents and local real estate agents?

Don’t want to forget this home?
Save it as a favorite. You’ll easily find it back and get notified when something changes.
