
New
Refeling 575672 CH NuenenNuenen-Zuid
€ 599,000 k.k.

- 160 m²living area
- 284 m²plot size
- 4bedrooms
- Cenergy label
Ruime woning met garage en vrij uitzicht op toplocatie in Nuenen-Zuid
Description
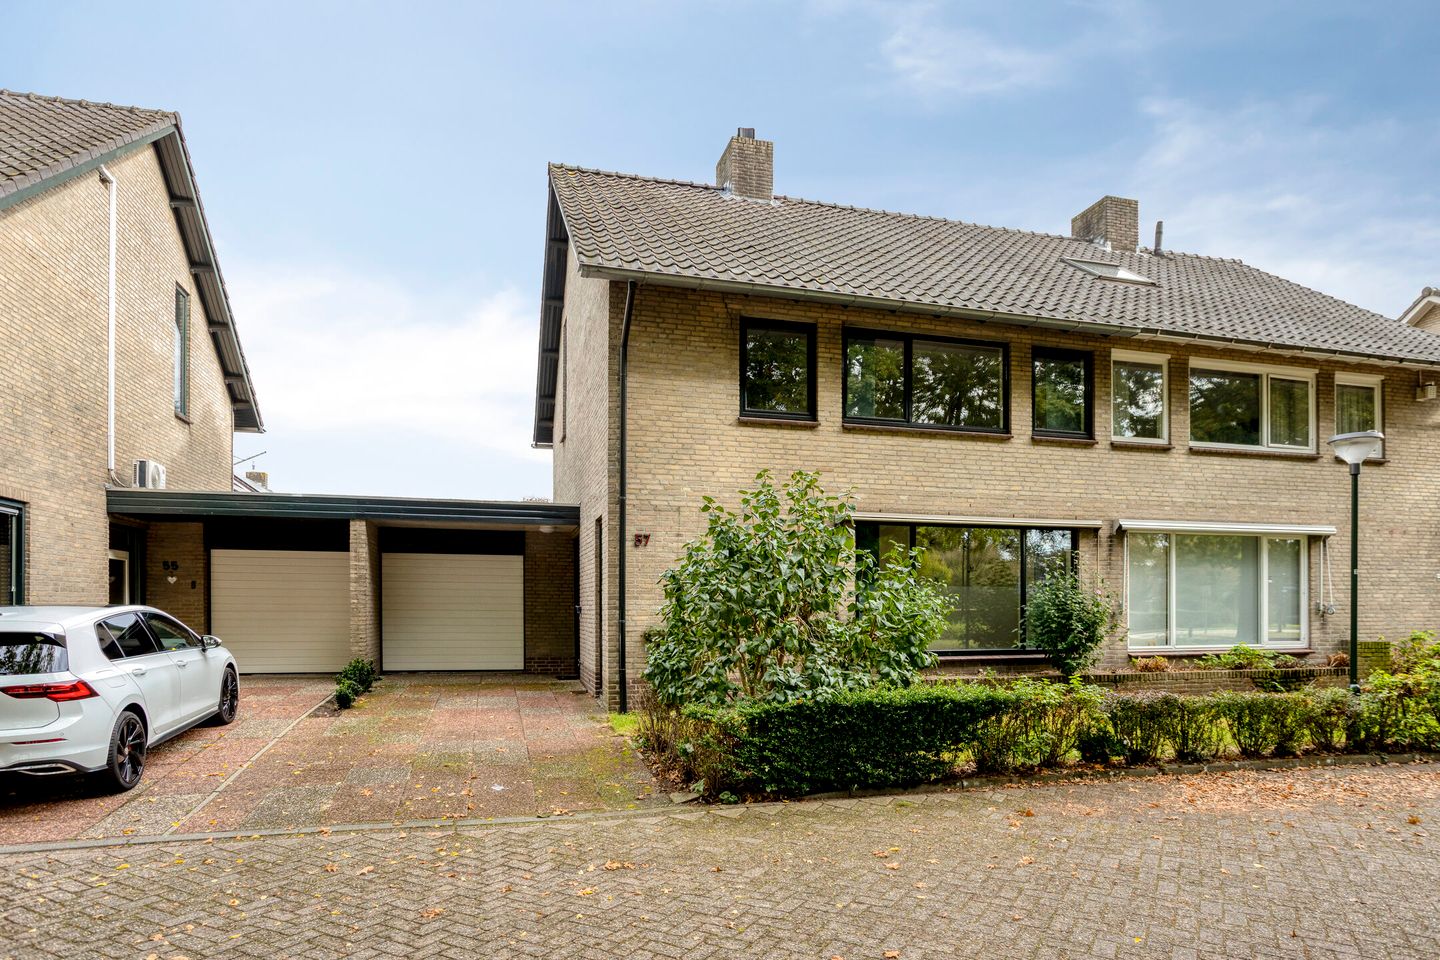
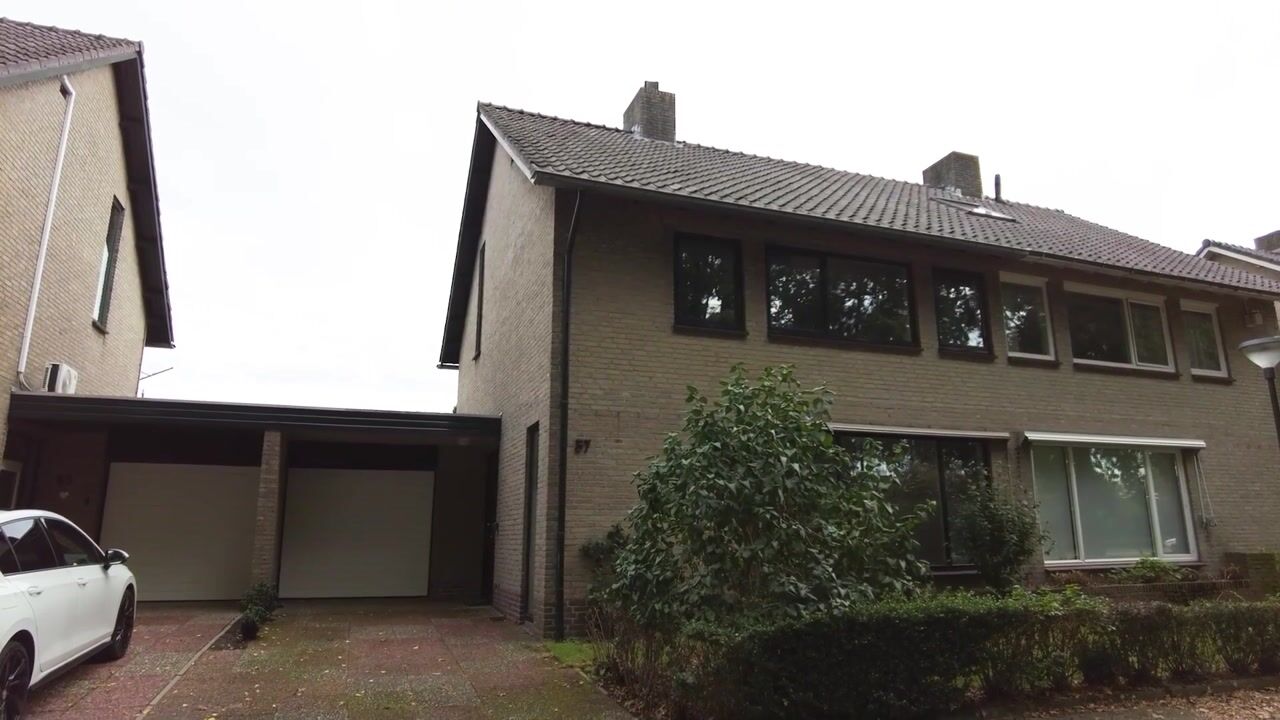
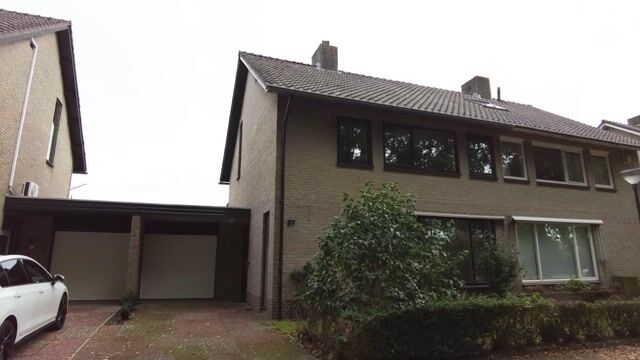
This generously proportioned semi-detached family home with an attached garage enjoys a peaceful location on a quiet service road in Nuenen-Zuid. The property offers unobstructed views of a green area at the front and is within walking distance of Nuenen's charming village centre. Schools, the Kernkwartier shopping centre and sports facilities are also conveniently located nearby.
With a living area of approximately 160 m², this spacious family home features a generous living room, a well-sized kitchen, 4 full-sized bedrooms, a modern bathroom and a large attached garage. The well-maintained rear garden faces southeast and offers plenty of privacy. A wonderful family home with ample space and excellent opportunities to modernise and personalise to your own taste!
– Year of construction: 1971.
– Living area: approximately 160 m².
– Plot size: 284 m².
– Completion: by mutual agreement.
Key Features.
– Peacefully situated on a child-friendly service road in a spacious residential neighbourhood, close to schools, the Kernkwartier shopping centre, sports facilities, Enode recreational lake and main roads towards Eindhoven and Helmond.
– Nuenen's charming village centre is within walking distance.
– Unobstructed views over a green area at the front.
– Private driveway with additional on-street parking available.
– No fewer than 4 generously sized bedrooms.
– Double glazing throughout the property. Energy label C.
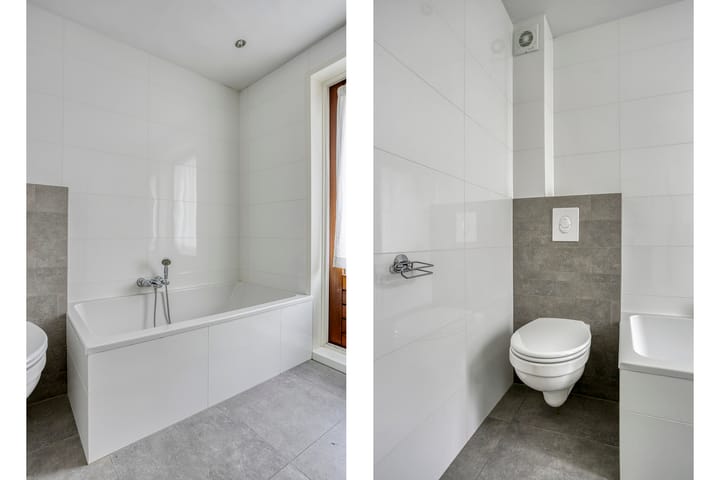
– Modern bathroom, renovated in 2021.
– Large attached garage offering various possibilities.
– Fully enclosed southeast-facing rear garden with rear access and plenty of privacy.
– Buyers should allow for some modernisation costs.
Layout.
Ground Floor.
– Covered entrance leading into a spacious hallway with tiled flooring that continues into the kitchen. The hallway provides access to the living room, kitchen, toilet and staircase to the first floor. There is also a storage cupboard housing the meter cupboard.
– Neat, fully tiled toilet with a wall-mounted WC and small washbasin.
– Generous L-shaped living room of approximately 43 m², featuring natural stone floor tiles and a brick fireplace with an open fire. Large windows provide plenty of natural light, while a door at the rear opens directly onto the garden.
– Spacious kitchen of approximately 10 m², fitted with a well-maintained corner kitchen unit, including a 1½-bowl stainless steel sink, ceramic hob, stainless steel extractor hood, combination microwave oven, dishwasher, refrigerator and separate freezer. The kitchen also provides direct access to the rear garden.
First Floor.
– Landing with a window in the side wall providing natural light and a fixed staircase leading to the second floor.
– 3 spacious bedrooms measuring approximately 9, 17 and 17 m² respectively, all fitted with laminate flooring.
– The luxurious bathroom was renovated in 2021 and is fully tiled. It features underfloor heating, a bathtub, walk-in shower with thermostatic mixer, wall-mounted WC, vanity unit with washbasin and mechanical ventilation.
Second Floor.
– Landing area, accessible via a fixed staircase from the first floor.
– Generous, full-sized 4th bedroom (approximately 23 m²), featuring laminate flooring and a Velux roof window at the rear.
– Large, practical storage room offering ample storage space.
– Separate central heating room beneath the sloping roof, housing the central heating boiler.
Outbuildings.
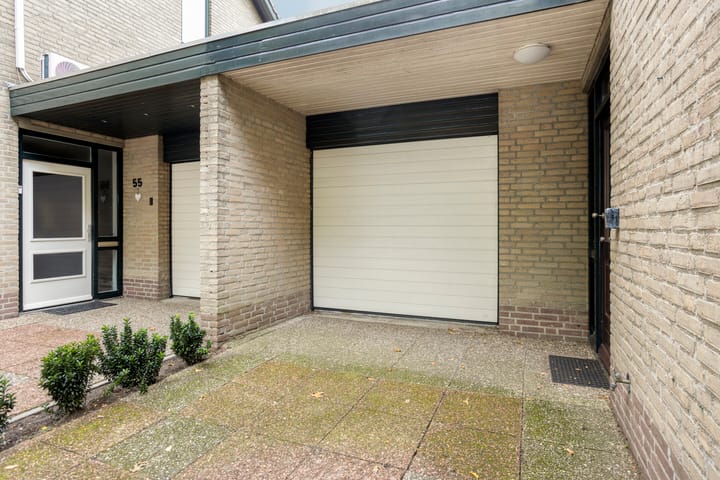
– Large attached brick-built garage (internal dimensions approximately 3.13 x 7.30 metres), equipped with a remote-controlled sectional garage door, an additional pedestrian door at the rear, electricity, heating and connections for a washing machine and dryer.
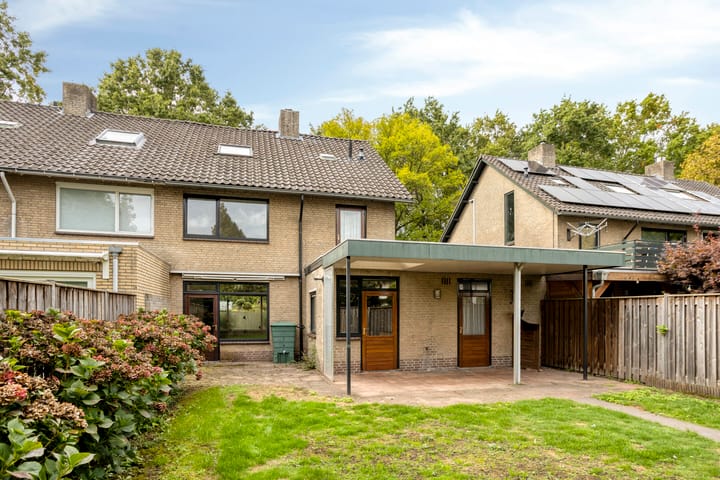
– Adjoining the house is a covered terrace with a skylight, providing a pleasant sheltered outdoor seating area.
Outdoor Areas.
– Well-maintained front garden with a spacious paved driveway offering private parking.
Rear Garden.
– The fully enclosed rear garden faces southeast and offers plenty of privacy. It features a paved terrace, partially covered near the kitchen and garage, a lawn and a planted border.\
– The garden also benefits from an outdoor water tap, neat fencing all around and rear access to the shared pathway behind the property.
In summary: A generously proportioned family home offering an impressive amount of living space, 4 bedrooms, a modern bathroom and a large garage. An attractive property in a desirable location in Nuenen-Zuid, with plenty of opportunities to create a home that perfectly suits your personal style and needs!
========================================================================
Invitation:
The owner of this property has instructed us to mediate in the sale, which of course does not entail any financial consequences for you. Entirely without obligation, we will inform you in detail about the property, but also about the financing options and the possibilities of selling your own home. It is of course advisable to request expert assistance from an NVM broker. We are happy to help you choose your own broker who will optimally represent your interests as a buyer.
Selling a home is an exciting and moving event for the seller. We therefore very much appreciate being able to receive a response from you within a few days, so that we can inform the seller about your findings and experience.
As security for the fulfillment of the obligations, the buyer must, within 6 weeks after the conclusion of the agreement, have a written bank guarantee made or a deposit to be paid equal to 10% of the purchase price.
The brochure has been compiled to give you an impression of the object. The information contained in this brochure comes from the seller and / or third parties. Although we take great care in compiling the brochure, no rights can be derived from inaccuracies, etc. This information, in combination with a viewing of the property, must be considered as an invitation to make an offer or to enter into negotiations. .
The measurement is based on NEN2580. The Measurement Instruction is intended to be a more unambiguous method of measurement for giving an indication of the usage surface. The Measurement Instruction does not completely exclude differences in measurement results, for example due to interpretation differences, rounding off or limitations when performing the measurement.
For homes older than 30 years, we include the so-called ouderdomsclausule in the purchase agreement as standard.
An oral agreement between the private seller and the private buyer is not legally valid. In other words: there is no purchase. A legally valid purchase only takes place if the private seller and the private buyer have signed the purchase agreement. This follows from Article 7: 2 of the Dutch Civil Code. A confirmation of the verbal agreement by e-mail or a sent draft of the purchase agreement is not seen as a "signed purchase agreement".
If there is great interest, a bidding procedure can be initiated.
Highlights
AI-generated from the description
Peaceful location near centre
On quiet service road with green views, near centre.
Spacious family home with garage
Semi-detached, 4 bedrooms and large attached garage.
Sunny garden with privacy
Fully enclosed southeast garden with terrace and rear access.
Advertisement
Features
Transfer of ownership
- Listed since
- Acceptance
- Available in consultation
- Asking price
- € 599,000 kosten koper
- Asking price per m²
- € 3,744
- Status
- Available
Construction
- Kind of house
- Single-family home, linked semi-detached residential property
- Building type
- Resale property
- Year of construction
- 1971
- Specific
- Partly furnished with carpets and curtains
- Type of roof
- Gable roof covered with roof tiles
Surface areas and volume
- Areas
- Living area
- 160 m²
- Other space inside the building
- 23 m²
- Exterior space attached to the building
- 22 m²
- Plot size
- 284 m²
- Volume in cubic meters
- 648 m³
Layout
- Number of rooms
- 5 rooms (4 bedrooms)
- Number of bath rooms
- 1 bathroom and 1 separate toilet
- Bathroom facilities
- Shower, bath, toilet, underfloor heating, sink, and washstand
- Number of stories
- 3 stories
- Facilities
- Skylight, optical fibre, flue, and TV via cable
Energy
- Energy label
- C
- Insulation
- Double glazing
- Heating
- CH boiler and fireplace
- Hot water
- CH boiler
- CH boiler
- Intergas hre 36/30 Kombi kompakt (gas-fired combination boiler from 2016, in ownership)
Cadastral data
- NUENEN F 161
- Cadastral map
- Area
- 284 m²
- Ownership situation
- Full ownership
Exterior space
- Location
- In residential district, open location and unobstructed view
- Garden
- Back garden and front garden
- Back garden
- 110 m² (11.00 metre deep and 10.00 metre wide)
- Garden location
- Located at the southeast with rear access
Garage
- Type of garage
- Attached brick garage
- Capacity
- 1 car
- Facilities
- Electrical door, electricity, heating and running water
Parking
- Type of parking facilities
- Parking on private property and public parking
Popularity
630x
Viewed
17x
Saved
12-10-2026
On Funda
Neighborhood

Nuenen-Zuid
Nuenen- Residents
- 7,095
- Family with children
- 34%
- Avg. asking price / m²
- € 3,875
Discover the neighborhood
Curious about the housing supply, residents and local real estate agents?

Don’t want to forget this home?
Save it as a favorite. You’ll easily find it back and get notified when something changes.
