Sold under reservation
Refelingse Erven 1385672 TH NuenenNuenen-Zuid
€ 439,000 k.k.

- 85 m²living area
- 260 m²plot size
- 2bedrooms
- Eenergy label
Eye-catcherRuime woning met volop mogelijkheden op groene toplocatie!
Description
Create your dream home in a green and child-friendly neighbourhood!

Are you looking for a spacious home that you can modernise entirely to your own taste? This surprisingly spacious property at Refelingse Erven 138 offers you a fantastic base in a prime location. Here, you’ll live in a popular, green residential area with playgrounds just around the corner, whilst the lively Kernkwartier and various other amenities are within walking distance. It’s the ideal spot for those who love a quiet, child-friendly neighbourhood but still want all the conveniences within easy reach.
GROUND FLOOR
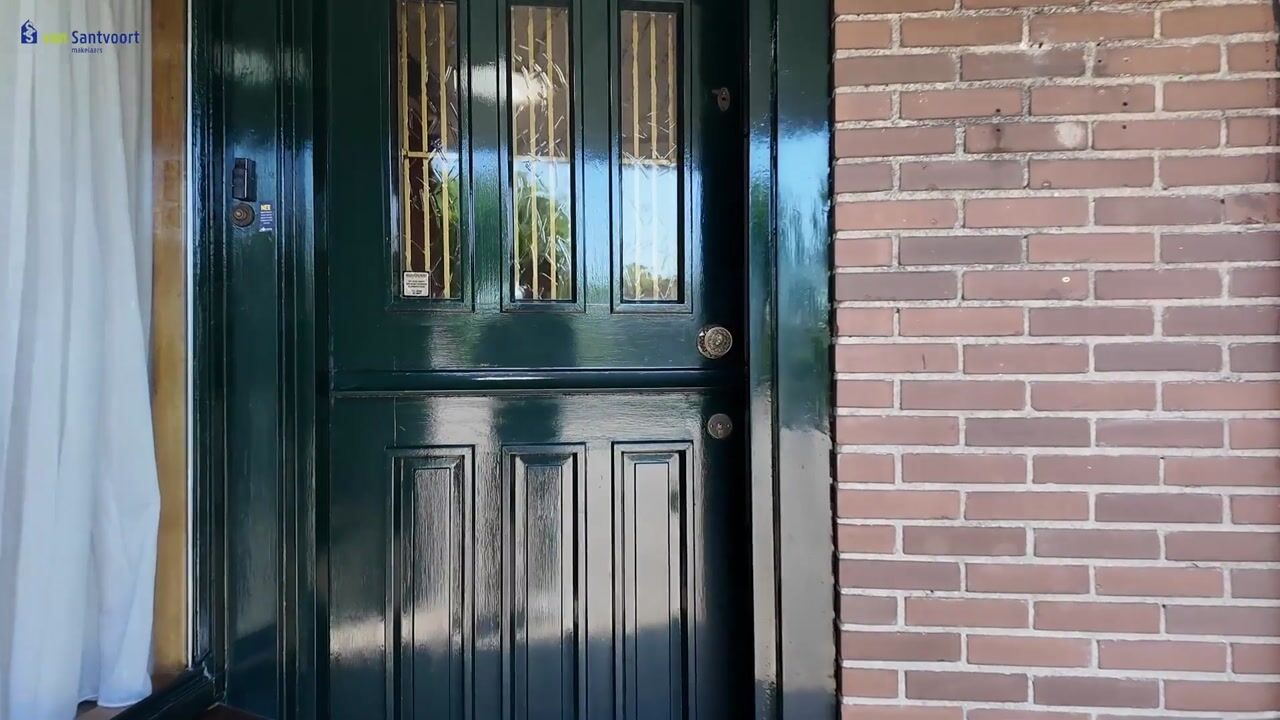
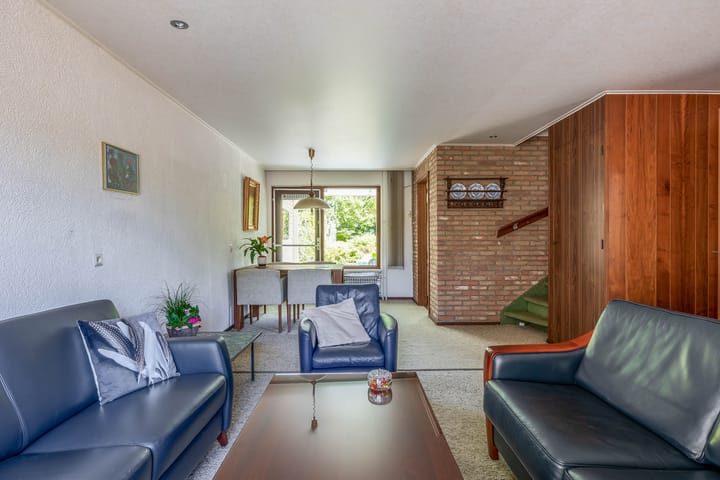
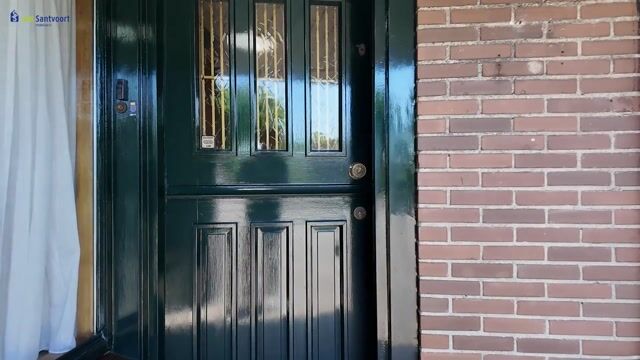
On arrival, you can easily park your car on the spacious driveway, before entering the hall via the front door. Here you’ll find the toilet, the meter cupboard and access to the built-in garage and the living room. The living room will immediately impress you with its spacious feel and pleasant natural light, thanks to the windows on both the front and side. At the front, you can create a cosy sitting area, whilst the semi-open kitchen is located at the rear. The kitchen features a wall-mounted layout and, together with the rest of the living room, offers plenty of potential for extension or modernisation to suit your own living requirements. From the kitchen, you can step straight into the garden.
A practical bonus is the utility room, which can be accessed from the hall and the garden. This is where the connections for your white goods and the central heating system are located. This space is versatile: use it for extra storage, incorporate it into the garage, or turn it into a lovely study or playroom.
FIRST FLOOR
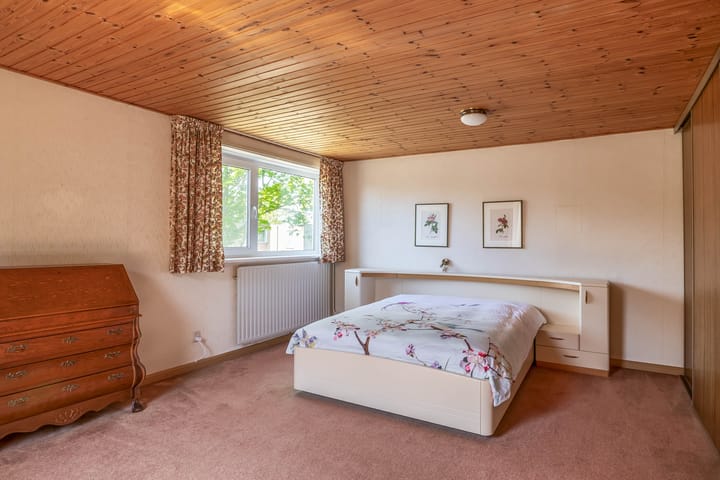
The staircase in the living room leads to the landing on the first floor. Here you’ll find two bedrooms and the bathroom. The master bedroom at the front is very spacious. The second bedroom at the rear is more compact, but still a functional and pleasant space. The bathroom offers ample space for a bath, shower, toilet and washbasin. It is the perfect canvas for creating a modern bathroom that perfectly suits your style.
GARDEN
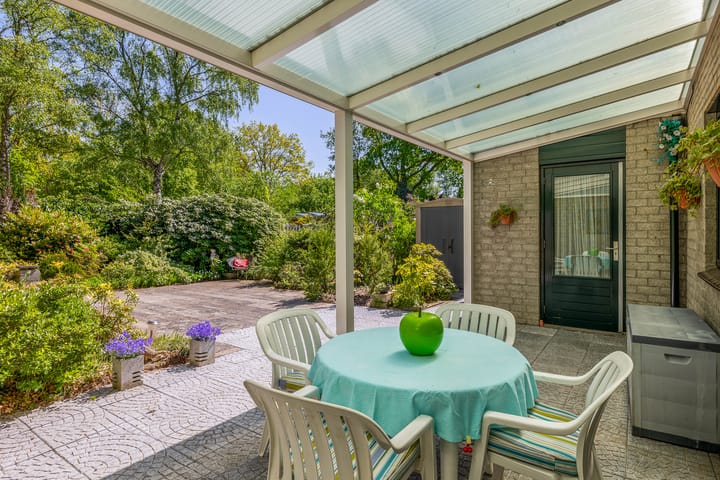
The property features both a spacious front and rear garden. The rear garden is a good size and offers plenty of scope to design it entirely to your own taste, whether you wish to relax or enjoy a barbecue. You can access the garden via the side door in the utility room or the door in the kitchen. Thanks to the spacious front garden, you can enjoy plenty of privacy indoors.
GARAGE
The large built-in garage is accessible via the utility room and the hall. With a private driveway at the front, parking on your own property is never a problem.
SPECIAL FEATURES
- Living area approx. 85 m²
- Located in a green, child-friendly neighbourhood near the Kernkwartier
- Surprisingly spacious living room with plenty of natural light
- An ideal home for those wishing to modernise to suit contemporary living requirements
- Air conditioning in the master bedroom
- Awning in the garden
- The entire property features double glazing and PVC window frames on the first floor
- Large driveway and built-in garage
Advertisement
Features
Transfer of ownership
- Listed since
- Acceptance
- Available in consultation
- Asking price
- € 439,000 kosten koper
- Asking price per m²
- € 5,165
- Status
- Sold under reservation
Construction
- Kind of house
- Single-family home, semi-detached residential property
- Building type
- Resale property
- Year of construction
- 1973
- Type of roof
- Flat roof covered with asphalt roofing
Surface areas and volume
- Areas
- Living area
- 85 m²
- Other space inside the building
- 27 m²
- Exterior space attached to the building
- 26 m²
- External storage space
- 1 m²
- Plot size
- 260 m²
- Volume in cubic meters
- 383 m³
Layout
- Number of rooms
- 4 rooms (2 bedrooms)
- Number of bath rooms
- 1 bathroom and 1 separate toilet
- Bathroom facilities
- Bath, toilet, and sink
- Number of stories
- 2 stories
- Facilities
- Air conditioning, optical fibre, and passive ventilation system
Energy
- Energy label
- E
- Insulation
- Double glazing
- Heating
- CH boiler
- CH boiler
- Intergas (gas-fired combination boiler from 2023, in ownership)
Cadastral data
- NUENEN F 343
- Cadastral map
- Area
- 225 m²
- Ownership situation
- Full ownership
- NUENEN F 3000
- Cadastral map
- Area
- 35 m²
Exterior space
- Location
- Alongside a quiet road, in wooded surroundings, in residential district and unobstructed view
- Garden
- Back garden and front garden
- Back garden
- 106 m² (9.91 metre deep and 10.66 metre wide)
- Garden location
- Located at the east
Storage space
- Shed / storage
- Detached wooden storage
Garage
- Type of garage
- Built-in
- Capacity
- 1 car
- Facilities
- Electricity
Parking
- Type of parking facilities
- Parking on gated property, parking on private property and public parking
Popularity
4,438x
Viewed
43x
Saved
8-5-2026
On Funda
Neighborhood

Nuenen-Zuid
Nuenen- Residents
- 7,095
- Family with children
- 34%
- Avg. asking price / m²
- € 3,822
Discover the neighborhood
Curious about the housing supply, residents and local real estate agents?

Don’t want to forget this home?
Save it as a favorite. You’ll easily find it back and get notified when something changes.
