Spacious semi-detached home with three bedrooms, plenty of living space, and a deep garden!
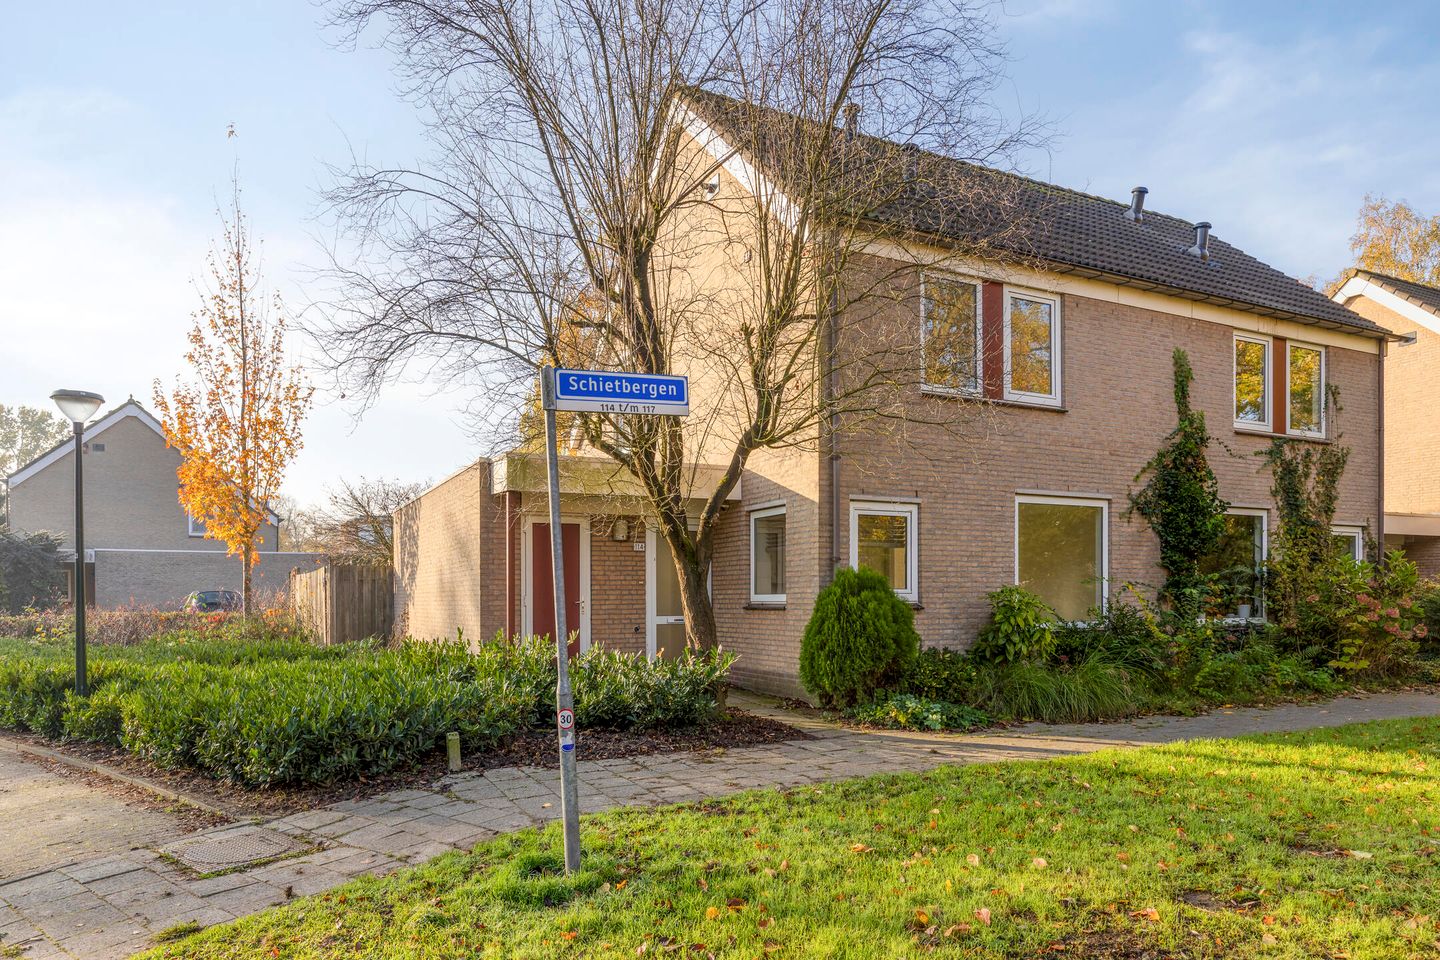
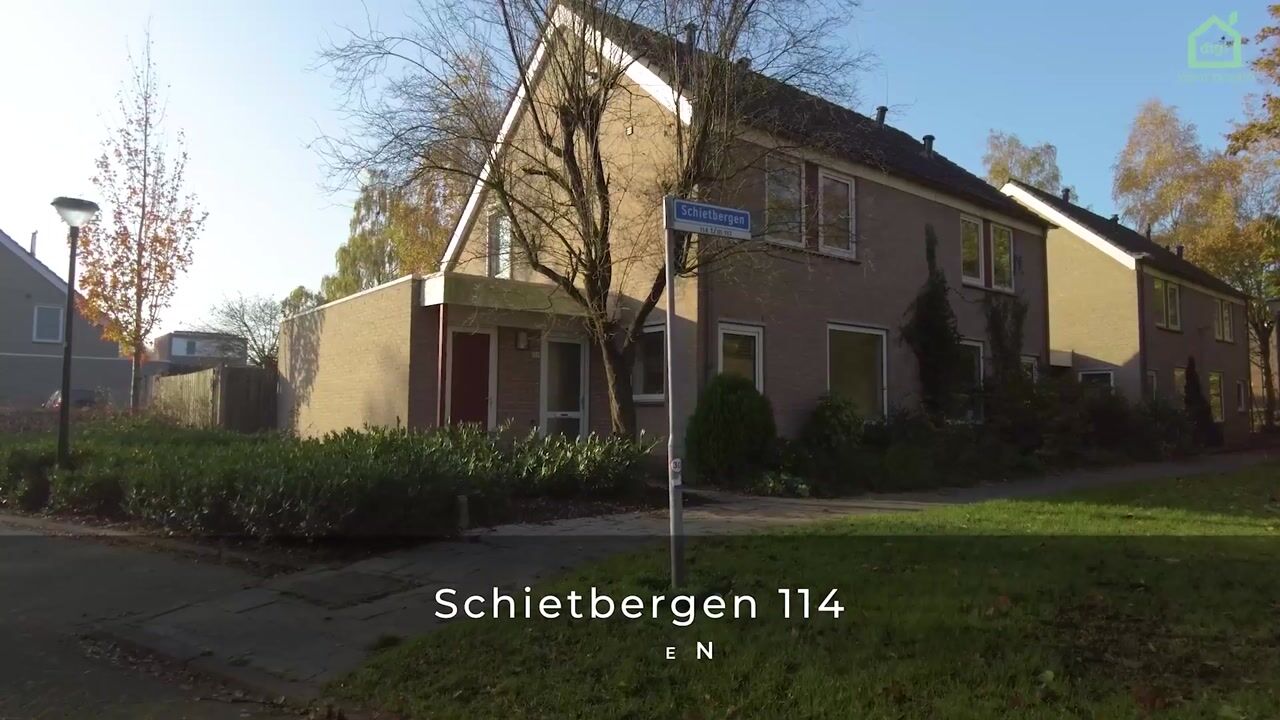
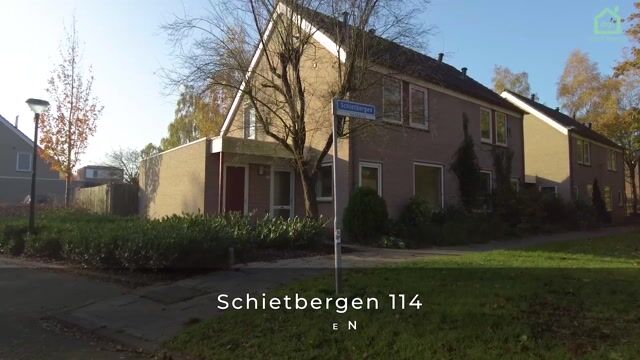
Schietbergen 114 is a surprisingly spacious family home, benefiting from a pleasant corner position, approximately 121 m² of living space, and a deep back garden that offers great privacy. With an additional play or workspace on the ground floor, three bedrooms, and a generous second floor, this is a wonderful home with endless possibilities. It also features a carport, a storage shed, 6 solar panels, and an A-rated energy label.
Would you like to take a look soon? You can—even on Saturdays and Sundays! You can view this property independently, without the presence of our real estate agent.
Simply schedule your viewing via the property’s online calendar (link provided in the brochure) to gain access to the home at a day and time that suits you best.
If you prefer to arrange your visit through personal contact, that is also possible. Simply call the listing agent to schedule your viewing or click the "plan a viewing" button. Please note that all viewings take place without the agent present.
Ground floor:
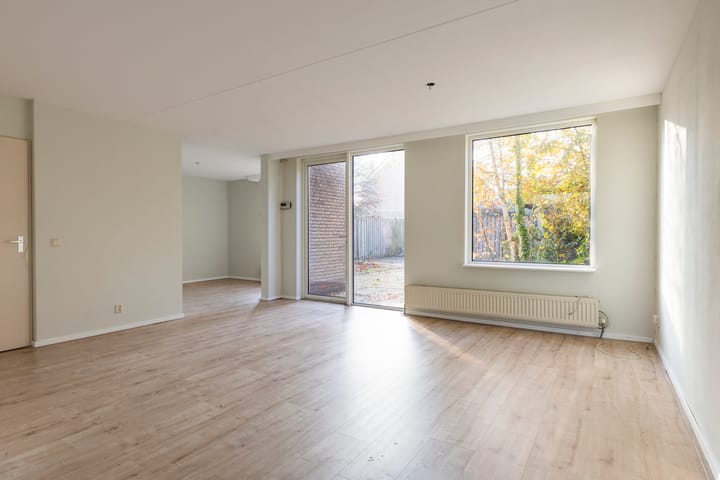
From the hallway, which includes a toilet, you enter the spacious living room—offering ample space for a comfortable seating area and a large dining table. A door leads directly from here into the back garden.
Adjacent to the living room is an additional space that connects openly to the main living area—perfect as a playroom, home office, or cozy reading nook.
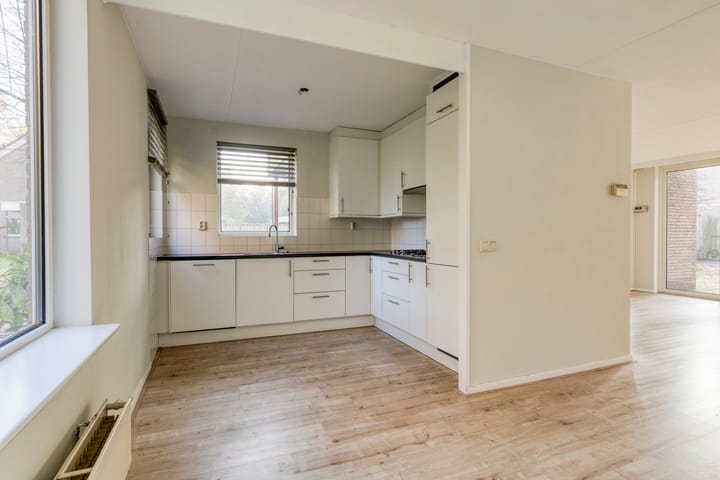
The kitchen, installed in 2016, is equipped with a dishwasher, gas hob, fridge-freezer, and extractor hood. The ground floor is finished with neat laminate flooring. First floor:
This level features three spacious bedrooms and a modern bathroom equipped with a shower, washbasin, and toilet. The rooms are easy to furnish and offer ample space for the entire family.
Second floor:
The generous, open-plan attic level includes a skylight and offers the potential to easily create a fourth bedroom. This area also houses the central heating combi-boiler, the heat recovery ventilation (HRV) unit, the solar panel inverter, and the connection for a washing machine.
Garden and parking:
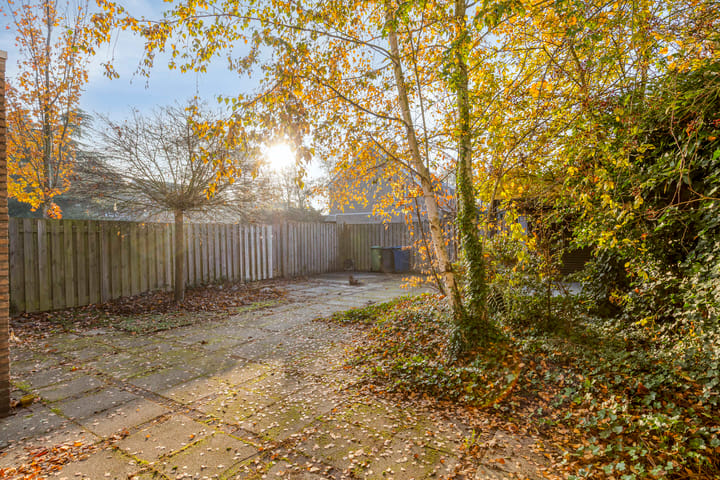
The approximately 13-meter-deep back garden offers plenty of privacy and space for enjoying the outdoors. Behind the house, you will find a storage shed and a carport that can be secured with a roller shutter, allowing for parking on your own property.
Key features at a glance:
- Spacious living room with additional space for a play area or home office
- Three bedrooms, with the option to easily add a fourth
- Modern bathroom and kitchen (installed in 2016)
- Deep back garden (approx. 13 meters) with excellent privacy
- Secure, lockable carport and storage shed
- Energy label A and 6 solar panels
- Located in a green residential area
- A designated project notary applies
Good to know:
The seller has not personally occupied this property. Consequently, additional terms and conditions will apply and be incorporated into the purchase agreement. These terms can be downloaded via the property’s dedicated website (link provided in the brochure).
The purchase agreement only becomes binding upon the express approval of the management of Vesteda Investment Management B.V., as evidenced by their signature on the agreement.
Disclaimer:
This information is provided on a non-binding basis and has been compiled with care using data supplied by the seller and/or third parties. No rights may be derived from any inaccuracies or omissions. All measurements and surface areas are indicative.
Highlights
AI-generated from the description
Spacious family home with extra room
Semi-detached with extra play/work room and attic
Modern kitchen and bathroom
2016 kitchen and modern bathroom with shower and toilet
Deep garden and private carport
Approx. 13 m deep garden, shed and lockable carport
Advertisement
Features
Transfer of ownership
Listed since
Acceptance
Available in consultation
Asking price
€ 515,000 kosten koper
Asking price per m²
€ 4,256
Status
Available
Construction
Kind of house
Single-family home, double house
Building type
Resale property
Year of construction
1986
Type of roof
Gable roof covered with roof tiles
Surface areas and volume
Areas
Living area
121 m²
Other space inside the building
5 m²
Exterior space attached to the building
3 m²
Plot size
240 m²
Volume in cubic meters
444 m³
Layout
Number of rooms
6 rooms (3 bedrooms)
Number of bath rooms
1 bathroom
Bathroom facilities
Shower, toilet, and sink
Number of stories
3 stories
Facilities
Skylight, optical fibre, mechanical ventilation, TV via cable, and solar panels
Energy
Energy label
A
Insulation
Completely insulated
Heating
CH boiler and heat recovery unit
Hot water
CH boiler
CH boiler
Intergas (gas-fired combination boiler from 2019, in ownership)