Schout Wernertslaan 165673 RL NuenenNuenen-Oost
€ 525,000 k.k.

- 113 m²living area
- 231 m²plot size
- 3bedrooms
- Benergy label
Eye-catcherFraaie geschakelde woning met zwembad en garage in Nuenen-Oost!
Description
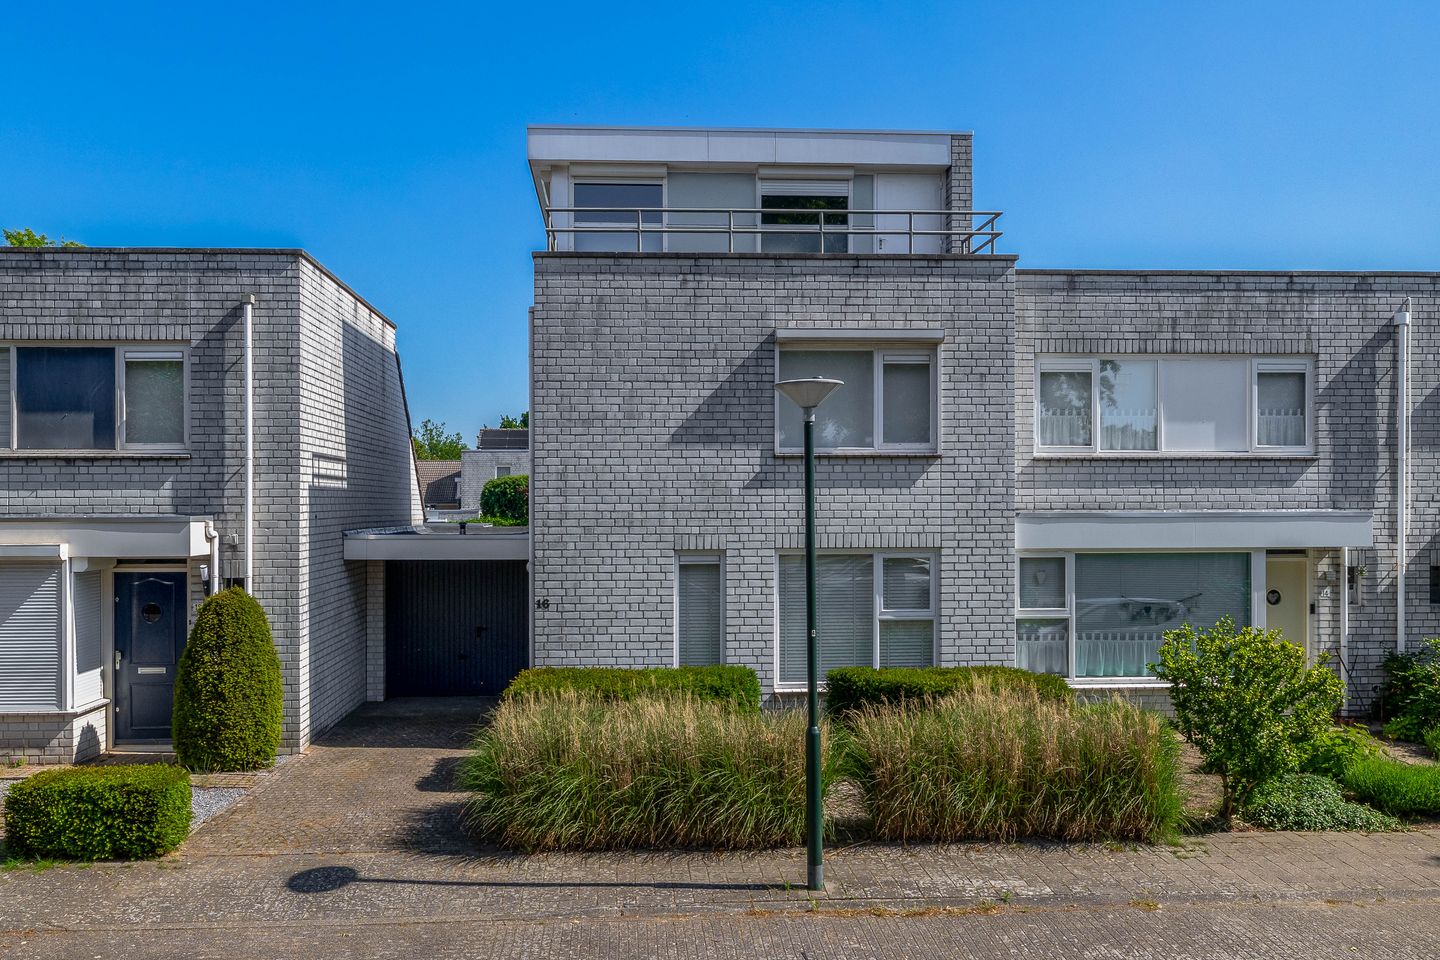
Are you looking for a modern, immaculately maintained corner house where atmosphere and comfort come together? This property on the edge of the charming Nuenen-Oost neighbourhood offers a playful layout, high-quality finishes and a beautifully landscaped garden with its own swimming pool. With a spacious garage and a location in a sought-after, child-friendly neighbourhood, this is an ideal family home. Primary schools are just around the corner, and the town centre and main roads to Eindhoven and Helmond are within easy reach.
GROUND FLOOR
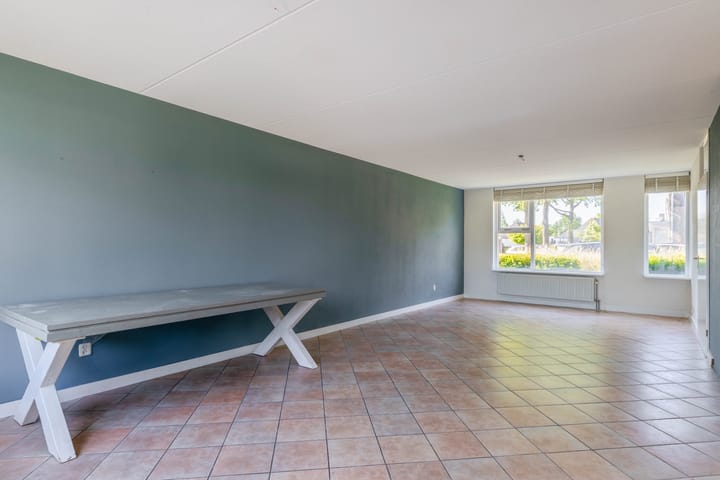
Upon entering the hall, you’ll immediately notice the light-coloured tiled floor with comfortable underfloor heating, which continues throughout the entire ground floor. The hall also houses the modern, fully tiled toilet.
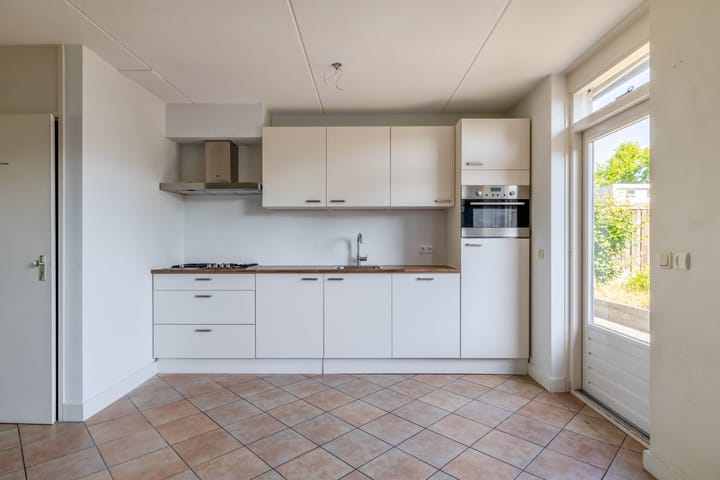
The living room is wonderfully spacious and cosy, finished with sleek spachtelputz walls and a practical built-in cupboard under the stairs. Do you enjoy cooking? The large open-plan U-shaped kitchen (2021) is a lovely place to prepare meals. The kitchen is fully equipped, featuring a 4-burner gas hob, extractor fan, combination microwave, dishwasher and a fridge. Through the French doors, you step directly from the kitchen onto the terrace, creating a seamless connection between indoors and outdoors.
FIRST FLOOR
On the first floor, you will find two lovely bedrooms. The spacious master bedroom has a luxurious feel thanks to its dropped ceiling with recessed spotlights, deep-pile carpet, a built-in wardrobe, and electric shutters to ensure a good night’s sleep. The second bedroom is also neatly finished with laminate flooring and stucco walls.
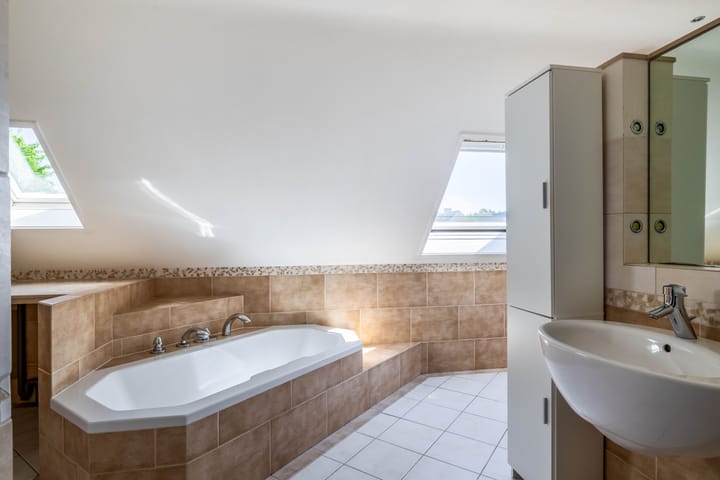
The bathroom on this floor is a real eye-catcher: very spacious, largely tiled and fitted with underfloor heating. It features a lovely bath, a separate walk-in shower, two washbasins and even a urinal. The skylights provide a pleasant flood of natural light.
SECOND FLOOR
A fixed staircase leads to the spacious second floor. This versatile space can be used for various purposes, such as a bedroom, study, studio or relaxation area, and benefits from excellent natural light thanks to the numerous windows. A unique feature is the door leading to your own south-west facing balcony. You will also find the central heating boiler (Nefit, 2022) and the mechanical ventilation system here, neatly concealed in a built-in cupboard.
GARDEN
Outside, you can enjoy a landscaped garden designed by an architect that offers maximum privacy. Whether you want to relax on the sun terrace under the electric awning or take a refreshing dip in the private swimming pool (8x2 metres), it’s all possible here. The garden was renovated between 2016 and 2017 and features a spacious wooden garden shed for the pool equipment and a rear access point.
GARAGE
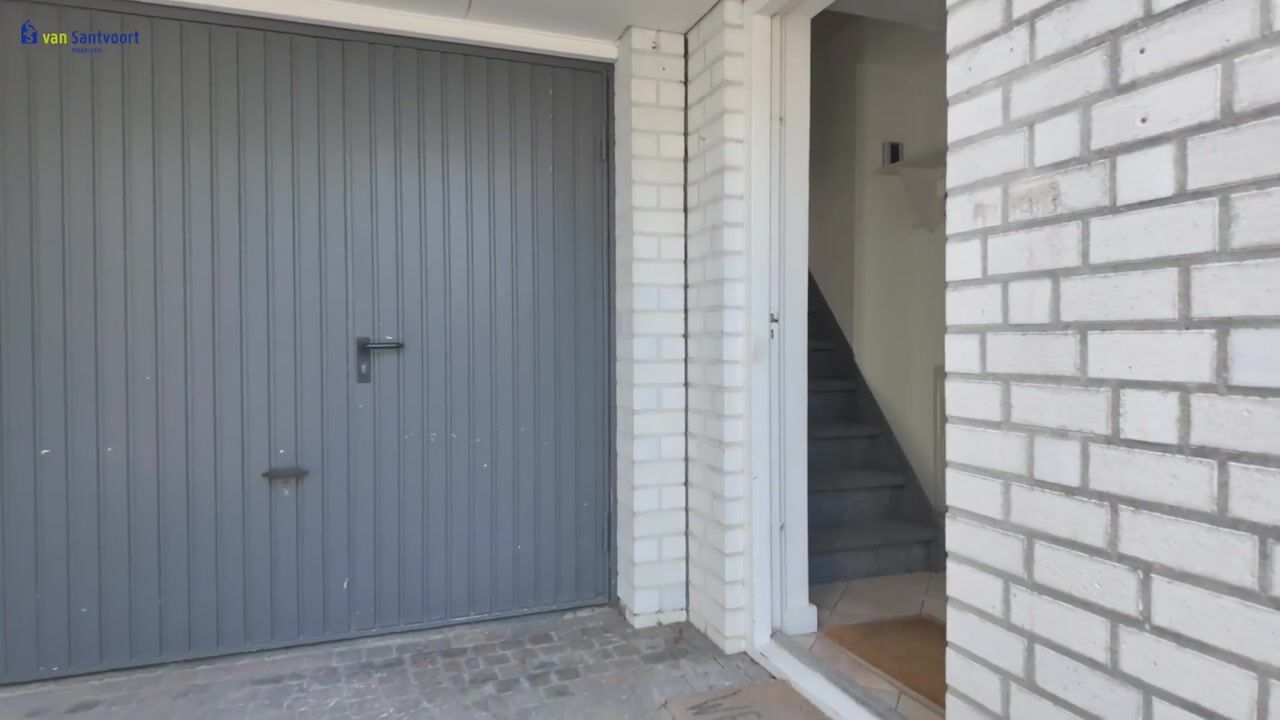
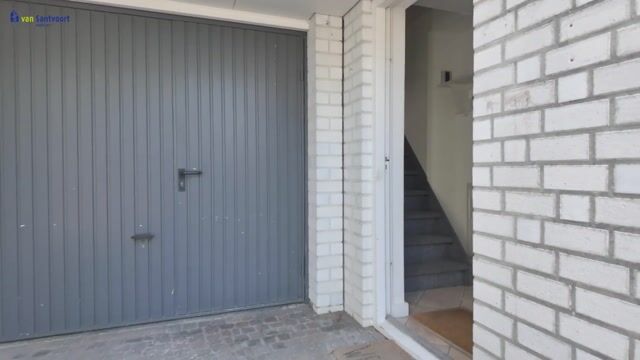
The attached garage is fitted with electricity and a steel up-and-over door with a wicket door. Thanks to the additional wicket doors at both the front and rear, the garage is very accessible for your car, bicycles or as extra storage space.
SPECIAL FEATURES
- Living area approx. 113 m²
- Fully fitted with double glazing and good insulation
- Situated in a highly sought-after and child-friendly residential area in Nuenen-Oost
Advertisement
Features
Transfer of ownership
- Listed since
- Acceptance
- Available in consultation
- Asking price
- € 525,000 kosten koper
- Asking price per m²
- € 4,646
- Status
- Available
Construction
- Kind of house
- Single-family home, semi-detached residential property
- Building type
- Resale property
- Year of construction
- 1994
- Type of roof
- Flat roof covered with asphalt roofing
Surface areas and volume
- Areas
- Living area
- 113 m²
- Other space inside the building
- 15 m²
- Exterior space attached to the building
- 14 m²
- External storage space
- 7 m²
- Plot size
- 231 m²
- Volume in cubic meters
- 436 m³
Layout
- Number of rooms
- 4 rooms (3 bedrooms)
- Number of bath rooms
- 1 bathroom and 1 separate toilet
- Bathroom facilities
- Double sink, walk-in shower, bath, toilet, and urinal
- Number of stories
- 3 stories
- Facilities
- Optical fibre, mechanical ventilation, and passive ventilation system
Energy
- Energy label
- B
- Insulation
- Roof insulation, double glazing, insulated walls and floor insulation
- Heating
- CH boiler and partial floor heating
- CH boiler
- Nefit (gas-fired combination boiler from 2022, in ownership)
Cadastral data
- NUENEN E 7685
- Cadastral map
- Area
- 231 m²
- Ownership situation
- Full ownership
Exterior space
- Location
- Alongside a quiet road and in residential district
- Garden
- Back garden and front garden
- Back garden
- 121 m² (13.41 metre deep and 8.99 metre wide)
- Garden location
- Located at the northeast
- Balcony/roof terrace
- Roof terrace present
Storage space
- Shed / storage
- Detached wooden storage
Garage
- Type of garage
- Attached brick garage
- Capacity
- 1 car
- Facilities
- Electricity
Parking
- Type of parking facilities
- Parking on gated property, parking on private property and public parking
Popularity
4,254x
Viewed
52x
Saved
30-5-2026
On Funda
Neighborhood

Nuenen-Oost
Nuenen- Residents
- 6,065
- Family with children
- 39%
- Avg. asking price / m²
- € 4,515
Discover the neighborhood
Curious about the housing supply, residents and local real estate agents?

Don’t want to forget this home?
Save it as a favorite. You’ll easily find it back and get notified when something changes.
